Seller credits available to lower interest rate! One of a kind townhome in popular, amenity filled Walsh. The largest townhome lot there is and closest to all the amenities including pools, workout facilities, Maker Space, Marketplace, fishing and lakes, basketball, tennis and more! Amazing location in amazing community you can call home with low maintenance living in this beautiful modern townhome. Huge yard, gated. Sleek, clean lined and light filled with corner location in the neighborhood. Wide open floor plan on main living with gourmet custom kitchen and living room, walk in pantry and attached rear entry garage. Whether a chef or a beginner home cook, this kitchen makes entertaining a breeze! Large island and custom cabinetry, solid surface counters and vented cooking to the outside. Upstairs, a huge game room and two additional bedrooms and bath allow for everyone to have their space. Upscale finishes and design. Aledo ISD schools, gorgeous parks and abundant walking trails and recreational areas make Walsh the go to place to live for you and your family! Internet, concierge garbage service are included! Must visit! Ask about rate buy down incentives. Rates can be fixed at much lower rate than current market rate.
Sold
Price Unknown
2154 Village Walk Pl, Aledo, TX 76008
3beds
2,186sqft
Townhouse
Built in 2025
435 Square Feet Lot
$475,000 Zestimate®
$--/sqft
$3,437 Estimated rent
Home value
$475,000
$437,000 - $513,000
$3,437/mo
Zestimate® history
Owner options
List your home for rent
$3,437/mo
Rent Zestimate®
Find your next renter with Zillow Rental Manager. Plus, with online applications, you can quickly screen prospective tenants – for free.
$3,437/mo
Rent Zestimate®
Refinance and save
$3,480/mo
Est. payment
Refinancing to a lower rate could help reduce your monthly payments and save thousands over the life of the loan.
$3,480/mo
Est. payment
Explore your selling options
Work with a Zillow partner agent
Leverage their expertise and Zillow's premium Showcase listings to get your home seen by more buyers.
Get startedList with your own agent
Get your home in front of millions of buyers by listing it on Zillow.
Learn how to do itSell it yourself
Take full control of how buyers see your home on Zillow by listing For Sale by Owner (FSBO).
List your homeWhat's special
Zillow last checked:
Listing updated:
Listed by:
Janet Bishop 0664537 817-233-0761,
Village Homes 817-233-0761
Bought with:
Chaz Swint
Keller Williams Realty
Source: NTREIS,MLS#: 21102230
Facts & features
Interior
Bedrooms & bathrooms
- Bedrooms: 3
- Bathrooms: 3
- Full bathrooms: 2
- 1/2 bathrooms: 1
Primary bedroom
- Features: Dual Sinks, Double Vanity, En Suite Bathroom, Sitting Area in Primary, Separate Shower, Walk-In Closet(s)
- Level: First
- Dimensions: 14 x 16
Bedroom
- Features: Walk-In Closet(s)
- Level: Second
- Dimensions: 11 x 12
Bedroom
- Features: Walk-In Closet(s)
- Level: Second
- Dimensions: 12 x 12
Primary bathroom
- Features: Built-in Features, Dual Sinks, Double Vanity, En Suite Bathroom, Stone Counters, Sitting Area in Primary, Sink, Separate Shower
- Level: First
- Dimensions: 10 x 11
Dining room
- Level: First
- Dimensions: 12 x 9
Game room
- Features: Other
- Level: Second
- Dimensions: 20 x 13
Kitchen
- Features: Built-in Features, Kitchen Island, Pantry, Solid Surface Counters, Walk-In Pantry
- Level: First
- Dimensions: 20 x 10
Living room
- Level: First
- Dimensions: 17 x 14
Utility room
- Features: Other
- Level: First
- Dimensions: 7 x 3
Heating
- Central, ENERGY STAR Qualified Equipment, Natural Gas, Zoned
Cooling
- Central Air, Ceiling Fan(s), Electric, ENERGY STAR Qualified Equipment, Zoned
Appliances
- Included: Some Gas Appliances, Dishwasher, Electric Oven, Gas Cooktop, Disposal, Gas Water Heater, Microwave, Plumbed For Gas, Vented Exhaust Fan
Features
- Decorative/Designer Lighting Fixtures, High Speed Internet, Kitchen Island, Loft, Open Floorplan, Other, Pantry, Smart Home, Cable TV, Wired for Data, Walk-In Closet(s), Wired for Sound
- Flooring: Carpet, Other, Tile, Wood
- Has basement: No
- Has fireplace: No
Interior area
- Total interior livable area: 2,186 sqft
Property
Parking
- Total spaces: 2
- Parking features: Alley Access, Concrete, Direct Access, Door-Single, Driveway, Enclosed, Garage, Garage Door Opener, Inside Entrance, Kitchen Level, Lighted, Other, Oversized, Private, Garage Faces Rear, Side By Side
- Attached garage spaces: 2
- Has uncovered spaces: Yes
Features
- Levels: Two
- Stories: 2
- Patio & porch: Covered
- Exterior features: Lighting, Other, Private Entrance, Private Yard, Rain Gutters
- Pool features: None
- Fencing: Brick,Front Yard,Masonry,Wrought Iron
Lot
- Size: 435 Square Feet
- Features: Corner Lot, Landscaped, Native Plants, Subdivision, Sprinkler System
- Residential vegetation: Grassed
Details
- Parcel number: 0000000000
- Other equipment: Irrigation Equipment
Construction
Type & style
- Home type: Townhouse
- Architectural style: Contemporary/Modern
- Property subtype: Townhouse
Materials
- Brick, Other
- Foundation: Slab
- Roof: Other
Condition
- New construction: Yes
- Year built: 2025
Utilities & green energy
- Sewer: Public Sewer, Sewer Tap Paid
- Water: Public
- Utilities for property: Electricity Available, Electricity Connected, Natural Gas Available, Phone Available, Sewer Available, Separate Meters, Underground Utilities, Water Available, Cable Available
Green energy
- Energy efficient items: Insulation, Rain/Freeze Sensors, Thermostat, Windows
- Indoor air quality: Moisture Control, Integrated Pest Management, Ventilation
- Construction elements: Regionally-Sourced Materials
- Water conservation: Efficient Hot Water Distribution, Water-Smart Landscaping
Community & HOA
Community
- Features: Community Mailbox, Curbs, Sidewalks
- Security: Carbon Monoxide Detector(s), Firewall(s), Other, Smoke Detector(s), Security Lights
- Subdivision: Walsh Quail Valley
HOA
- Has HOA: Yes
- Amenities included: Maintenance Front Yard
- Services included: All Facilities, Association Management, Internet, Maintenance Grounds
- HOA fee: $3,480 annually
- HOA name: Walsh Homeowner's Association
- HOA phone: 817-737-3377
Location
- Region: Aledo
Financial & listing details
- Date on market: 11/2/2025
- Cumulative days on market: 213 days
- Electric utility on property: Yes
Price history
| Date | Event | Price |
|---|---|---|
| 12/31/2025 | Sold | -- |
Source: NTREIS #21102230 Report a problem | ||
| 11/26/2025 | Pending sale | $499,200$228/sqft |
Source: NTREIS #21102230 Report a problem | ||
| 11/2/2025 | Listed for sale | $499,2000%$228/sqft |
Source: NTREIS #21102230 Report a problem | ||
| 11/1/2025 | Listing removed | $499,250$228/sqft |
Source: NTREIS #20915054 Report a problem | ||
| 10/6/2025 | Price change | $499,250-1.6%$228/sqft |
Source: NTREIS #20915054 Report a problem | ||
| 9/19/2025 | Price change | $507,250-0.2%$232/sqft |
Source: NTREIS #20915054 Report a problem | ||
| 9/18/2025 | Price change | $508,250-0.2%$233/sqft |
Source: NTREIS #20915054 Report a problem | ||
| 8/14/2025 | Price change | $509,250-3.8%$233/sqft |
Source: NTREIS #20915054 Report a problem | ||
| 6/13/2025 | Price change | $529,1500%$242/sqft |
Source: NTREIS #20915054 Report a problem | ||
| 5/16/2025 | Price change | $529,250-3.6%$242/sqft |
Source: NTREIS #20915054 Report a problem | ||
| 4/24/2025 | Listed for sale | $549,250$251/sqft |
Source: NTREIS #20915054 Report a problem | ||
Public tax history
Tax history is unavailable.
Neighborhood: 76008
Nearby homes
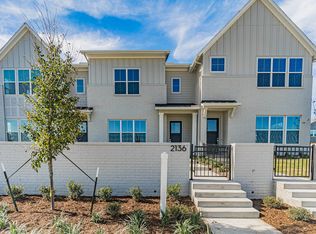
- $479,0003 bd3 ba1.8k sqft2146 Village Walk Pl, Aledo, TX 76008New Construction
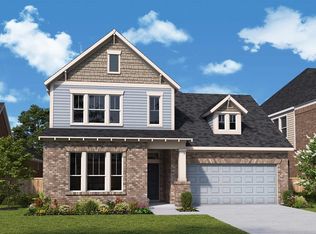
- $--4 bd3 ba3.2k sqft13924 Makers Way, Aledo, TX 76008Sold

- $--4 bd5 ba2.5k sqft13912 Makers Way, Aledo, TX 76008Sold
- $--3 bd2 ba2.2k sqft13916 Makers Way, Aledo, TX 76008Sold

- $--3 bd3 ba1.8k sqft13801 Carnegie Dr, Aledo, TX 76008Sold
- $--3 bd3 ba1.9k sqft2144 Village Walk Pl, Aledo, TX 76008Sold
- $479,2533 bd3 ba2.1k sqft2143 Village Walk Pl, Aledo, TX 76008Pending
- $--3 bd3 ba1.8k sqft2201 Wayfield Ln, Aledo, TX 76008Sold
Nearby schools
GreatSchools rating
- 10/10Walsh Elementary SchoolGrades: K-5Distance: 0.4 mi
- 8/10Don R Daniel Ninth Grade CampusGrades: 9Distance: 3.2 mi
- 8/10Aledo High SchoolGrades: 10-12Distance: 3.3 mi
Schools provided by the listing agent
- Elementary: Walsh
- Middle: McAnally
- High: Aledo
- District: Aledo ISD
Source: NTREIS. This data may not be complete. We recommend contacting the local school district to confirm school assignments for this home.
Get a cash offer in 3 minutes
Find out how much your home could sell for in as little as 3 minutes with a no-obligation cash offer.
Estimated market value
$475,000
Get a cash offer in 3 minutes
Find out how much your home could sell for in as little as 3 minutes with a no-obligation cash offer.
Estimated market value
$475,000
- Texas
- Parker County
- Aledo
- 76008
- 2154 Village Walk Pl
