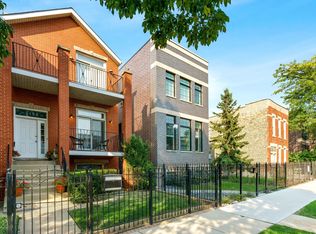
Stunning newer-construction single-family home on one of West Town's best blocks, located within the Mitchell School District. Built in 2019, this 4BD + 1 flex room, 3.2BA home offers approximately 3,608 square feet of living space across three levels. The open floor plan features hardwood floors, oversized windows, and high ceilings. The kitchen includes quartz and walnut countertops, a large island, stainless steel appliances, and custom cabinetry. The primary suite offers dual vanities, a steam shower with body sprays, and a walk-in closet. The finished lower level includes a wet bar with a beverage and wine refrigerator. The expansive rooftop deck features an outdoor kitchen, stunning city views, and multiple seating areas. Additional highlights include a fireplace in the living room, two laundry areas (one with a washer and dryer installed), EV-ready 220-volt wiring, and flush-mounted speakers throughout. Located in a prime Chicago location with easy access to restaurants, shops, parks, and public transportation, this home offers an ideal urban lifestyle.
Closed
$1,510,000
2154 W Erie St, Chicago, IL 60612
5beds
3,608sqft
Single Family Residence
Built in 2018
2,976 Square Feet Lot
$1,528,200 Zestimate®
$419/sqft
$6,674 Estimated rent
Home value
$1,528,200
$1.39M - $1.68M
$6,674/mo
Zestimate® history
Owner options
List your home for rent
$6,674/mo
Rent Zestimate®
Find your next renter with Zillow Rental Manager. Plus, with online applications, you can quickly screen prospective tenants – for free.
$6,674/mo
Rent Zestimate®
Refinance and save
$8,888/mo
Est. payment
Refinancing to a lower rate could help reduce your monthly payments and save thousands over the life of the loan.
$8,888/mo
Est. payment
Explore your selling options
Work with a Zillow partner agent
Leverage their expertise and Zillow's premium Showcase listings to get your home seen by more buyers.
Get startedList with your own agent
Get your home in front of millions of buyers by listing it on Zillow.
Learn how to do itSell it yourself
Take full control of how buyers see your home on Zillow by listing For Sale by Owner (FSBO).
List your homeWhat's special
High ceilingsExpansive rooftop deckLarge islandPrimary suiteOversized windowsStunning city viewsOpen floor plan
Zillow last checked:
Listing updated:
Listing courtesy of:
Jorge Romero jorge@realtyonegroupinc.com,
Realty One Group Inc.
Bought with:
Danielle Dowell
Berkshire Hathaway HomeServices Chicago
Source: MRED as distributed by MLS GRID,MLS#: 12577883
Facts & features
Interior
Bedrooms & bathrooms
- Bedrooms: 5
- Bathrooms: 5
- Full bathrooms: 3
- 1/2 bathrooms: 2
Primary bedroom
- Features: Flooring (Hardwood), Window Treatments (Blinds), Bathroom (Shower Only)
- Level: Second
- Area: 192 Square Feet
- Dimensions: 16X12
Bedroom 2
- Features: Flooring (Hardwood), Window Treatments (Blinds)
- Level: Second
- Area: 81 Square Feet
- Dimensions: 9X9
Bedroom 3
- Features: Flooring (Hardwood), Window Treatments (Blinds)
- Level: Second
- Area: 160 Square Feet
- Dimensions: 16X10
Bedroom 4
- Features: Flooring (Carpet), Window Treatments (Blinds)
- Level: Basement
- Area: 100 Square Feet
- Dimensions: 10X10
Bedroom 5
- Features: Flooring (Carpet), Window Treatments (Blinds)
- Level: Basement
- Area: 160 Square Feet
- Dimensions: 16X10
Family room
- Features: Flooring (Wood Laminate), Window Treatments (Blinds)
- Level: Basement
- Area: 364 Square Feet
- Dimensions: 14X26
Kitchen
- Features: Kitchen (Island, Pantry-Closet), Flooring (Hardwood)
- Level: Main
- Area: 300 Square Feet
- Dimensions: 12X25
Laundry
- Features: Flooring (Ceramic Tile)
- Level: Second
- Area: 30 Square Feet
- Dimensions: 3X10
Living room
- Features: Flooring (Hardwood), Window Treatments (Blinds)
- Level: Main
- Area: 240 Square Feet
- Dimensions: 16X15
Heating
- Natural Gas, Electric, Forced Air, Radiant, Radiant Floor
Cooling
- Central Air, Other, High Efficiency (SEER 14+)
Appliances
- Included: Range, Microwave, Dishwasher, Refrigerator, High End Refrigerator, Washer, Dryer, Disposal, Stainless Steel Appliance(s), Wine Refrigerator, Range Hood
- Laundry: Upper Level, Gas Dryer Hookup, In Unit, Laundry Closet, Multiple Locations, Sink
Features
- Wet Bar, Walk-In Closet(s), High Ceilings, Separate Dining Room
- Flooring: Carpet
- Windows: Drapes
- Basement: Finished,Exterior Entry,9 ft + pour,Rec/Family Area,Sleeping Area,Storage Space,Full
- Number of fireplaces: 1
- Fireplace features: Wood Burning, Attached Fireplace Doors/Screen, Gas Starter, Includes Accessories, Insert, Family Room
Interior area
- Total structure area: 3,448
- Total interior livable area: 3,608 sqft
- Finished area below ground: 1,106
Property
Parking
- Total spaces: 2
- Parking features: Off Alley, Garage Door Opener, Yes, Garage Owned, Detached, Garage
- Garage spaces: 2
- Has uncovered spaces: Yes
Accessibility
- Accessibility features: No Disability Access
Features
- Stories: 2
- Patio & porch: Roof Deck, Deck, Patio, Porch
- Exterior features: Outdoor Grill, Other
- Fencing: Fenced
- Has view: Yes
Lot
- Size: 2,976 sqft
- Dimensions: 24X124
- Features: Views
Details
- Parcel number: 17071110260000
- Special conditions: None
Construction
Type & style
- Home type: SingleFamily
- Property subtype: Single Family Residence
Materials
- Brick Veneer
- Foundation: Concrete Perimeter
- Roof: Rubber
Condition
- New construction: No
- Year built: 2018
Utilities & green energy
- Sewer: Public Sewer
- Water: Lake Michigan, Public
- Utilities for property: Cable Available
Community & neighborhood
Community
- Community features: Park, Pool, Tennis Court(s), Sidewalks, Street Lights, Street Paved
Location
- Region: Chicago
HOA & financial
HOA
- Services included: None
Other
Other facts
- Listing terms: Other
- Ownership: Fee Simple
Price history
| Date | Event | Price |
|---|---|---|
| 4/25/2026 | Sold | $1,510,000-5.6%$419/sqft |
Source:  MRED as distributed by MLS GRID #12577883 Report a problem MRED as distributed by MLS GRID #12577883 Report a problem | ||
| 3/26/2026 | Contingent | $1,599,000$443/sqft |
Source: MRED as distributed by MLS GRID #12577883 Report a problem | ||
| 3/16/2026 | Price change | $1,599,000-5.9%$443/sqft |
Source: MRED as distributed by MLS GRID #12577883 Report a problem | ||
| 2/27/2026 | Listed for sale | $1,699,000+507%$471/sqft |
Source: MRED as distributed by MLS GRID #12577883 Report a problem | ||
| 4/30/2011 | Listing removed | $279,900+14.2%$78/sqft |
Source: Coldwell Banker Residential #07296809 Report a problem | ||
| 11/18/2010 | Sold | $245,000-12.5%$68/sqft |
Source: MRED as distributed by MLS GRID #07296809 Report a problem | ||
| 10/6/2010 | Price change | $279,900-1.8%$78/sqft |
Source: NRT Chicago #07296809 Report a problem | ||
| 9/25/2010 | Price change | $284,900-1.7%$79/sqft |
Source: NRT Chicago #07296809 Report a problem | ||
| 9/10/2010 | Price change | $289,900-1.7%$80/sqft |
Source: NRT Chicago #07296809 Report a problem | ||
| 9/3/2010 | Price change | $294,900-1.7%$82/sqft |
Source: NRT Chicago #07296809 Report a problem | ||
| 8/10/2010 | Price change | $299,900-1.6%$83/sqft |
Source: NRT Chicago #07296809 Report a problem | ||
| 7/30/2010 | Price change | $304,900-1.6%$85/sqft |
Source: NRT Chicago #07296809 Report a problem | ||
| 7/24/2010 | Price change | $309,900-1.6%$86/sqft |
Source: NRT Chicago #07296809 Report a problem | ||
| 7/15/2010 | Price change | $314,900-1.6%$87/sqft |
Source: NRT Chicago #07296809 Report a problem | ||
| 7/8/2010 | Price change | $319,900-1.5%$89/sqft |
Source: NRT Chicago #07296809 Report a problem | ||
| 5/12/2010 | Price change | $324,900-1.5%$90/sqft |
Source: NRT Chicago #07296809 Report a problem | ||
| 4/26/2010 | Price change | $329,900-5.7%$91/sqft |
Source: NRT Chicago #07296809 Report a problem | ||
| 3/24/2010 | Price change | $349,900-2.8%$97/sqft |
Source: NRT Chicago #07296809 Report a problem | ||
| 3/10/2010 | Price change | $359,900-5.3%$100/sqft |
Source: NRT Chicago #07296809 Report a problem | ||
| 1/31/2010 | Price change | $379,900-3.8%$105/sqft |
Source: NRT Chicago #07296809 Report a problem | ||
| 12/29/2009 | Price change | $394,900-1.3%$109/sqft |
Source: NRT Chicago #07296809 Report a problem | ||
| 10/14/2009 | Price change | $399,900-2.4%$111/sqft |
Source: NRT Chicago #07296809 Report a problem | ||
| 9/12/2009 | Price change | $409,900-2.4%$114/sqft |
Source: NRT Chicago #07296809 Report a problem | ||
| 9/6/2009 | Price change | $419,900-2.3%$116/sqft |
Source: NRT Chicago #07296809 Report a problem | ||
| 8/29/2009 | Price change | $429,900-4.4%$119/sqft |
Source: NRT Chicago #07296809 Report a problem | ||
| 8/14/2009 | Listed for sale | $449,900$125/sqft |
Source: NRT Chicago #07296809 Report a problem | ||
Public tax history
| Year | Property taxes | Tax assessment |
|---|---|---|
| 2024 | -- | $124,000 +13.3% |
| 2023 | $22,457 +3% | $109,432 |
| 2022 | $21,805 +2.2% | $109,432 |
| 2021 | $21,336 +13.9% | $109,432 +25.5% |
| 2020 | $18,733 +162.6% | $87,195 +139.1% |
| 2019 | $7,133 -18.4% | $36,472 -23.5% |
| 2018 | $8,740 +43.3% | $47,681 +50.4% |
| 2017 | $6,098 +4.2% | $31,701 |
| 2016 | $5,849 +9.8% | $31,701 |
| 2015 | $5,328 +10.6% | $31,701 +11.1% |
| 2014 | $4,816 +2.3% | $28,523 |
| 2013 | $4,709 +0.8% | $28,523 |
| 2012 | $4,671 -17.2% | $28,523 -22.6% |
| 2011 | $5,642 +8.4% | $36,834 |
| 2010 | $5,205 +8% | $36,834 |
| 2009 | $4,818 +6.9% | $36,834 -3.4% |
| 2008 | $4,506 +131.2% | $38,126 |
| 2007 | $1,949 -41.9% | $38,126 |
| 2006 | $3,352 +1.4% | $38,126 +38.4% |
| 2005 | $3,306 +3.3% | $27,552 |
| 2004 | $3,201 +4.1% | $27,552 |
| 2003 | $3,073 +69.2% | $27,552 +60.6% |
| 2002 | $1,817 -6.6% | $17,153 |
| 2001 | $1,944 +28% | $17,153 |
| 2000 | $1,519 +0.2% | $17,153 +73.1% |
| 1999 | $1,517 | $9,908 |
Find assessor info on the county website
Neighborhood: West Town


Nearby schools
GreatSchools rating
- 8/10Mitchell Elementary SchoolGrades: PK-8Distance: 0.1 mi
- 1/10Wells Community Academy High SchoolGrades: 9-12Distance: 0.8 mi
Schools provided by the listing agent
- Elementary: Mitchell Elementary School
- High: Wells Community Academy Senior H
- District: 299
Source: MRED as distributed by MLS GRID. This data may not be complete. We recommend contacting the local school district to confirm school assignments for this home.
Get a cash offer in 3 minutes
Find out how much your home could sell for in as little as 3 minutes with a no-obligation cash offer.
Estimated market value
$1,528,200
Get a cash offer in 3 minutes
Find out how much your home could sell for in as little as 3 minutes with a no-obligation cash offer.
Estimated market value
$1,528,200
- Illinois
- Cook County
- Chicago
- 60612
- West Town
- 2154 W Erie St
Nearby cities
Nearby neighborhoods
Nearby zip codes
Other Chicago Topics
