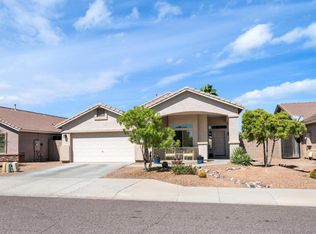
HEATED POOL for year round enjoyment! Welcome to your dream one-story oasis in the highly sought-after San Tan Heights community! This stunning and well-maintained home offers the perfect blend of elegance, comfort, and convenience. With 3 bedrooms, 2 baths, and a 2-car garage, this 1,892 square foot gem is designed for a contemporary and sophisticated lifestyle.
As you enter, you'll be immediately captivated by the open concept layout that creates a sense of spaciousness and connectivity. The heart of the home is the kitchen, boasting modern appliances, ample cabinetry, and a center island - ideal for culinary enthusiasts and those who love to entertain.
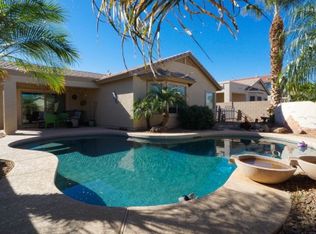
The master bedroom is a true retreat, overlooking the serene backyard and resort-like heated pool. It features not one, but two generously-sized walk-in closets, providing ample storage for your wardrobe. The master bathroom has been newly remodeled, ensuring you have a private sanctuary to unwind and relax.
Step outside, and you'll discover the backyard of your dreams, complete with synthetic turf that ensures a lush and low-maintenance outdoor space. The highlight of this backyard is the resort-like heated playpool, which offers year-round enjoyment for the ultimate aquatic fun.
San Tan Heights is more than just a neighborhood; it's a lifestyle. With a state-of-the-art community center at your fingertips, you can indulge in the luxury of a resort-style pool, complete with a beach entry, open swim area, and lap lane. The upscale fitness center and over six miles of walking and biking trails provide a myriad of opportunities for staying active and social.
Convenience is key, and this home delivers. Just minutes away, you'll find employment opportunities, top-rated schools, and excellent shopping destinations. Whether you're commuting to work, seeking educational options for your family, or looking for retail therapy, you're close to everything that matters.
Don't miss out on the opportunity to make this captivating home yours. Homes of this caliber do not last long in this market. Schedule your viewing today, and experience the perfect blend of luxury, lifestyle, and convenience that this property has to offer. Your dream home is waiting - seize it before it's gone!
Sold for $405,500
$405,500
2154 W JASPER BUTTE Drive, San Tan Valley, AZ 85144
3beds
2baths
1,887sqft
Single Family Residence
Built in 2003
6,638 Square Feet Lot
$424,300 Zestimate®
$215/sqft
$2,122 Estimated rent
Home value
$424,300
$403,000 - $446,000
$2,122/mo
Zestimate® history
Owner options
List your home for rent
$2,122/mo
Rent Zestimate®
Find your next renter with Zillow Rental Manager. Plus, with online applications, you can quickly screen prospective tenants – for free.
$2,122/mo
Rent Zestimate®
Refinance and save
$2,627/mo
Est. payment
Refinancing to a lower rate could help reduce your monthly payments and save thousands over the life of the loan.
$2,627/mo
Est. payment
Explore your selling options
Work with a Zillow partner agent
Leverage their expertise and Zillow's premium Showcase listings to get your home seen by more buyers.
Get startedList with your own agent
Get your home in front of millions of buyers by listing it on Zillow.
Learn how to do itSell it yourself
Take full control of how buyers see your home on Zillow by listing For Sale by Owner (FSBO).
List your homeWhat's special
Beach entryState-of-the-art community centerUpscale fitness centerOpen swim areaModern appliancesNewly remodeledAmple cabinetry
Zillow last checked:
Listing updated:
Listed by:
Scott Bartlowe 480-213-7691,
Better Homes & Gardens Real Estate SJ Fowler
Bought with:
Kyle R. Mondragon, SA702036000
eXp Realty
Radojka Lala Smith, SA580543000
eXp Realty
Source: ARMLS,MLS#: 6625024
Facts & features
Interior
Bedrooms & bathrooms
- Bedrooms: 3
- Bathrooms: 2
Heating
- Natural Gas
Cooling
- Central Air, Ceiling Fan(s)
Appliances
- Included: Water Purifier
Features
- High Speed Internet, Double Vanity, Vaulted Ceiling(s), Kitchen Island, Pantry, Full Bth Master Bdrm, Laminate Counters
- Flooring: Carpet, Vinyl, Tile
- Windows: Double Pane Windows
- Has basement: No
Interior area
- Total structure area: 1,887
- Total interior livable area: 1,887 sqft
Property
Parking
- Total spaces: 4
- Parking features: Garage, Open
- Garage spaces: 2
- Uncovered spaces: 2
Features
- Stories: 1
- Patio & porch: Covered
- Has private pool: Yes
- Pool features: Play Pool, Heated
- Spa features: None
- Fencing: Block
Lot
- Size: 6,638 Square Feet
- Features: Gravel/Stone Front, Synthetic Grass Back, Auto Timer H2O Back
Details
- Parcel number: 50913105
Construction
Type & style
- Home type: SingleFamily
- Architectural style: Contemporary
- Property subtype: Single Family Residence
Materials
- Stucco, Wood Frame, Painted
- Roof: Tile
Condition
- Year built: 2003
Details
- Builder name: HACIENDA BUILDERS INC
Utilities & green energy
- Electric: 220 Volts in Kitchen
- Sewer: Private Sewer
- Water: Pvt Water Company
Community & HOA
Community
- Features: Community Media Room, Biking/Walking Path, Fitness Center
- Subdivision: VILLAGE AT SAN TAN HEIGHTS
HOA
- Has HOA: Yes
- Services included: Maintenance Grounds, Trash
- HOA fee: $260 quarterly
- HOA name: San Tan Heights HOA
- HOA phone: 480-539-1396
Location
- Region: Queen Creek
Financial & listing details
- Price per square foot: $215/sqft
- Tax assessed value: $340,707
- Annual tax amount: $1,602
- Date on market: 9/12/2025
- Cumulative days on market: 74 days
- Listing terms: Cash,Conventional,FHA,VA Loan
- Ownership: Fee Simple
- Electric utility on property: Yes
Price history
| Date | Event | Price |
|---|---|---|
| 5/24/2024 | Sold | $405,500$215/sqft |
Source: Public Record Report a problem | ||
| 2/16/2024 | Sold | $405,500-1.3%$215/sqft |
Source:  ARMLS #6625024 Report a problem ARMLS #6625024 Report a problem | ||
| 1/20/2024 | Pending sale | $411,000$218/sqft |
Source: ARMLS #6625024 Report a problem | ||
| 12/5/2023 | Listed for sale | $411,000$218/sqft |
Source: ARMLS #6625024 Report a problem | ||
| 11/28/2023 | Pending sale | $411,000$218/sqft |
Source: ARMLS #6625024 Report a problem | ||
| 11/23/2023 | Price change | $411,000-2.7%$218/sqft |
Source: ARMLS #6625024 Report a problem | ||
| 11/21/2023 | Price change | $422,500-0.1%$224/sqft |
Source: ARMLS #6625024 Report a problem | ||
| 11/11/2023 | Price change | $423,000-3.6%$224/sqft |
Source: ARMLS #6625024 Report a problem | ||
| 11/1/2023 | Listed for sale | $439,000+373.3%$233/sqft |
Source: ARMLS #6625024 Report a problem | ||
| 4/28/2011 | Sold | $92,750-10%$49/sqft |
Source: ARMLS #4520718 Report a problem | ||
| 2/25/2011 | Price change | $103,000+11.1%$55/sqft |
Source: isNowListed.com Report a problem | ||
| 2/19/2011 | Price change | $92,700-10%$49/sqft |
Source: RE/MAX Achievers #4520718 Report a problem | ||
| 1/15/2011 | Listed for sale | $103,000-35.7%$55/sqft |
Source: isNowListed.com Report a problem | ||
| 10/13/2010 | Sold | $160,136+62.6%$85/sqft |
Source: Public Record Report a problem | ||
| 9/9/2010 | Price change | $98,500+9.4%$52/sqft |
Source: East Valley Real Estate, LLC dba Keller Williams Realty East Valley #4277067 Report a problem | ||
| 10/24/2009 | Listed for sale | $90,000-44.1%$48/sqft |
Source: East Valley Real Estate, LLC dba Keller Williams Realty East Valley #4277067 Report a problem | ||
| 9/19/2003 | Sold | $160,983$85/sqft |
Source: Public Record Report a problem | ||
Public tax history
| Year | Property taxes | Tax assessment |
|---|---|---|
| 2026 | $1,362 +0.6% | $34,070 -0.2% |
| 2025 | $1,353 -15.5% | $34,146 -10.5% |
| 2024 | $1,602 +1.7% | $38,154 +22.6% |
| 2023 | $1,575 -7.7% | $31,109 -2.1% |
| 2022 | $1,707 +9.7% | $31,774 +8.5% |
| 2021 | $1,556 +0.1% | $29,291 +1.2% |
| 2020 | $1,554 +4% | $28,953 +88.8% |
| 2019 | $1,495 +5.8% | $15,337 +8.3% |
| 2018 | $1,413 +1.7% | $14,157 -1.6% |
| 2017 | $1,389 +2.7% | $14,389 |
| 2016 | $1,353 +8.2% | -- |
| 2014 | $1,250 | $9,544 |
| 2013 | -- | -- |
| 2012 | -- | -- |
| 2011 | -- | $8,969 -19.7% |
| 2010 | -- | $11,173 |
| 2009 | -- | -- |
| 2008 | -- | -- |
| 2007 | -- | -- |
| 2006 | -- | -- |
| 2004 | -- | -- |
| 2003 | -- | -- |
Find assessor info on the county website
Neighborhood: 85142
Nearby homes
- $390,6003 bd2 ba1.6k sqft2138 W Jasper Butte Dr, San Tan Valley, AZ 85142Off Market
- $378,8003 bd2 ba1.6k sqft2172 W Jasper Butte Dr, San Tan Valley, AZ 85142Off Market
- $341,6003 bd2 ba1.6k sqft2122 W Jasper Butte Dr, San Tan Valley, AZ 85142Off Market

- $425,0003 bd3 ba2.2k sqft2279 W Jasper Butte Dr, San Tan Valley, AZ 85142Sold

- $360,7003 bd2 ba1.8k sqft2157 W Goldmine Mountain Dr, San Tan Valley, AZ 85142Off Market
- $372,1003 bd2 ba1.6k sqft2188 W Jasper Butte Dr, Queen Creek, AZ 85142Off Market
- $372,7003 bd2 ba1.6k sqft2141 W Goldmine Mountain Dr, San Tan Valley, AZ 85142Off Market
- $331,0003 bd2 ba1.6k sqft2175 W Goldmine Mountain Dr, Queen Creek, AZ 85142Off Market
Nearby schools
GreatSchools rating
- 4/10San Tan Heights K-8Grades: PK-8Distance: 0.4 mi
- 4/10San Tan Foothills High SchoolGrades: 7-12Distance: 2.5 mi
Schools provided by the listing agent
- Elementary: San Tan Heights Elementary
- Middle: San Tan Heights Elementary
- High: San Tan Foothills High School
- District: Florence Unified School District
Source: ARMLS. This data may not be complete. We recommend contacting the local school district to confirm school assignments for this home.
Get a cash offer in 3 minutes
Find out how much your home could sell for in as little as 3 minutes with a no-obligation cash offer.
Estimated market value
$424,300
Get a cash offer in 3 minutes
Find out how much your home could sell for in as little as 3 minutes with a no-obligation cash offer.
Estimated market value
$424,300
- Arizona
- Pinal County
- San Tan Valley
- 85142
- 2154 W JASPER BUTTE Drive
Nearby cities
Nearby zip codes
Other San Tan Valley Topics
