Welcome to 2154 Warrington Road, a well-maintained 3-bedroom, 2-full-bath ranch in the desirable Cumberland Hills neighborhood of Rochester Hills. This inviting home offers approximately 1,590 square feet of comfortable main-floor living, featuring fresh paint, brand new carpet and Luxury Vinyl Plank flooring plus a full basement with outstanding potential for additional living space, recreation, storage, or a home workshop.
The spacious kitchen features a charming bay window and opens to the dining area, creating an ideal layout for everyday meals and entertaining. A doorwall leads to the peaceful deck and private backyard, surrounded by mature trees and landscaping. The generous family room is filled with character and features a cathedral ceiling and gas fireplace, providing a warm and welcoming place to relax or gather with guests.
Additional highlights include generously sized bedrooms, two full bathrooms, an attached two-car garage, and a practical ranch-style floor plan. Conveniently located near shopping, dining, recreation, and award-winning Rochester Community Schools. Bring your decorating ideas and make this wonderful home your own. Buyer and buyer’s agent to verify all information.
Pending
Price cut: $9.5K (8/22)
$450,000
2154 Warrington Rd, Rochester Hills, MI 48307
3beds
1,590sqft
Single Family Residence
Built in 1986
9,147 Square Feet Lot
$440,500 Zestimate®
$283/sqft
$7/mo HOA
What's special
- 61 days
- 827
- 18
Zillow last checked:
Listing updated:
Listed by:
Robert T Rizk 248-670-7327,
KW Metro 248-288-3500
Source: Realcomp II,MLS#: 20261051223
Facts & features
Interior
Bedrooms & bathrooms
- Bedrooms: 3
- Bathrooms: 2
- Full bathrooms: 2
Primary bedroom
- Level: Entry
- Area: 180
- Dimensions: 15 X 12
Bedroom
- Level: Entry
- Area: 110
- Dimensions: 11 X 10
Bedroom
- Level: Entry
- Area: 120
- Dimensions: 12 X 10
Other
- Level: Entry
- Area: 45
- Dimensions: 9 X 5
Other
- Level: Entry
- Area: 55
- Dimensions: 11 X 5
Great room
- Level: Entry
- Area: 286
- Dimensions: 22 X 13
Kitchen
- Level: Entry
- Area: 108
- Dimensions: 9 X 12
Laundry
- Level: Entry
- Area: 65
- Dimensions: 13 X 5
Heating
- Forced Air, Natural Gas
Cooling
- Central Air
Appliances
- Included: Dishwasher, Disposal, Dryer, Electric Cooktop, Free Standing Refrigerator, Microwave, Washer
- Laundry: Laundry Room
Features
- Basement: Full,Unfinished
- Has fireplace: Yes
- Fireplace features: Great Room
Interior area
- Total interior livable area: 1,590 sqft
- Finished area above ground: 1,590
Property
Parking
- Total spaces: 2.5
- Parking features: Twoand Half Car Garage, Attached
- Attached garage spaces: 2.5
Features
- Levels: One
- Stories: 1
- Entry location: GroundLevelwSteps
- Patio & porch: Deck
- Pool features: None
Lot
- Size: 9,147 Square Feet
- Dimensions: 75 x 120
Details
- Parcel number: 1527126034
- Special conditions: Short Sale No,Standard
Construction
Type & style
- Home type: SingleFamily
- Architectural style: Ranch
- Property subtype: Single Family Residence
Materials
- Brick, Vinyl Siding
- Foundation: Basement, Poured
- Roof: Asphalt
Condition
- New construction: No
- Year built: 1986
- Major remodel year: 2026
Utilities & green energy
- Sewer: Public Sewer
- Water: Public
Community & HOA
Community
- Subdivision: CUMBERLAND HILLSNO 3
HOA
- Has HOA: Yes
- HOA fee: $89 annually
Location
- Region: Rochester Hills
Financial & listing details
- Price per square foot: $283/sqft
- Tax assessed value: $146,750
- Annual tax amount: $4,531
- Date on market: 7/17/2026
- Cumulative days on market: 61 days
- Listing agreement: Exclusive Right To Sell
- Listing terms: Cash,Conventional,FHA,FHA 203K,Va Loan
Estimated market value
$440,500
$418,000 - $463,000
$2,519/mo
Price history
| Date | Event | Price |
|---|---|---|
| 8/27/2026 | Pending sale | $450,000$283/sqft |
Source:  Realcomp II #20261051223 Report a problem Realcomp II #20261051223 Report a problem | ||
| 8/22/2026 | Price change | $450,000-2.1%$283/sqft |
Source: Realcomp II #20261051223 Report a problem | ||
| 7/24/2026 | Price change | $459,500-2.2%$289/sqft |
Source: Realcomp II #20261051223 Report a problem | ||
| 7/17/2026 | Listed for sale | $469,900+100.8%$296/sqft |
Source: Realcomp II #20261051223 Report a problem | ||
| 7/11/2014 | Sold | $234,000-0.4%$147/sqft |
Source:  MiRealSource #31199206 Report a problem MiRealSource #31199206 Report a problem | ||
| 6/21/2014 | Listed for sale | $234,900$148/sqft |
Source: Real Estate One-Rochester #214060776 Report a problem | ||
Public tax history
| Year | Property taxes | Tax assessment |
|---|---|---|
| 2025 | -- | $192,040 +5.2% |
| 2024 | -- | $182,620 +6.1% |
| 2023 | -- | $172,070 +15.8% |
| 2022 | -- | $148,630 +3.2% |
| 2021 | -- | $144,040 +3.9% |
| 2020 | -- | $138,600 +6.2% |
| 2019 | -- | $130,480 +4.7% |
| 2018 | $3,791 +2% | $124,580 -0.5% |
| 2017 | $3,716 | $125,210 +9.5% |
| 2015 | -- | $114,360 +13.9% |
| 2014 | -- | $100,410 +14.5% |
| 2011 | -- | $87,680 -17.3% |
| 2010 | -- | $106,040 |
| 2009 | -- | $106,040 -10.2% |
| 2003 | -- | $118,090 +10.6% |
| 2002 | -- | $106,780 +27.2% |
| 2001 | $2,542 +7.5% | $83,940 +3.2% |
| 2000 | $2,366 | $81,340 |
Find assessor info on the county website
Monthly payment
Est. payment
Payment breakdown
Explore the cost of this home by adjusting the details. Changes won't be saved.Climate risks
Neighborhood: 48307
- $450,8003 bd2 ba1.7k sqft2148 Warrington Rd, Rochester Hills, MI 48307Off Market
- $436,5003 bd2 ba1.4k sqft2160 Warrington Rd, Rochester Hills, MI 48307Off Market
- $---- bd-- ba-- sqft2160 Warrington Rd, Rochester, MI 48307Off Market
- $425,4003 bd2 ba1.5k sqft2142 Warrington Rd, Rochester Hills, MI 48307Off Market
Similar homes
- $487,0003 bd3 ba1.9k sqft750 Shortridge Ave, Rochester Hills, MI 48307For Sale
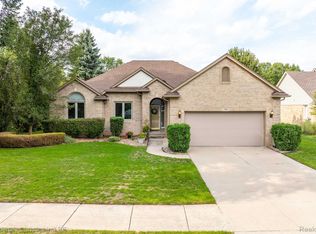
 MLS ID #20261073184, Macklyn Mergel, @properties Christie's Int'l R.E. Birmingham. Realcomp II
 - $439,0003 bd3 ba1.8k sqft6654 Orion Rd, Rochester Hills, MI 48306For Sale
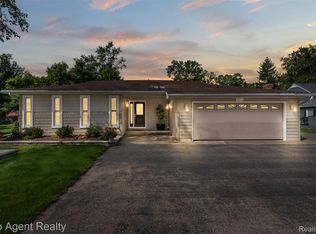 MLS ID #20261070846, Laith Yousif, Top Agent Realty. Realcomp II
 - $430,0003 bd2 ba2.2k sqft1087 Collingwood Dr, Rochester Hills, MI 48307For Sale
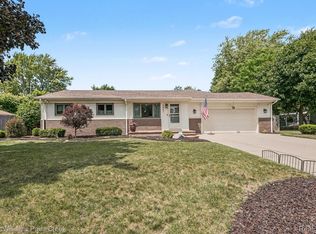 MLS ID #20261057037, Thomas Vetterli, Keller Williams Paint Creek. Realcomp II
 - $450,0004 bd3 ba2.2k sqft6609 E Knollwood Cir, West Bloomfield, MI 48322For Sale
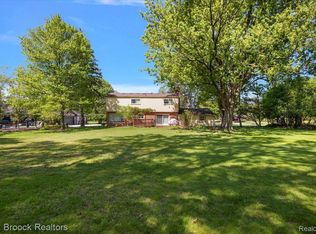 MLS ID #20261075684, Logan C Wert, Max Broock, REALTORS®-Bloomfield Hills. Realcomp II
 - $449,0003 bd2 ba1.6k sqft16185 24 Mile Rd, Macomb, MI 48042For SaleMLS ID #20261056839, Actavia Kattula, Odessa Properties. Realcomp II
- $365,0003 bd3 ba1.5k sqft1457 Cambria Dr, Troy, MI 48085For SaleMLS ID #20261069106, Laura A Bowes, Real Estate One-Rochester. Realcomp II
- $389,0004 bd3 ba2k sqft1872 Flemington Dr, Troy, MI 48098For SaleMLS ID #20261067894, Pashko P Dushaj, Century 21 Professionals Utica. Realcomp II
- $439,9003 bd2 ba1.4k sqft622 Gardenia Ave, Royal Oak, MI 48067For SaleMLS ID #20261065031, Eric Oesterle, National Realty Centers, Inc. Realcomp II
- $429,9003 bd3 ba2.2k sqft510 Boulder Lake Dr, Oxford, MI 48371For SaleMLS ID #20261073297, Chad D Martin, Real Estate One-Oxford. Realcomp II
- $525,0004 bd3 ba1.8k sqft3560 Beach Rd, Troy, MI 48084For SaleMLS ID #20261073081, Samuel M Kaplunov, @properties Christie's Int'l R.E. Birmingham. Realcomp II
- $529,0004 bd3 ba2.1k sqft932 S Reading Rd, Bloomfield Hills, MI 48304For SaleMLS ID #20261069264, Macklyn Mergel, @properties Christie's Int'l R.E. Birmingham. Realcomp II
- $400,0004 bd3 ba2.2k sqft3062 Saint Jude Dr, Waterford, MI 48329For SaleMLS ID #20261073431, Jim Shaffer, Good Company. Realcomp II
- $349,9003 bd2 ba1.8k sqft11000 Clinton River Rd, Sterling Heights, MI 48314For SaleMLS ID #20261070344, Erin L Fritz, Clients First, REALTORS®. Realcomp II
- $319,9003 bd3 ba1.5k sqft1918 Allenway Ct #110, Rochester, MI 48309For SaleMLS ID #20261062261, Robert K Webber, Real Estate One-Troy. Realcomp II
- $489,0003 bd2 ba1.6k sqft1823 W Houstonia Ave, Royal Oak, MI 48073For SaleMLS ID #20261044382, Douglas Platonas, KW Metro. Realcomp II
- $419,9003 bd3 ba2k sqft49316 Deerfield Park, Macomb, MI 48044For SaleMLS ID #20261059338, Adam W Soroka, @properties Christie's Int'l R.E. Detroit. Realcomp II
- $435,0002 bd1 ba1.2k sqft1427 Humphrey Ave, Birmingham, MI 48009For SaleMLS ID #20261066804, Aida Omidvar, KW Metro. Realcomp II
- $374,9003 bd1 ba1.3k sqft3373 Auburn Dr, Troy, MI 48083For SaleMLS ID #20261065240, Diane E Losee, Real Estate One-Troy. Realcomp II
- $350,0003 bd2 ba2.1k sqft2868 Belcher Dr, Sterling Heights, MI 48310For SaleMLS ID #20261059003, Rachael Abraham, Max Broock, REALTORS®-Bloomfield Hills. Realcomp II
- $399,9003 bd2 ba1.9k sqft2071 Dorothea Rd, Berkley, MI 48072For SaleMLS ID #20261069690, Frederick A Alexander, KW Showcase Realty. Realcomp II
