SELLER OFFERING $5,000 IN CLOSING COST ASSISTANCE!!! Welcome to your new dream home!! As you step inside you’ll find an inviting, open-concept plan that boasts tons of natural light & contemporary finishes throughout. The spacious living room is the ideal for cozy evenings with a fireplace as the focal point. The kitchen is a cook’s delight, with granite countertops, SS appliances & gas stove. The bedrooms are spacious for relaxation & privacy. The primary suite includes an ensuite with a modern shower & walk-in closet, ensuring your comfort & convenience. Step outside & the backyard offers a private oasis for outdoor entertaining Living here means being part of a vibrant community with top-rated schools, parks, & thriving local scene. Explore nearby shops, restaurants, & recreational options, or take advantage of easy access to major highways for a quick commute to work or leisure activities. Don't miss your chance to make this lovely residence your own – schedule a viewing today!
Sold
Price Unknown
2154 Winsbury Way, Forney, TX 75126
3beds
1,743sqft
Single Family Residence
Built in 2020
5,401 Square Feet Lot
$276,400 Zestimate®
$--/sqft
$2,260 Estimated rent
Home value
$276,400
$263,000 - $290,000
$2,260/mo
Zestimate® history
Owner options
List your home for rent
$2,260/mo
Rent Zestimate®
Find your next renter with Zillow Rental Manager. Plus, with online applications, you can quickly screen prospective tenants – for free.
$2,260/mo
Rent Zestimate®
Refinance and save
$155/mo
Est. payment
Refinancing to a lower rate could help reduce your monthly payments and save thousands over the life of the loan.
$155/mo
Est. payment
Explore your selling options
Work with a Zillow partner agent
Leverage their expertise and Zillow's premium Showcase listings to get your home seen by more buyers.
Get startedList with your own agent
Get your home in front of millions of buyers by listing it on Zillow.
Learn how to do itSell it yourself
Take full control of how buyers see your home on Zillow by listing For Sale by Owner (FSBO).
List your homeWhat's special
Contemporary finishes throughoutTons of natural lightGranite countertopsSs appliancesWalk-in closetNearby shopsTop-rated schools
Zillow last checked:
Listing updated:
Listed by:
Debby Miller 0691202 682-708-7113,
United Real Estate DFW 682-708-7113
Bought with:
Nallathu Mathew
MIH Realty, LLC
Source: NTREIS,MLS#: 20417900
Facts & features
Interior
Bedrooms & bathrooms
- Bedrooms: 3
- Bathrooms: 2
- Full bathrooms: 2
Primary bedroom
- Features: Double Vanity, En Suite Bathroom, Bath in Primary Bedroom
- Dimensions: 13 x 14
Bedroom
- Features: Ceiling Fan(s)
- Dimensions: 11 x 11
Bedroom
- Features: Ceiling Fan(s)
- Dimensions: 11 x 11
Primary bathroom
- Features: Double Vanity, En Suite Bathroom, Granite Counters, Bath in Primary Bedroom
Kitchen
- Features: Breakfast Bar, Granite Counters, Kitchen Island, Pantry
Laundry
- Dimensions: 10 x 6
Living room
- Features: Fireplace
- Dimensions: 18 x 14
Office
- Features: Ceiling Fan(s)
- Dimensions: 11 x 10
Heating
- Central
Cooling
- Central Air
Appliances
- Included: Dryer, Dishwasher, Electric Range, Disposal, Refrigerator, Vented Exhaust Fan, Washer
- Laundry: Electric Dryer Hookup, Laundry in Utility Room
Features
- Decorative/Designer Lighting Fixtures, Eat-in Kitchen, Granite Counters, High Speed Internet, Kitchen Island, Open Floorplan, Pantry, Smart Home, Cable TV, Walk-In Closet(s)
- Flooring: Carpet, Ceramic Tile
- Windows: Window Coverings
- Has basement: No
- Number of fireplaces: 1
- Fireplace features: Living Room, Masonry
Interior area
- Total interior livable area: 1,743 sqft
Property
Parking
- Total spaces: 2
- Parking features: Door-Single
- Attached garage spaces: 2
Features
- Levels: One
- Stories: 1
- Patio & porch: Covered
- Exterior features: Private Yard, Rain Gutters
- Pool features: None, Community
- Fencing: Wood
Lot
- Size: 5,401 Square Feet
- Features: Landscaped
Details
- Parcel number: 200318
Construction
Type & style
- Home type: SingleFamily
- Architectural style: Traditional,Detached
- Property subtype: Single Family Residence
Materials
- Brick
- Foundation: Slab
- Roof: Composition
Condition
- Year built: 2020
Utilities & green energy
- Sewer: Public Sewer
- Water: Public
- Utilities for property: Electricity Connected, Municipal Utilities, Phone Available, Sewer Available, Separate Meters, Water Available, Cable Available
Community & HOA
Community
- Features: Fishing, Fenced Yard, Playground, Pool, Trails/Paths, Curbs
- Security: Prewired, Smoke Detector(s)
- Subdivision: Devonshire Village 4c
HOA
- Has HOA: Yes
- Services included: All Facilities, Association Management, Maintenance Grounds
- HOA fee: $155 quarterly
- HOA name: CCMC
- HOA phone: 972-552-2820
Location
- Region: Forney
Financial & listing details
- Tax assessed value: $328,000
- Annual tax amount: $8,531
- Date on market: 9/7/2023
- Cumulative days on market: 96 days
- Listing terms: Cash,Conventional,FHA,VA Loan
- Electric utility on property: Yes
Price history
| Date | Event | Price |
|---|---|---|
| 12/22/2023 | Sold | -- |
Source: NTREIS #20417900 Report a problem | ||
| 12/22/2023 | Pending sale | $330,000$189/sqft |
Source: NTREIS #20417900 Report a problem | ||
| 11/28/2023 | Price change | $330,000-1.5%$189/sqft |
Source: NTREIS #20417900 Report a problem | ||
| 10/6/2023 | Price change | $334,9000%$192/sqft |
Source: NTREIS #20417900 Report a problem | ||
| 9/20/2023 | Price change | $335,000-4.3%$192/sqft |
Source: NTREIS #20417900 Report a problem | ||
| 9/7/2023 | Listed for sale | $350,000$201/sqft |
Source: NTREIS #20417900 Report a problem | ||
Public tax history
| Year | Property taxes | Tax assessment |
|---|---|---|
| 2025 | $5,962 -37.4% | $328,000 -5.4% |
| 2024 | $9,519 +20.9% | $346,575 +3.6% |
| 2023 | $7,872 -1.5% | $334,447 +10% |
| 2022 | $7,989 +5.5% | $304,043 +10% |
| 2021 | $7,571 +700.6% | $276,403 +750.5% |
| 2020 | $946 | $32,500 |
| 2019 | -- | $32,500 |
Find assessor info on the county website
Neighborhood: Devonshire
Nearby homes
- $301,9003 bd3 ba2.1k sqft2156 Winsbury Way, Forney, TX 75126Off Market
- $298,4003 bd2 ba1.9k sqft2150 Winsbury Way, Forney, TX 75126Off Market
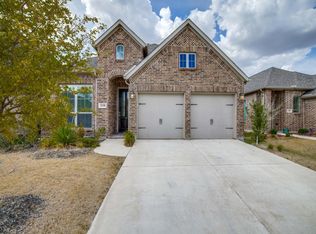
- $278,6003 bd2 ba1.7k sqft2310 Birdwell Cv, Forney, TX 75126Off Market
- $247,700-- bd-- ba1.6k sqft2148 Winsbury Way, Forney, TX 75126Off Market
- $292,2004 bd3 ba2.1k sqft2312 Birdwell Cv, Forney, TX 75126Off Market
- $294,2003 bd2 ba1.9k sqft2308 Birdwell Cv, Forney, TX 75126Off Market
- $298,900-- bd-- ba1.7k sqft2144 Winsbury Way, Forney, TX 75126Off Market
- $255,9003 bd2 ba1.5k sqft2314 Birdwell Cv, Forney, TX 75126Off Market
Nearby schools
GreatSchools rating
- 7/10Griffin Elementary SchoolGrades: PK-4Distance: 0.3 mi
- 6/10Jackson Middle SchoolGrades: 7-8Distance: 1.3 mi
- 3/10North Forney High SchoolGrades: 9-12Distance: 1.7 mi
Schools provided by the listing agent
- Elementary: Griffin
- Middle: Brown
- High: North Forney
- District: Forney ISD
Source: NTREIS. This data may not be complete. We recommend contacting the local school district to confirm school assignments for this home.
Get a cash offer in 3 minutes
Find out how much your home could sell for in as little as 3 minutes with a no-obligation cash offer.
Estimated market value
$276,400
Get a cash offer in 3 minutes
Find out how much your home could sell for in as little as 3 minutes with a no-obligation cash offer.
Estimated market value
$276,400
- Texas
- Kaufman County
- Forney
- 75126
- Devonshire
- 2154 Winsbury Way
