Skip main navigation
Sold for $357,750
  • $357,750

    21540 Hayes St, Ackworth, IA 50001

    3beds
    2,032sqft
    Single Family Residence
    Built in 1970
    10.26 Acres Lot
    $426,800 Zestimate®
    $176/sqft
    $1,973 Estimated rent

    Home value

    $426,800

    $388,000 - $469,000

    $1,973/mo

    Zestimate® history
    Loading
    Loading...

    Owner options

    List your home for rent

    $1,973/mo

    Rent Zestimate®

    Find your next renter with Zillow Rental Manager. Plus, with online applications, you can quickly screen prospective tenants – for free.

    Learn more

    $1,973/mo

    Rent Zestimate®

    Refinance and save

    $2,387/mo

    Est. payment

    Refinancing to a lower rate could help reduce your monthly payments and save thousands over the life of the loan.

    See today's rates

    $2,387/mo

    Est. payment

    Explore your selling options

    Work with a Zillow partner agent

    Leverage their expertise and Zillow's premium Showcase listings to get your home seen by more buyers.

    Get started

    List with your own agent

    Get your home in front of millions of buyers by listing it on Zillow.

    Learn how to do it

    Sell it yourself

    Take full control of how buyers see your home on Zillow by listing For Sale by Owner (FSBO).

    List your home

    What's special

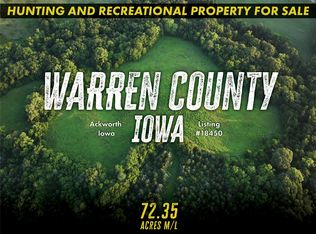
    Peaceful setting in your own private forest w/mature timber, wildlife, prairie grass, wildflowers and 3/4 acre pond stocked w/bass and blue gill. Plus, there are a few disc golf holes, firepit area & plenty of green space to camp, take nature walks & star gazing. Hunters will appreciate the turkey & deer that enjoy the natural habitat. South of the pond 3 acres has been a corn or hay field in the past. Very basic 30x50 outbuilding (needs work) & chicken coop (for the fresh eggs U have always wanted). Spacious main floor living in this Ranch home on a slab. Enter near the 2 car garage & the room is wide open with many windows for Southern exposure. Very large living room w/plush newer carpet w/so many options (living area, desk area, toy area & more) and has newer recessed lighting complimenting the space. Slider to fenced yard for family & pets. Open to the Kitchen makes it seem even more welcoming w/newer LVP & ample counter space. Stove, DW and 2 fridges included. Bedrm located nearby. Mudroom w/laundry, sink & mechanicals also nearby. Note updated PEX water lines. Washer/dryer stay. Breaker box updated (2007). Bedroom down the hall boasts new carpet. Full BA nearby w/LVP. Primary BR at end of the hall w/LVP, walk-in closet & Full BA. Recent updates: Vinyl Siding (2023), Carpet (2023), LVP (2023), Septic (2023), PEX water lines (2023). Time for new owners to continue improvements & enjoy the beautiful setting. Sellers providing Warranty for peace of mind. No covenants!

    Zillow last checked:

    Listing updated:

    Listed by:

    KAREY BISHOP (515)453-6600,

    Iowa Realty Indianola

    Bought with:

    Ben Irlbeck

    RE/MAX Results

    Source: DMMLS,MLS#: 700929MLS LogoOriginating MLS: Des Moines Area Association of REALTORS

    Facts & features

    Interior

    Bedrooms & bathrooms
    • Bedrooms: 3
    • Bathrooms: 2
    • Full bathrooms: 2
    • Main level bedrooms: 3
    Heating
    • Forced Air, Gas, Propane
    Cooling
    • Central Air
    Appliances
    • Included: Dryer, Dishwasher, Microwave, Refrigerator, Stove, Washer
    • Laundry: Main Level
    Features
    • Dining Area, See Remarks
    • Flooring: Carpet, Tile
    Interior area
    • Total structure area: 2,032
    • Total interior livable area: 2,032 sqft
    • Finished area below ground: 0

    Property

    Parking
    • Total spaces: 2
    • Parking features: Attached, Detached, Garage, Two Car Garage
    • Attached garage spaces: 2
    Features
    • Exterior features: Fence, Fire Pit
    • Fencing: Chain Link,Partial
    Lot
    • Size: 10.26 Acres
    • Features: Rectangular Lot, Pond on Lot
    Details
    • Parcel number: 25800000030
    • Zoning: A1

    Construction

    Type & style
    • Home type: SingleFamily
    • Architectural style: Ranch
    • Property subtype: Single Family Residence
    Materials
    • Vinyl Siding
    • Foundation: Poured, Slab
    • Roof: Asphalt,Shingle
    Condition
    • Year built: 1970
    Details
    • Warranty included: Yes

    Utilities & green energy

    • Sewer: Septic Tank
    • Water: Rural

    Community & HOA

    HOA
    • Has HOA: No
    Location
    • Region: Ackworth

    Financial & listing details

    • Price per square foot: $176/sqft
    • Tax assessed value: $209,200
    • Annual tax amount: $2,527
    • Date on market: 8/13/2024
    • Cumulative days on market: 2 days
    • Listing terms: Cash,Conventional
    • Road surface type: Gravel

    Price history

    DateEventPrice
    9/16/2024Sold$357,750+2.2%$176/sqft
    Source: DMMLS #700929 Report a problem
    8/16/2024Pending sale$350,000$172/sqft
    Source: DMMLS #700929 Report a problem
    8/13/2024Listed for sale$350,000$172/sqft
    Source: DMMLS #700929 Report a problem

    Public tax history

    YearProperty taxesTax assessment
    2024$2,528 +9.2%$209,200
    2023$2,316 +3.4%$209,200 +9.9%
    2022$2,240 -14.6%$190,300
    2021$2,624 -9.4%$190,300 +4.9%
    2020$2,895 +7.2%$181,400
    2019$2,700 -1.3%$181,400 +9.7%
    2018$2,735 +7.6%$165,400
    2017$2,542 +5.9%$165,400 +2.7%
    2016$2,400 $161,000
    2015$2,400 $161,000 -8.4%
    2014$2,400 +10.9%$175,800
    2013$2,164 -4.3%--
    2012$2,262 +16.1%--
    2011$1,948 -7.1%--
    2010$2,096 -16.5%--
    2009$2,510 +1.6%--
    2008$2,470 +5%--
    2007$2,352 --
    Find assessor info on the county website

    Neighborhood: 50001

    Nearby schools

    GreatSchools rating
    Schools provided by the listing agent
    • District: Pleasantville

    Source: DMMLS. This data may not be complete. We recommend contacting the local school district to confirm school assignments for this home.

    Get pre-qualified for a loan
    At Zillow Home Loans, we can pre-qualify you in as little as 5 minutes with no impact to your credit score.

    An equal housing lender. NMLS #10287.