Skip main navigation
Off market
  • $500,900

    21541 Castle Rock, Bullard, TX 75757

    4beds
    2,459sqft
    Single Family Residence
    Built in 2019
    -- sqft lot
    $500,900 Zestimate®
    $204/sqft
    $3,278 Estimated rent

    Home value

    $500,900

    $466,000 - $536,000

    $3,278/mo

    Zestimate® history
    Loading
    Loading...

    Owner options

    List your home for rent

    $3,278/mo

    Rent Zestimate®

    Find your next renter with Zillow Rental Manager. Plus, with online applications, you can quickly screen prospective tenants – for free.

    Learn more

    $3,278/mo

    Rent Zestimate®

    Refinance and save

    $3,347/mo

    Est. payment

    Refinancing to a lower rate could help reduce your monthly payments and save thousands over the life of the loan.

    See today's rates

    $3,347/mo

    Est. payment

    Explore your selling options

    Work with a Zillow partner agent

    Leverage their expertise and Zillow's premium Showcase listings to get your home seen by more buyers.

    Get started

    List with your own agent

    Get your home in front of millions of buyers by listing it on Zillow.

    Learn how to do it

    Sell it yourself

    Take full control of how buyers see your home on Zillow by listing For Sale by Owner (FSBO).

    List your home

    What's special

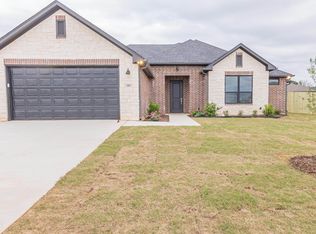
    Absolutely gorgeous, four bedroom home in an amazing neighborhood. This home is a dream come true. As soon as you walk into the door from the large front porch, you're greeted by a wall of windows and towering, vaulted ceilings finished with pine. The living room has a corner fireplace and is open to the kitchen and dining. The kitchen has a massive island with an abundance of storage and all the prep space you'll ever need! PLUS, all appliances are upgraded, stainless appliances which makes this kitchen a cook's dream! The master bedroom is tucked away from the rest of the house and has raised ceilings and a large en suite bath. There is a shower with two shower heads and a bench, a soaking tub, his/her sinks, separate water closet and ample storage! All the guest rooms are spacious with great closet space. As much as we know you'll love the inside of this home, the back porch just may be our favorite part. It is so spacious, adorned with stained wood ceilings, a fireplace and a separate grilling area with gas line. The backyard backs up to a pasture providing so much privacy even within a neighborhood. This one is a must see, guys! Don't miss your opportunity to make it your Home Sweet Home!

    This property is not currently displayed as for sale or rent on Zillow. This may be different from what's on other websites or public sources.

    Zillow last checked:

    Listing updated:

    Listed by:

    Shelia Dixon 903-625-0462,

    Showcase Realty,

    Chelsea Underwood 903-284-8258

    Bought with:

    Megan Hogg

    RE/MAX Tyler

    Source: GTARMLS,MLS#: 10108943MLS Logo

    Facts & features

    Interior

    Bedrooms & bathrooms
    • Bedrooms: 4
    • Bathrooms: 3
    • Full bathrooms: 2
    • 1/2 bathrooms: 1
    Bathroom
    • Features: Shower and Tub, Shower/Tub, Separate Lavatories, Separate Water Closet, Walk-In Closet(s), Bar, Linen Closet, Soaking Tub
    Heating
    • Central/Gas
    Cooling
    • Central Electric
    Appliances
    • Included: Dishwasher, Disposal, Microwave, Electric Oven, Gas Cooktop
    Features
    • Master Bedroom Split, All Bedrooms Upstairs, Walk-In Closet, Breakfast Bar, Ceiling Fan, Vaulted Ceiling(s), Pantry, Kitchen Island
    • Flooring: Wood, Tile
    • Attic: Permanent Stairs
    • Fireplace features: Wood Burning, Gas
    Interior area
    • Total structure area: 2,459
    • Total interior livable area: 2,459 sqft

    Property

    Parking
    • Total spaces: 2
    • Parking features: Garage
    • Garage spaces: 2
    Features
    • Levels: One
    • Stories: 1
    • Patio & porch: Covered, Porch
    • Exterior features: Irrigation System, Rain Gutters, Lighting
    • Pool features: None
    • Fencing: Wood

    Construction

    Type & style
    • Home type: SingleFamily
    • Property subtype: Single Family Residence
    Materials
    • Brick
    • Foundation: Slab
    • Roof: Composition
    Condition
    • New construction: Yes
    • Year built: 2019

    Utilities & green energy

    • Utilities for property: Cable Available

    Community & HOA

    Community
    • Security: Security Lights, Smoke Detector(s)
    • Subdivision: Castle Rock Estates
    Location
    • Region: Bullard

    Financial & listing details

    • Price per square foot: $204/sqft
    • Annual tax amount: $492
    • Date on market: 5/28/2019
    • Listing terms: Conventional,VA Loan,Must Qualify,Cash

    Price history

    DateEventPrice
    10/4/2019Sold--
    Source: GTARMLS #10108943 Report a problem

    Public tax history

    Tax history is unavailable.

    Neighborhood: 75757

    Nearby schools

    GreatSchools rating
    Schools provided by the listing agent
    • Elementary: Bullard
    • Middle: Bullard
    • High: Bullard

    Source: GTARMLS. This data may not be complete. We recommend contacting the local school district to confirm school assignments for this home.

    Sell for more on Zillow
    Get a Zillow Showcase℠ listing at no additional cost and you could sell for .
    $500,900
    2% more
    +$10,018
    With Zillow Showcase(estimated)
    $510,918
    Sell for more on Zillow
    Get a Zillow Showcase℠ listing at no additional cost and you could sell for .
    $500,900
    2% more
    +$10,018
    With Zillow Showcase(estimated)
    $510,918