Under contract-accepting backup offers. NEW PRICE - NOW $289,900! UPDATED, ONE-STORY LIVING IN LAKE HERON! If you've been waiting for a move-in-ready 3-bedroom home under $300,000 in Lutz, take another look at 21542 Clubside Loop. This light-filled, one-story villa offers 3 bedrooms, 2 baths, a 1-car garage and 1,288 sq. ft. with updates already completed for you. Step inside to luxury vinyl plank flooring and upgraded 5 1/4" baseboards throughout. The open kitchen features Quartz countertops, stainless steel appliances, cathedral ceilings and plenty of workspace, flowing directly into the dining and living areas. From the living room, step into the screened rear porch with full windows - a comfortable spot for morning coffee, reading or relaxing year-round. The primary suite features a walk-in closet and beautifully updated bath with Quartz counters, dual vanities and a renovated walk-in shower. Two additional bedrooms provide flexibility for guests, an office or hobby space. Lake Heron offers the low-maintenance Florida lifestyle with a community pool, clubhouse, tennis and pickleball courts, scenic lake, brick walking paths, waterfront gazebo and expansive green spaces. HOA fees include exterior and grounds maintenance, private roads, recreational facilities and reserves, with the roof and siding maintained by the HOA. No CDD and Flood Zone X. At $289,900, this updated 3-bedroom home is positioned to stand out. Schedule your private showing today.
Accepting backups
Price cut: $10K (8/31)
$289,900
21542 CLUBSIDE LOOP, LUTZ, FL 33549
3beds
1,288sqft
Townhouse
Built in 1995
2,970 Square Feet Lot
$282,700 Zestimate®
$225/sqft
$259/mo HOA
What's special
Quartz countertopsPlenty of workspaceWaterfront gazeboCommunity poolLight-filled one-story villaTennis and pickleball courtsScenic lake
- 76 days
- 409
- 25
Zillow last checked:
Listing updated:
Listed by:
Mark Cravens 813-361-0399,
FIRST QUALITY PROPERTIES 813-948-2067
Source: Stellar MLS,MLS#: TB8528358 Originating MLS: Suncoast Tampa
Originating MLS: Suncoast Tampa
Facts & features
Interior
Bedrooms & bathrooms
- Bedrooms: 3
- Bathrooms: 2
- Full bathrooms: 2
Rooms
- Room types: Great Room, Utility Room
Primary bedroom
- Features: Ceiling Fan(s), En Suite Bathroom, Walk-In Closet(s)
- Level: First
- Area: 158.51 Square Feet
- Dimensions: 12.1x13.1
Bedroom 1
- Features: Ceiling Fan(s), Built-in Closet
- Level: First
- Area: 92 Square Feet
- Dimensions: 9.1x10.11
Bedroom 2
- Features: Ceiling Fan(s), Built-in Closet
- Level: First
- Area: 91.91 Square Feet
- Dimensions: 9.1x10.1
Primary bathroom
- Features: Dual Sinks, En Suite Bathroom, Shower No Tub, Split Vanities, Stone Counters, Linen Closet
- Level: First
- Area: 97.18 Square Feet
- Dimensions: 8.6x11.3
Bathroom 2
- Features: Single Vanity, Stone Counters, Tub With Shower, Linen Closet
- Level: First
- Area: 51.66 Square Feet
- Dimensions: 4.1x12.6
Kitchen
- Features: Stone Counters
- Level: First
- Area: 171.36 Square Feet
- Dimensions: 12.6x13.6
Living room
- Features: Ceiling Fan(s)
- Level: First
- Area: 310.8 Square Feet
- Dimensions: 14x22.2
Heating
- Central, Electric
Cooling
- Central Air
Appliances
- Included: Disposal, Gas Water Heater, Range, Range Hood, Refrigerator
- Laundry: Electric Dryer Hookup, Gas Dryer Hookup, Inside, Laundry Closet, Washer Hookup
Features
- Cathedral Ceiling(s), Ceiling Fan(s), Living Room/Dining Room Combo, Primary Bedroom Main Floor, Stone Counters, Vaulted Ceiling(s), Walk-In Closet(s)
- Flooring: Luxury Vinyl
- Has fireplace: No
Interior area
- Total structure area: 1,644
- Total interior livable area: 1,288 sqft
Video & virtual tour
Property
Parking
- Total spaces: 1
- Parking features: Garage Door Opener
- Attached garage spaces: 1
- Details: Garage Dimensions: 13x20
Features
- Levels: One
- Stories: 1
- Patio & porch: Rear Porch, Screened
- Exterior features: Irrigation System
Lot
- Size: 2,970 Square Feet
- Features: In County, Landscaped, Level
Details
- Parcel number: 1826360130003000090
- Zoning: MF1
- Special conditions: None
Construction
Type & style
- Home type: Townhouse
- Property subtype: Townhouse
Materials
- Vinyl Siding, Wood Frame
- Foundation: Slab
- Roof: Shingle
Condition
- New construction: No
- Year built: 1995
Utilities & green energy
- Sewer: Public Sewer
- Water: Public
- Utilities for property: BB/HS Internet Available, Cable Available, Electricity Connected, Propane, Public, Sewer Connected, Street Lights, Underground Utilities, Water Connected
Community & HOA
Community
- Features: Association Recreation - Owned, Clubhouse, Community Mailbox, Deed Restrictions, Pool, Tennis Court(s)
- Pet fee: $0 monthly
- Subdivision: LAKE HERON PH 02
HOA
- Has HOA: Yes
- Amenities included: Clubhouse, Pickleball Court(s), Pool, Tennis Court(s)
- Services included: Community Pool, Reserve Fund, Maintenance Structure, Maintenance Grounds, Manager, Pool Maintenance, Private Road, Recreational Facilities
- HOA fee: $259 monthly
- HOA name: University Properties/Angela Hester
- HOA phone: 813-980-1000
Location
- Region: Lutz
Financial & listing details
- Price per square foot: $225/sqft
- Tax assessed value: $223,474
- Annual tax amount: $1,809
- Date on market: 7/11/2026
- Cumulative days on market: 77 days
- Listing terms: Cash,Conventional,FHA,VA Loan
- Ownership: Fee Simple
- Total actual rent: 0
- Electric utility on property: Yes
- Road surface type: Paved, Asphalt
Estimated market value
$282,700
$269,000 - $297,000
$2,035/mo
Price history
| Date | Event | Price |
|---|---|---|
| 8/31/2026 | Price change | $289,900-3.3%$225/sqft |
Source:  Stellar MLS #TB8528358 Report a problem Stellar MLS #TB8528358 Report a problem | ||
| 8/6/2026 | Price change | $299,900-3.3%$233/sqft |
Source: Stellar MLS #TB8528358 Report a problem | ||
| 7/11/2026 | Listed for sale | $310,000+163.8%$241/sqft |
Source: Stellar MLS #TB8528358 Report a problem | ||
| 7/31/2015 | Sold | $117,500$91/sqft |
Source: Stellar MLS #H2200945 Report a problem | ||
| 7/9/2015 | Pending sale | $117,500$91/sqft |
Source: Homepath #H2200945 Report a problem | ||
| 6/19/2015 | Price change | $117,500-8.6%$91/sqft |
Source: Homepath #H2200945 Report a problem | ||
| 6/2/2015 | Listed for sale | $128,500$100/sqft |
Source: Homepath #H2200945 Report a problem | ||
| 5/13/2015 | Pending sale | $128,500$100/sqft |
Source: Homepath #H2200945 Report a problem | ||
| 5/4/2015 | Listed for sale | $128,500+0.8%$100/sqft |
Source: RODRIGUEZ & STEWART REALTY,INC #H2200945 Report a problem | ||
| 3/30/2015 | Listing removed | $127,500$99/sqft |
Source: RODRIGUEZ & STEWART REALTY,INC #H2200738 Report a problem | ||
| 3/26/2015 | Pending sale | $127,500+3345.9%$99/sqft |
Source: RODRIGUEZ & STEWART REALTY,INC #H2200738 Report a problem | ||
| 2/24/2015 | Sold | $3,700-97.1%$3/sqft |
Source: Public Record Report a problem | ||
| 2/24/2015 | Listed for sale | $127,500+14066.7%$99/sqft |
Source: Rodriguez & Stewart Realty, Inc. #H2200738 Report a problem | ||
| 7/13/2014 | Listing removed | $1,200$1/sqft |
Source: Land Merchants Property Management Report a problem | ||
| 6/12/2014 | Listed for rent | $1,200$1/sqft |
Source: Land Merchants Property Management Report a problem | ||
| 5/21/2014 | Sold | $900-99.4%$1/sqft |
Source: Public Record Report a problem | ||
| 10/1/2004 | Sold | $141,900+72%$110/sqft |
Source: Public Record Report a problem | ||
| 5/11/1995 | Sold | $82,500$64/sqft |
Source: Public Record Report a problem | ||
Public tax history
| Year | Property taxes | Tax assessment |
|---|---|---|
| 2025 | $1,810 +3.1% | $141,300 +2.9% |
| 2024 | $1,755 +4.6% | $137,320 |
| 2023 | $1,678 +7.2% | $137,320 +3% |
| 2022 | $1,564 +2.6% | $133,320 +6.1% |
| 2021 | $1,524 +2% | $125,670 +1.4% |
| 2020 | $1,494 +2.4% | $123,940 +2.3% |
| 2019 | $1,459 | $121,160 +1.9% |
| 2018 | $1,459 +2.4% | $118,904 +0.8% |
| 2017 | $1,424 +0.2% | $117,998 +3.4% |
| 2016 | $1,421 -28.5% | $114,063 +4.4% |
| 2015 | $1,988 +6.6% | $109,283 +3.2% |
| 2014 | $1,865 | $105,854 +12.6% |
| 2013 | -- | $94,021 -0.1% |
| 2012 | -- | $94,148 -6.5% |
| 2011 | -- | $100,729 +3.3% |
| 2010 | -- | $97,471 -14.8% |
| 2009 | -- | $114,456 -19.5% |
| 2008 | -- | $142,233 -3.7% |
| 2007 | -- | $147,683 +20.5% |
| 2006 | -- | $122,543 +16.9% |
| 2005 | -- | $104,852 +16.1% |
| 2004 | -- | $90,343 +4.3% |
| 2003 | -- | $86,619 -1.1% |
| 2002 | -- | $87,615 +14.1% |
| 2000 | -- | $76,816 |
| 1999 | -- | $76,816 |
Find assessor info on the county website
Monthly payment
Est. payment
Payment breakdown
Explore the cost of this home by adjusting the details. Changes won't be saved.Climate risks
Neighborhood: 33549
Nearby schools
Schools provided by the listing agent
- Elementary: Lake Myrtle Elementary-PO
- Middle: Charles S. Rushe Middle-PO
- High: Sunlake High School-PO
Source: Stellar MLS. This data may not be complete. We recommend contacting the local school district to confirm school assignments for this home.
Similar homes
- $315,0003 bd3 ba1.5k sqft21527 WOODSTORK LANE, LUTZ, FL 33549For Sale
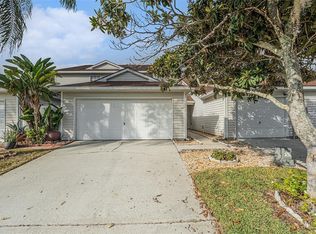
 MLS ID #TB8447434, Tatiana Nicoli, BHHS FLORIDA PROPERTIES GROUP. Stellar MLS
 - $289,5003 bd3 ba1.6k sqft3314 BROKEN BOW DRIVE, LAND O LAKES, FL 34639For Sale
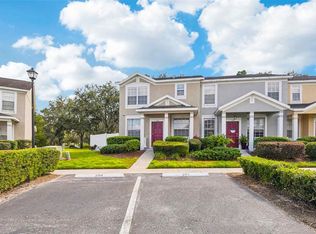 MLS ID #TB8431221, Leidy Gonzalez Reyes, MIRANDA LANDA REALTY GROUP LLC. Stellar MLS
 - $268,0003 bd3 ba1.5k sqft3441 RED ROCK DRIVE, LAND O LAKES, FL 34638For Sale
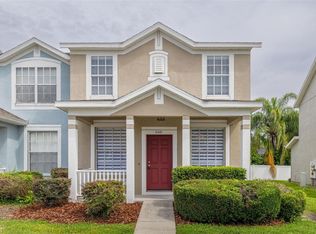 MLS ID #TB8515258, Conrad Hauca, KELLER WILLIAMS REALTY- PALM HARBOR. Stellar MLS
 - $284,9003 bd2 ba1.1k sqft23110 DOVER DRIVE, LAND O LAKES, FL 34639For Sale
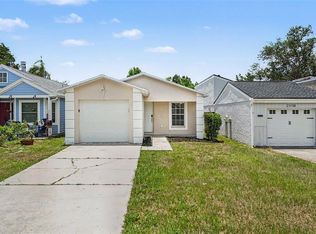 MLS ID #O6417248, Robert Salmons, ENTERA REALTY LLC. Stellar MLS
 - $319,9003 bd2 ba1.2k sqft7842 CITRUS BLOSSOM DRIVE, LAND O LAKES, FL 34637For SaleMLS ID #TB8438492, Carmine Petruzziello, THE SOMERDAY GROUP PL. Stellar MLS
- $285,0003 bd3 ba1.2k sqft4310 FINCASTLE COURT, TAMPA, FL 33624For SaleMLS ID #TB8537086, Justin Eskew, KELLER WILLIAMS TAMPA PROPERTIES. Stellar MLS
- $269,9003 bd2 ba1.2k sqft3244 LAUREL DALE DRIVE, TAMPA, FL 33618For SaleMLS ID #O6432611, Thomas Nickley, Jr, KELLER WILLIAMS REALTY AT THE PARKS. Stellar MLS
- $345,0003 bd2 ba1.4k sqft4745 CANTERBURY DRIVE, LAND O LAKES, FL 34639For SaleMLS ID #TB8530658, Ola Alhuneidi, REALTY ONE GROUP ADVANTAGE. Stellar MLS
- $260,0003 bd2 ba1k sqft(Undisclosed Address), SEFFNER, FL 33584For SaleMLS ID #TB8552221, Heather Spinosa, MIHARA & ASSOCIATES INC.. Stellar MLS
- $359,9003 bd2 ba1.4k sqft1628 BAKER ROAD, LUTZ, FL 33559For SaleMLS ID #TB8536455, Scott Robinson, DENNIS REALTY & INV. CORP.. Stellar MLS
- $297,5003 bd3 ba1.5k sqft8421 EDGEWATER PLACE BOULEVARD, TAMPA, FL 33615For SaleMLS ID #TB8507628, Kevin Scott, SCOTT REALTY, LLC. Stellar MLS
- $259,9002 bd2 ba1.2k sqft6243 DUCK KEY COURT, TAMPA, FL 33625For SaleMLS ID #TB8543572, Jourdin Reece, GULF SHORES REALTY ERA POWERED LLC. Stellar MLS
- $289,9993 bd3 ba1.7k sqft30814 VERIDIAN WAY, WESLEY CHAPEL, FL 33545For SaleMLS ID #O6441010, Lakshmi Vemuri, REAL FL PROPERTIES LLC. Stellar MLS
- $250,0002 bd3 ba1.1k sqft1246 CHARLESWORTH DRIVE, WESLEY CHAPEL, FL 33543For SaleMLS ID #TB8484225, Moises Solana, DALTON WADE INC. Stellar MLS
- $294,9003 bd2 ba1.5k sqft6822 LASSEN AVENUE, NEW PORT RICHEY, FL 34655For SaleMLS ID #O6417384, Robert Salmons, ENTERA REALTY LLC. Stellar MLS
- $288,8003 bd2 ba1.2k sqft3808 N WHITTIER STREET, TAMPA, FL 33619For SaleMLS ID #TB8528350, Mickey Arruda, KNOWN REAL ESTATE LLC. Stellar MLS
- $325,0003 bd2 ba1.3k sqft1013 E ESKIMO AVENUE, TAMPA, FL 33604For SaleMLS ID #TB8544359, Hilary Provost, BRANDYWINE HOMES USA. Stellar MLS
- $294,9003 bd2 ba1.4k sqft4816 W ADDAX DRIVE, NEW PORT RICHEY, FL 34653For SaleMLS ID #O6411121, Robert Salmons, ENTERA REALTY LLC. Stellar MLS
- $250,0003 bd2 ba1.5k sqft3266 HAVILAND COURT #303, PALM HARBOR, FL 34684For SaleMLS ID #TB8519429, Mark Fazzini, RE/MAX REALTEC GROUP INC. Stellar MLS
- $269,9993 bd2 ba1k sqft5100 BURCHETTE ROAD #2505, TAMPA, FL 33647For SaleMLS ID #TB8505325, Mara McCutchen, AGILE GROUP REALTY. Stellar MLS
