Corner lot Martingale neighborhood home in Harmony Grove Village! The highly desired 3-story home sits on a oversized private lot and provides a first level option for living or workspace. Home includes 3 bedrooms, 3.5 bathrooms, first level live/workspace & first level full bathroom, owned solar, tankless water heater, oversized two car garage, private corner lot, upgraded flooring, brand new full tile kitchen backsplash, custom wood paneling, and second level balcony w/ mountain views. Kitchen opens to the family room and has quartz counters, brand new full tile backsplash, island w/ seating, pull-out trash receptacles, tile flooring, recessed lighting, plenty of storage cabinets, walk-in pantry, and pendant lighting. Family room has recessed lighting, conduit for media wiring, and views of the park and mountains. The second level balcony sits off the family room and has spectacular open views of the 4th of July County Park and surrounding mountain ridge line. The third level master bedroom has a roomy walk-in closet w/ mirrored door, recessed lighting, ceiling fan, media conduit for wiring, upgraded carpet, and views of the park and mountains. Master bathroom includes tile flooring, recessed lighting, dual sinks, separate soaking tub, walk-in shower, and mountain views. The first level was designed by the builder for a retail workspace option if desired, or for a secondary living area with a full bathroom. Custom French Doors with glass provide a separate entry into this space. First level bathroom has tile flooring and “zero transition” walk-in shower w/ support bars. Second largest lot in the Martingale neighborhood has a sizable backyard space big enough to create your own entertaining design dreams. Extreme low water landscaping. Oversized two-car garage has added space by house entry. This space is perfect for a work bench, storage, or golf cart. Second level laundry room includes tile flooring, upper & lower storage cabinets, and counter space. Custom wood paneling at entry way and hallway to the garage. Two second level bedrooms share a Jack and Jill bathroom. Bathroom has dual sinks and tile flooring. Storage closet at garage door entry extends under the staircase for more storage space. Powder room has tile flooring and pedestal sink. Custom glass door to the backyard. Harmony Grove Village is a master planned community with gorgeous mountain ridgeline views, multipurpose trails, gated pool for homeowners, dog and equestrian park, multiple private parks and the huge 4th of July Park (open to the public). The Grove is the perfect place to enjoy the outdoors- it includes the pool, jacuzzi, wading pool, barbeques, shaded tables, play structure and a covered lounge area with outdoor furniture and fireplace.
Sold for $1,030,000
Listed by: Keller Williams Realty • Dan Anderson • Contact: 858-243-9370
Bought with: eXp Realty of California, Inc.
$1,030,000
21542 Harmony Village Dr, Escondido, CA 92029
3beds
2,359sqft
Single Family Residence
Built in 2019
5,086 Square Feet Lot
$1,066,600 Zestimate®
$437/sqft
$6,049 Estimated rent
Home value
$1,066,600
$1.01M - $1.12M
$6,049/mo
Zestimate® history
Owner options
List your home for rent
$6,049/mo
Rent Zestimate®
Find your next renter with Zillow Rental Manager. Plus, with online applications, you can quickly screen prospective tenants – for free.
$6,049/mo
Rent Zestimate®
Refinance and save
$6,826/mo
Est. payment
Refinancing to a lower rate could help reduce your monthly payments and save thousands over the life of the loan.
$6,826/mo
Est. payment
Explore your selling options
Work with a Zillow partner agent
Leverage their expertise and Zillow's premium Showcase listings to get your home seen by more buyers.
Get startedList with your own agent
Get your home in front of millions of buyers by listing it on Zillow.
Learn how to do itSell it yourself
Take full control of how buyers see your home on Zillow by listing For Sale by Owner (FSBO).
List your homeWhat's special
Wading poolGated poolQuartz countersSizable backyard spaceMaster planned communityCustom french doorsRecessed lighting
Zillow last checked:
Listing updated:
Listed by:
Dan Anderson DRE #01946699 Dan@danandersonproperties.com,
Keller Williams Realty
Bought with:
Michael Kelly, DRE #02133649
eXp Realty of California, Inc.
Source: CRMLS,MLS#: PTP2304851 Originating MLS: California Regional MLS (North San Diego County & Pacific Southwest AORs)
Originating MLS: California Regional MLS (North San Diego County & Pacific Southwest AORs)Facts & features
Interior
Bedrooms & bathrooms
- Bedrooms: 3
- Bathrooms: 4
- Full bathrooms: 3
- 1/2 bathrooms: 1
- Main level bathrooms: 1
Rooms
- Room types: Bathroom, Bonus Room
Cooling
- Central Air
Appliances
- Included: Dishwasher, Disposal, Gas Range, Microwave, Refrigerator, Water Heater
- Laundry: Washer Hookup, Gas Dryer Hookup, Laundry Room
Features
- Jack and Jill Bath
- Has fireplace: No
- Fireplace features: None
- Common walls with other units/homes: No Common Walls
Interior area
- Total interior livable area: 2,359 sqft
Property
Parking
- Total spaces: 2
- Parking features: Garage - Attached
- Attached garage spaces: 2
Features
- Levels: Three Or More
- Stories: 3
- Entry location: 1
- Pool features: Community, Association
- Fencing: Partial,Privacy
- Has view: Yes
- View description: Park/Greenbelt, Mountain(s), Neighborhood, Panoramic
- Park: Harmony Grove Village
Lot
- Size: 5,086 Square Feet
- Features: Back Yard, Corner Lot, Drip Irrigation/Bubblers, Front Yard, Yard
Details
- Parcel number: 2355802500
- Zoning: R-1
- Special conditions: Standard
- Horse amenities: Riding Trail
Construction
Type & style
- Home type: SingleFamily
- Property subtype: Single Family Residence
Condition
- New construction: No
- Year built: 2019
Utilities & green energy
- Water: Public
Community & HOA
Community
- Features: Biking, Dog Park, Hiking, Horse Trails, Park, Pool
HOA
- Has HOA: Yes
- Amenities included: Outdoor Cooking Area, Barbecue, Picnic Area, Playground, Park, Pool, Spa/Hot Tub, Security
- HOA fee: $230 monthly
- HOA name: HGV Community Association
- HOA phone: 858-946-0320
Location
- Region: Escondido
Financial & listing details
- Price per square foot: $437/sqft
- Tax assessed value: $1,050,600
- Annual tax amount: $17,956
- Date on market: 10/4/2023
- Listing terms: Cash,Conventional,FHA,VA Loan
Price history
| Date | Event | Price |
|---|---|---|
| 11/3/2023 | Sold | $1,030,000+5.2%$437/sqft |
Source:  CRMLS #PTP2304851 Report a problem CRMLS #PTP2304851 Report a problem | ||
| 10/11/2023 | Pending sale | $979,000$415/sqft |
Source: CRMLS #PTP2304851 Report a problem | ||
| 10/4/2023 | Listed for sale | $979,000+8.8%$415/sqft |
Source: CRMLS #PTP2304851 Report a problem | ||
| 9/21/2023 | Listing removed | -- |
Source: Zillow Rentals Report a problem | ||
| 9/2/2023 | Price change | $4,895-5.8%$2/sqft |
Source: Zillow Rentals Report a problem | ||
| 8/16/2023 | Price change | $5,195-2%$2/sqft |
Source: Zillow Rentals Report a problem | ||
| 7/22/2023 | Listed for rent | $5,300$2/sqft |
Source: Zillow Rentals Report a problem | ||
| 10/28/2022 | Sold | $900,000+1.2%$382/sqft |
Source:  SDMLS #220022853 Report a problem SDMLS #220022853 Report a problem | ||
| 9/28/2022 | Pending sale | $889,000$377/sqft |
Source: SDMLS #220022853 Report a problem | ||
| 9/22/2022 | Price change | $889,000-8.8%$377/sqft |
Source: SDMLS #220022853 Report a problem | ||
| 9/16/2022 | Price change | $975,000-7.1%$413/sqft |
Source: SDMLS #220022853 Report a problem | ||
| 9/9/2022 | Price change | $1,050,000-5.4%$445/sqft |
Source: SDMLS #220022853 Report a problem | ||
| 9/5/2022 | Listed for sale | $1,110,000+67%$471/sqft |
Source: SDMLS #220022853 Report a problem | ||
| 1/28/2020 | Sold | $664,500$282/sqft |
Source: Public Record Report a problem | ||
Public tax history
| Year | Property taxes | Tax assessment |
|---|---|---|
| 2025 | $17,956 +2.8% | $1,050,600 +2% |
| 2024 | $17,468 +10.3% | $1,030,000 +14.4% |
| 2023 | $15,841 +18.7% | $900,000 +31.4% |
| 2022 | $13,350 +2% | $684,744 +2% |
| 2021 | $13,093 +5.2% | $671,318 +8% |
| 2020 | $12,451 +733.4% | $621,304 +368.4% |
| 2019 | $1,494 -3.9% | $132,651 +2% |
| 2018 | $1,554 +1.8% | $130,050 +2% |
| 2017 | $1,527 +2.1% | $127,500 +2% |
| 2016 | $1,496 +25.8% | $125,000 +28.7% |
| 2015 | $1,189 +36.8% | $97,099 +37.4% |
| 2014 | $869 | $70,687 |
Find assessor info on the county website
Neighborhood: Harmony Grove
Nearby homes
- $914,4003 bd3 ba2.2k sqft21546 Harmony Village Dr, Escondido, CA 92029Off Market
- $958,8003 bd3 ba2.3k sqft21550 Harmony Village Dr, Escondido, CA 92029Off Market
- $1,167,5004 bd3 ba2.6k sqft21545 Trail Ridge Dr, Escondido, CA 92029Off Market
- $1,169,8004 bd3 ba2.5k sqft21549 Trail Ridge Dr, Escondido, CA 92029Off Market
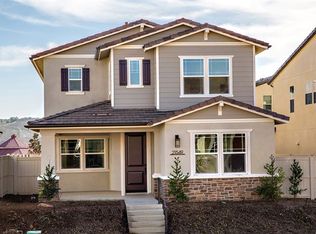
- $976,2003 bd4 ba2.2k sqft21554 Harmony Village Dr, Escondido, CA 92029Off Market
- $1,016,0003 bd3 ba1.8k sqft21541 Trail Ridge Dr, Escondido, CA 92029Off Market
- $1,141,000-- bd-- ba2.7k sqft21553 Trail Ridge Dr, Escondido, CA 92029Off Market
- $981,9003 bd4 ba2.3k sqft21558 Harmony Village Dr, Escondido, CA 92029Off Market
Nearby schools
GreatSchools rating
- 8/10Bernardo Elementary SchoolGrades: K-5Distance: 2.7 mi
- 4/10Del Dios Middle SchoolGrades: 6-8Distance: 1.9 mi
- 7/10San Pasqual High SchoolGrades: 9-12Distance: 4.9 mi
Get a cash offer in 3 minutes
Find out how much your home could sell for in as little as 3 minutes with a no-obligation cash offer.
Estimated market value
$1,066,600
Get a cash offer in 3 minutes
Find out how much your home could sell for in as little as 3 minutes with a no-obligation cash offer.
Estimated market value
$1,066,600
- California
- San Diego County
- Escondido
- 92029
- Harmony Grove
- 21542 Harmony Village Dr
Nearby cities
Nearby neighborhoods
Nearby zip codes
Other Escondido Topics
