BACK ON THE MARKET ~ BUYER'S CONTINGENCY NOT MET. SELLERS MOTIVATED. IT DOESN’T GET ANY BETTER THAN THIS DUKE MODEL WITH A PRIVATE POOL/SPA SITUATED ON A CONSERVATION LOT IN BEAUTIFUL ROYAL HIGHLANDS ~ AND IT HAS EVERYTHING YOU NEED TO ENJOY LIFE. THIS SOUGHT-AFTER MODEL HAS UNIQUE FEATURES THAT INCLUDE A SEPARATE SUITE FOR GUESTS OR A LIVE-IN, VAULTED CEILINGS, AN OPEN FLOOR PLAN AND A COURTYARD IDEAL FOR ENTERTAINING OR A PRIVATE SWIM IN YOUR OWN 24 FOOT, SOLAR-HEATED POOL. THE GATED ENTRANCE TO THE SCREENED IN COURTYARD PROVIDES PRIVACY AND SECURITY FROM THE STREET. WALKING INTO THE COURTYARD IS LIKE STEPPING INTO YOUR OWN PRIVATE RESORT! THE NEWLY-REFURBISHED POOL IS ENHANCED WITH GLASS TILES THAT SPARKLE IN THE SUNLIGHT AND THE COURTYARD HAS TONS OF SPACE FOR SUNNING BY THE POOL WHILE LISTENING TO THE PEACEFUL FOUNTAIN FEATURE. WHEN YOU ENTER THE DOUBLE DOORS LEADING TO THE MAIN HOUSE, YOU WILL BE AMAZED BY THE SPACIOUS LIVING & DINING ROOM AREAS, WITH LOTS OF NATURAL LIGHT PROVIDED BY SKYLIGHTS AND LARGE WINDOWS, HIGH CEILINGS WITH FANS AND MANY TASTEFUL BUILT-IN FEATURES. THE GAS FIREPLACE ADDS AMBIANCE AND WILL KEEP YOU WARM ON A CHILLY NIGHT. THE LARGE DINING AREA WILL HOLD A FAMILY SIZED TABLE AND A HUTCH AND HAS DIRECT ACCESS TO THE SCREENED-IN PATIO AT THE REAR OF THE HOME. THE CHEERY KITCHEN HAS TALL CABINETS WITH PULL-OUTS ON THE BOTTOM, TONS OF PANTRY SPACE, NEWER APPLIANCES, A BREAKFAST BAR AS WELL AS AN EAT-IN SPACE AND DIRECT ACCESS TO THE COURTYARD. THE MAIN SUITE FEATURES A TRAY CEILING WITH FAN, HAS TONS OF ROOM FOR A KING-SIZE BED PLUS AND HAS AN EN SUITE WITH TWO HUGE WALK-IN CLOSETS, DUAL SINKS, AND A LARGE, UPDATED STEP-IN SHOWER. ON THE OTHER SIDE OF THE HOME, YOU WILL FIND THE SECOND BEDROOM, WHICH FEATURES A LARGE WALK-IN CLOSET AS WELL AS A JACK & JILL BATHROOM THROUGH A POCKET DOOR, EQUIPPED WITH A TUB/SHOWER COMBO THAT CAN ALSO BE CONVENIENTLY ACCESSED FROM THE HALL. THE SPACIOUS LAUDRY ROOM HAS AMPLE CABINETS, A UTILITY SINK, A CLOSET AND A FOLDING COUNTER. THE SEPARATE CASITA IS THE JEM OF THE DUKE MODEL, WITH PRIVATE ENTRY FROM THE COURTYARD, A BEDROOM WITH VINYL PLANK FLOORS, A WALK-IN CLOSET AND A FULL BATH WITH TUB/SHOWER COMBO. THE HOME HAS A WHOLE-HOUSE WATER SOFTENER SYSTEM AND CENTRAL VACUUM. THE HOME HAS AN ALARM SYSTEM THAT CAN BE ACTIVITED WITH A MONTHLY SUBSCRIPTION. THE HVAC SYSTEM HAS THREE (3) SEPARATE ZONES FOR GREATER EFFICIENCY. FURNACE 2014, ROOF REPLACED IN 2015, DOUBLE PANE WINDOWS 2016, DISPOSAL 2021, 50-GALLON GAS WATER HEATER SEPTEMBER 2023. THE GARAGE HAS SLIDING SCREENS FOR DAYTIME CIRCULATION AND A DOOR LEADING DIRECTLY TO THE COURTYARD. ROYAL HIGHLANDS IS A PREMIER, ACTIVE, 55 PLUS COMMUNITY WITH A FULL RANGE OF AMENITIES, CLUBS AND ACTIVITIES, WHICH INCLUDE: CABLE, HIGH-SPEED FIBER OPTIC INTERNET, GUARDS AT GATE; GOLF COURSE, RESTAURANT, TENNIS; PICKLEBALL; SOFTBALL; TWO POOLS (INDOOR & OUTDOOR); SECURED RV STORAGE LOT; BOCCE; SHUFFLEBOARD; FITNESS ROOM; FISHING; DIVERSE & SUNDRY CLUBS ~ SOMETHING FOR EVERYONE!
Sold for $360,000
$360,000
21542 KING HENRY AVENUE, LEESBURG, FL 34748
3beds
2,173sqft
Single Family Residence
Built in 1998
8,770 Square Feet Lot
$390,700 Zestimate®
$166/sqft
$2,618 Estimated rent
Home value
$390,700
$371,000 - $414,000
$2,618/mo
Zestimate® history
Owner options
List your home for rent
$2,618/mo
Rent Zestimate®
Find your next renter with Zillow Rental Manager. Plus, with online applications, you can quickly screen prospective tenants – for free.
$2,618/mo
Rent Zestimate®
Refinance and save
$2,613/mo
Est. payment
Refinancing to a lower rate could help reduce your monthly payments and save thousands over the life of the loan.
$2,613/mo
Est. payment
Explore your selling options
Work with a Zillow partner agent
Leverage their expertise and Zillow's premium Showcase listings to get your home seen by more buyers.
Get startedList with your own agent
Get your home in front of millions of buyers by listing it on Zillow.
Learn how to do itSell it yourself
Take full control of how buyers see your home on Zillow by listing For Sale by Owner (FSBO).
List your homeWhat's special
Golf coursePocket doorUtility sinkPrivate entryEat-in spaceCentral vacuumScreened-in patio
Zillow last checked:
Listing updated:
Listed by:
Celie White 352-223-2580,
FLORIDA PLUS REALTY, LLC 352-901-9100
Bought with:
Jackie Dagit, 3571706
RE/MAX PREMIER REALTY
Source: Stellar MLS,MLS#: G5073740 Originating MLS: Lake and Sumter
Originating MLS: Lake and Sumter
Facts & features
Interior
Bedrooms & bathrooms
- Bedrooms: 3
- Bathrooms: 3
- Full bathrooms: 3
Rooms
- Room types: Attic, Great Room, Utility Room
Primary bedroom
- Features: Ceiling Fan(s), En Suite Bathroom, Walk-In Closet(s)
- Level: First
- Dimensions: 14.9x15.8
Bedroom 2
- Features: Ceiling Fan(s), En Suite Bathroom, Jack & Jill Bathroom, Walk-In Closet(s)
- Level: First
- Dimensions: 10x12.8
Bedroom 3
- Features: Ceiling Fan(s), En Suite Bathroom, Walk-In Closet(s)
- Level: First
- Dimensions: 12.4x13
Primary bathroom
- Features: Dual Sinks, Exhaust Fan, Shower No Tub, Window/Skylight in Bath
- Level: First
- Dimensions: 7.7x13
Bathroom 2
- Features: Jack & Jill Bathroom, Tub With Shower, Window/Skylight in Bath
- Level: First
- Dimensions: 5x8
Bathroom 3
- Features: Jack & Jill Bathroom, Other, Tub With Shower, Window/Skylight in Bath
- Level: First
Dining room
- Level: First
- Dimensions: 12.7x16
Kitchen
- Features: Breakfast Bar, Ceiling Fan(s), Built-in Features, Other, Tile Counters
- Level: First
- Dimensions: 15x23.8
Laundry
- Features: Other, Tall Countertops
- Level: First
- Dimensions: 6.9x7.9
Living room
- Features: Built-In Shelving, Ceiling Fan(s)
- Level: First
- Dimensions: 19.1x20.4
Heating
- Central, Exhaust Fan, Heat Pump, Natural Gas, Solar, Zoned
Cooling
- Central Air, Zoned
Appliances
- Included: Dishwasher, Disposal, Dryer, Exhaust Fan, Gas Water Heater, Microwave, Range, Range Hood, Refrigerator, Washer, Water Softener
- Laundry: Inside, Laundry Room
Features
- Built-in Features, Ceiling Fan(s), Central Vacuum, High Ceilings, Primary Bedroom Main Floor, Open Floorplan, Solid Surface Counters, Split Bedroom, Thermostat, Tray Ceiling(s), Vaulted Ceiling(s), Walk-In Closet(s), In-Law Floorplan
- Flooring: Ceramic Tile, Laminate, Luxury Vinyl
- Doors: French Doors
- Windows: Aluminum Frames, Double Pane Windows, Rods, Shades, Tinted Windows, Skylight(s), Window Treatments
- Has fireplace: Yes
- Fireplace features: Gas, Living Room
Interior area
- Total structure area: 3,647
- Total interior livable area: 2,173 sqft
Property
Parking
- Total spaces: 2
- Parking features: Driveway, Garage Door Opener, Ground Level
- Attached garage spaces: 2
- Has uncovered spaces: Yes
- Details: Garage Dimensions: 19X21
Features
- Levels: One
- Stories: 1
- Patio & porch: Covered, Enclosed, Front Porch, Patio, Screened
- Exterior features: Courtyard, Irrigation System, Lighting, Rain Gutters
- Has private pool: Yes
- Pool features: Auto Cleaner, Gunite, Heated, In Ground, Lighting, Outside Bath Access, Pool Alarm, Screen Enclosure, Self Cleaning, Solar Heat
- Has spa: Yes
- Spa features: Heated, In Ground, Swim Spa
- Has view: Yes
- View description: Park/Greenbelt, Trees/Woods
Lot
- Size: 8,770 Square Feet
- Dimensions: 76 x 100 x 98 x 100
- Features: Conservation Area, Greenbelt, Landscaped, Level, Unincorporated, Above Flood Plain
- Residential vegetation: Mature Landscaping, Trees/Landscaped
Details
- Parcel number: 132124180000020200
- Zoning: PUD
- Special conditions: None
Construction
Type & style
- Home type: SingleFamily
- Architectural style: Florida,Traditional
- Property subtype: Single Family Residence
Materials
- Block, Stucco
- Foundation: Slab
- Roof: Shingle
Condition
- Completed
- New construction: No
- Year built: 1998
Details
- Builder model: DUKE
- Builder name: PRINGLE
Utilities & green energy
- Electric: Photovoltaics Seller Owned
- Sewer: Public Sewer
- Water: Public
- Utilities for property: BB/HS Internet Available, Cable Connected, Electricity Connected, Fiber Optics, Natural Gas Connected, Phone Available, Public, Sewer Connected, Solar, Underground Utilities, Water Connected
Green energy
- Energy efficient items: Pool, Thermostat, Windows
- Energy generation: Solar
- Indoor air quality: Whole House Vacuum System
Community & HOA
Community
- Features: Community Boat Ramp, Dock, Fishing, Private Boat Ramp, Water Access, Association Recreation - Owned, Buyer Approval Required, Clubhouse, Community Mailbox, Deed Restrictions, Fitness Center, Gated Community - Guard, Golf Carts OK, Golf, Pool, Restaurant, Sidewalks, Special Community Restrictions
- Security: Gated Community, Security Gate, Smoke Detector(s), Fire/Smoke Detection Integration
- Pet fee: $0 monthly
- Senior community: Yes
- Subdivision: ROYAL HIGHLANDS PH I SUB
HOA
- Has HOA: Yes
- Amenities included: Cable TV, Fence Restrictions, Fitness Center, Gated, Golf Course, Optional Additional Fees, Pickleball Court(s), Pool, Recreation Facilities, Security, Shuffleboard Court, Tennis Court(s), Vehicle Restrictions
- Services included: Cable TV, Common Area Taxes, Community Pool, Reserve Fund, Internet, Manager, Private Road, Recreational Facilities, Security
- HOA fee: $212 monthly
- HOA name: KENEISHA SHEPHERD
- HOA phone: 352-326-8344
Location
- Region: Leesburg
Financial & listing details
- Price per square foot: $166/sqft
- Tax assessed value: $344,409
- Annual tax amount: $2,574
- Date on market: 9/28/2023
- Cumulative days on market: 127 days
- Listing terms: Cash,Conventional
- Ownership: Fee Simple
- Total actual rent: 0
- Electric utility on property: Yes
- Road surface type: Paved, Asphalt
Price history
| Date | Event | Price |
|---|---|---|
| 4/15/2024 | Sold | $360,000-1.4%$166/sqft |
Source:  Stellar MLS #G5073740 Report a problem Stellar MLS #G5073740 Report a problem | ||
| 3/19/2024 | Pending sale | $365,000$168/sqft |
Source: Stellar MLS #G5073740 Report a problem | ||
| 2/26/2024 | Listed for sale | $365,000$168/sqft |
Source: Stellar MLS #G5073740 Report a problem | ||
| 1/21/2024 | Pending sale | $365,000$168/sqft |
Source: Stellar MLS #G5073740 Report a problem | ||
| 1/8/2024 | Price change | $365,000-7.6%$168/sqft |
Source: Stellar MLS #G5073740 Report a problem | ||
| 12/30/2023 | Pending sale | $395,000$182/sqft |
Source: Stellar MLS #G5073740 Report a problem | ||
| 11/29/2023 | Price change | $395,000-4.8%$182/sqft |
Source: Stellar MLS #G5073740 Report a problem | ||
| 10/23/2023 | Price change | $415,000-2.4%$191/sqft |
Source: Stellar MLS #G5073740 Report a problem | ||
| 9/28/2023 | Listed for sale | $425,000+1788.9%$196/sqft |
Source: Stellar MLS #G5073740 Report a problem | ||
| 2/16/1996 | Sold | $22,500$10/sqft |
Source: Public Record Report a problem | ||
Public tax history
| Year | Property taxes | Tax assessment |
|---|---|---|
| 2025 | $4,776 +59.9% | $344,409 +62% |
| 2024 | $2,987 +9.2% | $212,590 +3% |
| 2023 | $2,736 +6.3% | $206,400 +3% |
| 2022 | $2,574 +0.7% | $200,390 +3% |
| 2021 | $2,556 +0.4% | $194,554 +1.4% |
| 2020 | $2,545 -2.1% | $191,868 +2.3% |
| 2019 | $2,599 +4.5% | $187,555 +1.9% |
| 2018 | $2,487 | $184,058 +2.1% |
| 2017 | $2,487 +3.1% | $180,273 +2.1% |
| 2016 | $2,411 +0.1% | $176,566 +0.7% |
| 2015 | $2,408 -2.6% | $175,339 +0.8% |
| 2014 | $2,471 +26.6% | $173,948 +1.5% |
| 2013 | $1,953 -7.1% | $171,378 -4.7% |
| 2012 | $2,101 -5% | $179,803 -4% |
| 2011 | $2,212 -5.6% | $187,360 -3.1% |
| 2010 | $2,344 +3.1% | $193,354 +2.7% |
| 2009 | $2,273 +0.2% | $188,271 +0.1% |
| 2008 | $2,267 -4.7% | $188,083 +3% |
| 2007 | $2,380 -5.5% | $182,605 +2.5% |
| 2006 | $2,518 +2.5% | $178,152 +3% |
| 2005 | $2,457 +3.1% | $172,964 |
| 2004 | $2,384 -1.2% | -- |
| 2003 | $2,412 +9.4% | $164,507 +0% |
| 2002 | $2,205 | $164,451 +1.6% |
| 2001 | $2,205 +0.1% | $161,862 |
| 2000 | $2,202 | $161,862 |
Find assessor info on the county website
Neighborhood: 34748
Nearby homes
- $321,6003 bd2 ba1.9k sqft21538 King Henry Ave, Leesburg, FL 34748Off Market
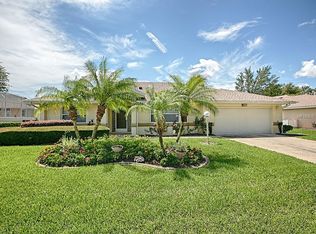
- $429,9003 bd3 ba2.1k sqft21600 King Henry Ave, Leesburg, FL 34748Sold

- $299,1003 bd2 ba1.7k sqft5923 King George St, Leesburg, FL 34748Off Market
- $249,0002 bd2 ba1.5k sqft5922 King George St, Leesburg, FL 34748Off Market

- $276,9003 bd2 ba1.5k sqft21534 King Henry Ave, Leesburg, FL 34748Off Market
- $325,0003 bd2 ba2.1k sqft21606 King Henry Ave, Leesburg, FL 34748For Sale
- $209,0002 bd2 ba1.2k sqft5916 King George St, Leesburg, FL 34748Off Market
- $280,0002 bd2 ba1.3k sqft5917 King George St, Leesburg, FL 34748Sold
Nearby schools
GreatSchools rating
- 2/10Leesburg Elementary SchoolGrades: PK-5Distance: 10 mi
- 3/10Oak Park Middle SchoolGrades: 6-8Distance: 10 mi
- 2/10Leesburg High SchoolGrades: 9-12Distance: 10.3 mi
Get a cash offer in 3 minutes
Find out how much your home could sell for in as little as 3 minutes with a no-obligation cash offer.
Estimated market value
$390,700
Get a cash offer in 3 minutes
Find out how much your home could sell for in as little as 3 minutes with a no-obligation cash offer.
Estimated market value
$390,700
- Florida
- Lake County
- Leesburg
- 34748
- 21542 KING HENRY AVENUE
Nearby cities
Nearby neighborhoods
Nearby zip codes
Other Leesburg Topics
