Welcome to 21544 Oxford Drive in the heart of Lexington Park, where comfort, convenience, and style come together beautifully! This well-maintained 4-bedroom, 2.5-bath home offers the perfect blend of functional living space and modern touches. Step inside to find a bright and inviting layout designed for both everyday living and entertaining. The spacious kitchen is a standout feature, complete with sleek stainless steel appliances, ample cabinetry, and plenty of counter space, perfect for preparing meals and gathering with family and friends. The adjoining living and dining areas provide a seamless flow, filled with natural light and warmth. Upstairs, you’ll find four generously sized bedrooms, including a relaxing primary suite with its own private bath. The additional bedrooms offer flexibility for guests, a home office, or playroom, whatever suits your lifestyle! Outside, enjoy the convenience of a 2-car front-loading garage and a yard ready for your personal touch, ideal for outdoor entertaining, gardening, or simply unwinding after a long day. Select Home Warranty transferable to buyer. New roof installed recently. Also enjoy the beautiful private beach in Cedar Cove. Located just minutes from shopping, dining, parks, and Patuxent River Naval Air Station, this home offers an ideal location for commuters and those looking to enjoy all that Southern Maryland has to offer. Don’t miss your chance to call this wonderful property home—schedule your showing today!
Sold for $449,900
$449,900
21544 Oxford Dr, Lexington Park, MD 20653
4beds
2,360sqft
Single Family Residence
Built in 2004
7,700 Square Feet Lot
$449,800 Zestimate®
$191/sqft
$2,733 Estimated rent
Home value
$449,800
$427,000 - $472,000
$2,733/mo
Zestimate® history
Owner options
List your home for rent
$2,733/mo
Rent Zestimate®
Find your next renter with Zillow Rental Manager. Plus, with online applications, you can quickly screen prospective tenants – for free.
$2,733/mo
Rent Zestimate®
Refinance and save
$2,984/mo
Est. payment
Refinancing to a lower rate could help reduce your monthly payments and save thousands over the life of the loan.
$2,984/mo
Est. payment
Explore your selling options
Work with a Zillow partner agent
Leverage their expertise and Zillow's premium Showcase listings to get your home seen by more buyers.
Get startedList with your own agent
Get your home in front of millions of buyers by listing it on Zillow.
Learn how to do itSell it yourself
Take full control of how buyers see your home on Zillow by listing For Sale by Owner (FSBO).
List your homeWhat's special
Natural light and warmthSleek stainless steel appliancesAmple cabinetryFour generously sized bedroomsSpacious kitchenBright and inviting layout
Zillow last checked:
Listing updated:
Listed by:
Laura Hefley 410-934-8884,
RE/MAX One
Bought with:
Darrin Carter, 675732
RE/MAX One
Source: Bright MLS,MLS#: MDSM2030252
Facts & features
Interior
Bedrooms & bathrooms
- Bedrooms: 4
- Bathrooms: 3
- Full bathrooms: 2
- 1/2 bathrooms: 1
- Main level bathrooms: 1
Rooms
- Room types: Living Room, Dining Room, Primary Bedroom, Bedroom 2, Bedroom 3, Bedroom 4, Kitchen, Family Room, Foyer
Primary bedroom
- Features: Flooring - Carpet
- Level: Upper
Bedroom 2
- Features: Flooring - Carpet
- Level: Upper
Bedroom 3
- Features: Flooring - Carpet
- Level: Upper
Bedroom 4
- Features: Flooring - Carpet
- Level: Upper
Dining room
- Features: Flooring - HardWood
- Level: Main
Family room
- Features: Flooring - Carpet
- Level: Main
Foyer
- Features: Flooring - HardWood
- Level: Main
Kitchen
- Features: Flooring - Vinyl
- Level: Main
Living room
- Features: Flooring - HardWood
- Level: Main
Heating
- Forced Air, Natural Gas
Cooling
- Central Air, Electric
Appliances
- Included: Microwave, Dishwasher, Exhaust Fan, Disposal, Refrigerator, Ice Maker, Cooktop, Gas Water Heater
Features
- Breakfast Area, Chair Railings, Crown Molding, Dining Area, Family Room Off Kitchen, Floor Plan - Traditional, Primary Bath(s), Ceiling Fan(s)
- Windows: Screens, Window Treatments
- Has basement: No
- Has fireplace: No
Interior area
- Total structure area: 2,360
- Total interior livable area: 2,360 sqft
- Finished area above ground: 2,360
- Finished area below ground: 0
Property
Parking
- Total spaces: 2
- Parking features: Garage Faces Front, Attached, Driveway
- Attached garage spaces: 2
- Has uncovered spaces: Yes
Accessibility
- Accessibility features: None
Features
- Levels: Two
- Stories: 2
- Patio & porch: Deck, Porch
- Pool features: None
Lot
- Size: 7,700 Square Feet
Details
- Additional structures: Above Grade, Below Grade
- Parcel number: 1908124701
- Zoning: RL
- Special conditions: Standard
Construction
Type & style
- Home type: SingleFamily
- Architectural style: Colonial
- Property subtype: Single Family Residence
Materials
- Vinyl Siding
- Foundation: Crawl Space
Condition
- New construction: No
- Year built: 2004
Utilities & green energy
- Sewer: Public Sewer
- Water: Public
Community & HOA
Community
- Subdivision: Kedges Strait
HOA
- Has HOA: Yes
- Amenities included: Beach Access, Common Grounds, Jogging Path
- HOA fee: $276 annually
- HOA name: KEDGES STRAIT
Location
- Region: Lexington Park
Financial & listing details
- Price per square foot: $191/sqft
- Tax assessed value: $389,400
- Annual tax amount: $3,429
- Date on market: 4/2/2026
- Listing agreement: Exclusive Right To Sell
- Ownership: Fee Simple
Price history
| Date | Event | Price |
|---|---|---|
| 7/2/2026 | Sold | $449,900$191/sqft |
Source:  Bright MLS #MDSM2030252 Report a problem Bright MLS #MDSM2030252 Report a problem | ||
| 5/24/2026 | Contingent | $449,900$191/sqft |
Source: Bright MLS #MDSM2030252 Report a problem | ||
| 5/19/2026 | Price change | $449,900-3.2%$191/sqft |
Source: Bright MLS #MDSM2030252 Report a problem | ||
| 4/18/2026 | Price change | $465,000-2.1%$197/sqft |
Source: Bright MLS #MDSM2030252 Report a problem | ||
| 4/2/2026 | Listed for sale | $475,000+18.8%$201/sqft |
Source: Bright MLS #MDSM2030252 Report a problem | ||
| 2/27/2023 | Sold | $400,000+1.3%$169/sqft |
Source: Bright MLS #MDSM2010986 Report a problem | ||
| 1/12/2023 | Pending sale | $395,000$167/sqft |
Source: Bright MLS #MDSM2010986 Report a problem | ||
| 12/28/2022 | Listed for sale | $395,000+24.4%$167/sqft |
Source: Bright MLS #MDSM2010986 Report a problem | ||
| 9/21/2020 | Sold | $317,500-3.1%$135/sqft |
Source: Public Record Report a problem | ||
| 6/30/2020 | Pending sale | $327,500$139/sqft |
Source: RE/MAX Closers #MDSM170030 Report a problem | ||
| 6/24/2020 | Listed for sale | $327,500+16694.9%$139/sqft |
Source: REMAX Closers #MDSM170030 Report a problem | ||
| 8/30/2018 | Listing removed | $1,950$1/sqft |
Source: REMAX Closers #1001955552 Report a problem | ||
| 7/25/2018 | Price change | $1,950-2.5%$1/sqft |
Source: REMAX Closers #1001955552 Report a problem | ||
| 6/28/2018 | Listed for rent | $2,000+2.6%$1/sqft |
Source: REMAX Closers #1001955552 Report a problem | ||
| 7/25/2016 | Sold | $1,950-99.4%$1/sqft |
Source: Agent Provided Report a problem | ||
| 7/2/2015 | Listing removed | $1,950$1/sqft |
Source: CirclePix #SM8630723 Report a problem | ||
| 5/9/2015 | Listed for rent | $1,950+2.6%$1/sqft |
Source: RE/MAX 100 #SM8630723 Report a problem | ||
| 12/25/2011 | Listing removed | $1,900$1/sqft |
Source: RE/MAX 100 #sm7722080 Report a problem | ||
| 11/22/2011 | Price change | $1,900-9.5%$1/sqft |
Source: RE/MAX 100 #SM7722080 Report a problem | ||
| 11/5/2011 | Listed for rent | $2,100$1/sqft |
Source: RE/MAX 100 #sm7722080 Report a problem | ||
| 3/1/2007 | Sold | $345,000+283.3%$146/sqft |
Source: Public Record Report a problem | ||
| 11/18/2003 | Sold | $90,000$38/sqft |
Source: Public Record Report a problem | ||
Public tax history
| Year | Property taxes | Tax assessment |
|---|---|---|
| 2025 | $3,907 +25.2% | $357,267 +9.9% |
| 2024 | $3,121 +11% | $325,133 +11% |
| 2023 | $2,812 +2.5% | $293,000 |
| 2022 | $2,744 +2.6% | $293,000 +5.1% |
| 2021 | $2,675 +2.6% | $278,733 +2.6% |
| 2020 | $2,607 | $271,600 |
| 2019 | $2,607 | $271,600 |
| 2018 | $2,607 -2.1% | $271,600 -1.1% |
| 2017 | $2,662 -16.7% | $274,700 +1% |
| 2016 | $3,196 | $271,933 +1% |
| 2015 | $3,196 | $269,167 +1% |
| 2014 | $3,196 | $266,400 |
| 2013 | -- | $266,400 |
| 2012 | -- | $266,400 -10.6% |
| 2011 | -- | $298,130 |
| 2010 | -- | $298,130 |
| 2009 | -- | $298,130 -12.3% |
| 2008 | -- | $339,940 +19% |
| 2007 | -- | $285,782 +23.4% |
| 2006 | -- | $231,626 +30.5% |
| 2005 | -- | $177,470 +856.9% |
| 2004 | -- | $18,546 +2.3% |
| 2003 | -- | $18,123 +2.4% |
| 2002 | -- | $17,700 +4.7% |
| 2001 | -- | $16,910 |
Find assessor info on the county website
Neighborhood: 20653
Nearby homes
- $443,0005 bd3 ba2.1k sqft48274 Choptank Pl, Lexington Park, MD 20653Off Market

- $427,0004 bd2 ba2.1k sqft48272 Choptank Pl, Lexington Park, MD 20653Off Market
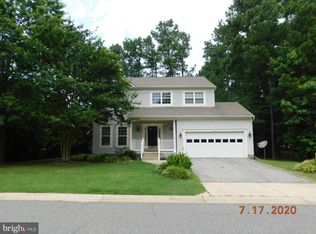
- $422,300-- bd2 ba2.2k sqft48263 Easton Ct, Lexington Park, MD 20653Off Market
- $466,6004 bd3 ba2.6k sqft48261 Easton Ct, Lexington Park, MD 20653Off Market
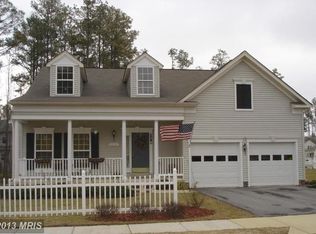
- $432,300-- bd2 ba2.1k sqft21547 Oxford Dr, Lexington Park, MD 20653Off Market
- $426,9003 bd2 ba1.9k sqft48276 Choptank Pl, Lexington Park, MD 20653Off Market
- $415,0004 bd3 ba2.8k sqft48265 Easton Ct, Lexington Park, MD 20653Sold
- $474,9003 bd3 ba2.6k sqft21533 Oxford Dr, Lexington Park, MD 20653Sold
Nearby schools
GreatSchools rating
- 3/10Park Hall Elementary SchoolGrades: PK-5Distance: 3.5 mi
- 5/10Spring Ridge Middle SchoolGrades: 6-8Distance: 3.2 mi
- 3/10Great Mills High SchoolGrades: 9-12Distance: 4.6 mi
Schools provided by the listing agent
- Middle: Spring Ridge
- High: Great Mills
- District: St. Marys County Public Schools
Source: Bright MLS. This data may not be complete. We recommend contacting the local school district to confirm school assignments for this home.
Get a cash offer in 3 minutes
Find out how much your home could sell for in as little as 3 minutes with a no-obligation cash offer.
Estimated market value
$449,800
Get a cash offer in 3 minutes
Find out how much your home could sell for in as little as 3 minutes with a no-obligation cash offer.
Estimated market value
$449,800
- Maryland
- Saint Marys County
- Lexington Park
- 20653
- 21544 Oxford Dr
Nearby cities
Nearby zip codes
Other Lexington Park Topics
