Skip main navigation
Sold
  • Price Unknown

    21544 W 176th Ter, Olathe, KS 66062

    4beds
    2,654sqft
    Single Family Residence
    Built in 2014
    0.25 Acres Lot
    $631,200 Zestimate®
    $--/sqft
    $3,165 Estimated rent

    Home value

    $631,200

    $593,000 - $669,000

    $3,165/mo

    Zestimate® history
    Loading
    Loading...

    Owner options

    List your home for rent

    $3,165/mo

    Rent Zestimate®

    Find your next renter with Zillow Rental Manager. Plus, with online applications, you can quickly screen prospective tenants – for free.

    Learn more

    $3,165/mo

    Rent Zestimate®

    Refinance and save

    $600/mo

    Est. payment

    Refinancing to a lower rate could help reduce your monthly payments and save thousands over the life of the loan.

    See today's rates

    $600/mo

    Est. payment

    Explore your selling options

    Work with a Zillow partner agent

    Leverage their expertise and Zillow's premium Showcase listings to get your home seen by more buyers.

    Get started

    List with your own agent

    Get your home in front of millions of buyers by listing it on Zillow.

    Learn how to do it

    Sell it yourself

    Take full control of how buyers see your home on Zillow by listing For Sale by Owner (FSBO).

    List your home

    What's special

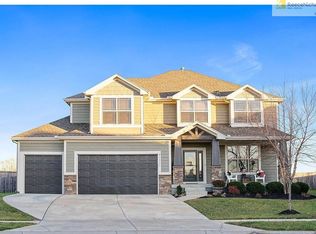
    MULTIPLE OFFERS - At Seller's request, all offers are due by Saturday at 5 p.m. Meticulously maintained custom ranch by tucked away on a great cul-de-sac lot in South Olathe backing to greenspace and walking trails. This 4-bedroom, 3-bath ranch offers an ideal blend of functional main-level living, quality finishes, and extensive updates throughout. The open floor plan features refinished hardwood floors, custom trim work, beautiful cabinetry, and spacious living areas designed for both everyday living and entertaining. The kitchen includes a large island, pantry, stacked oven and microwave, abundant cabinet space, and a generous breakfast area. Just off the main living space is the 12x16 three-seasons room overlooking the backyard. The primary suite includes a walk-in shower, jetted tub, and direct access from the primary closet to the laundry room. The finished daylight lower level adds a large rec room, impressive bar area, fourth bedroom, full bath, and still leaves plenty of storage space. Outdoor living is just as impressive with a newer Deckorators Vista composite deck, lower patio with dry deck ceiling, soffit and stair lighting, mature landscaping, and black iron fencing. The fenced backyard backs to greenspace for added privacy and scenic views. Recent improvements include a Class 4 impact-resistant roof and upgraded 6-inch gutters (2025), 16 SEER HVAC system, water heater, refinished hardwood floors, interior paint, updated kitchen cabinetry and hardware, newer carpet in main floor bedrooms, updated lighting and plumbing fixtures, and more. Additional features include plantation shutters, custom blinds, sprinkler system with 9 zones, water softener, and utility sink in the garage. This well-designed and exceptionally cared-for ranch is the one you've been waiting for!

    Zillow last checked:

    Listing updated:

    Listed by:

    The Collective Team 913-359-9333,

    Compass Realty Group,

    Stephanie Bulcock 816-213-1311,

    Compass Realty Group

    Bought with:

    Susan Worley Shartzer, SP00230336

    Compass Realty Group

    Source: Heartland MLS as distributed by MLS GRID,MLS#: 2617400MLS Logo

    Facts & features

    Interior

    Bedrooms & bathrooms
    • Bedrooms: 4
    • Bathrooms: 3
    • Full bathrooms: 3
    Primary bedroom
    • Level: First
    • Area: 195 Square Feet
    • Dimensions: 15 x 13
    Bedroom 2
    • Level: First
    • Area: 121 Square Feet
    • Dimensions: 11 x 11
    Bedroom 3
    • Level: First
    • Area: 132 Square Feet
    • Dimensions: 11 x 12
    Bedroom 4
    • Level: Lower
    Breakfast room
    • Level: First
    • Area: 168 Square Feet
    • Dimensions: 14 x 12
    Great room
    • Level: First
    • Area: 256 Square Feet
    • Dimensions: 16 x 16
    Kitchen
    • Level: First
    • Area: 182 Square Feet
    • Dimensions: 14 x 13
    Recreation room
    • Level: Lower
    Sun room
    • Level: First
    • Area: 192 Square Feet
    • Dimensions: 16 x 12
    Sun room
    • Level: Main
    Heating
    • Natural Gas
    Cooling
    • Electric
    Appliances
    • Included: Dishwasher, Disposal, Humidifier, Microwave, Built-In Oven, Stainless Steel Appliance(s)
    • Laundry: Main Level
    Features
    • Ceiling Fan(s), Custom Cabinets, Kitchen Island, Vaulted Ceiling(s), Walk-In Closet(s)
    • Flooring: Carpet, Tile, Wood
    • Windows: Thermal Windows
    • Basement: Daylight,Egress Window(s),Finished,Interior Entry,Sump Pump
    • Number of fireplaces: 1
    • Fireplace features: Great Room
    Interior area
    • Total structure area: 2,654
    • Total interior livable area: 2,654 sqft
    • Finished area above ground: 1,774
    • Finished area below ground: 880

    Property

    Parking
    • Total spaces: 3
    • Parking features: Attached, Garage Faces Front
    • Attached garage spaces: 3
    Features
    • Patio & porch: Screened
    • Spa features: Bath
    • Fencing: Metal
    Lot
    • Size: 0.25 Acres
    • Features: Adjoin Greenspace, Cul-De-Sac
    Details
    • Parcel number: dp50780000 0168

    Construction

    Type & style
    • Home type: SingleFamily
    • Architectural style: Traditional
    • Property subtype: Single Family Residence
    Materials
    • Board & Batten Siding, Stone Trim
    • Roof: Composition
    Condition
    • Year built: 2014
    Details
    • Builder name: Boyce Custom Homes

    Utilities & green energy

    • Sewer: Public Sewer
    • Water: Public

    Community & HOA

    Community
    • Security: Smoke Detector(s)
    • Subdivision: Nottington Creek
    HOA
    • Has HOA: Yes
    • Amenities included: Pool, Trail(s)
    • HOA fee: $600 annually
    • HOA name: Nottington Creek HOA
    Location
    • Region: Olathe

    Financial & listing details

    • Tax assessed value: $583,900
    • Annual tax amount: $8,347
    • Date on market: 5/15/2026
    • Listing terms: Cash,Conventional,FHA
    • Exclusions: See Sd
    • Ownership: Private

    Price history

    DateEventPrice
    6/16/2026Sold--
    Source: Heartland MLS as distributed by MLS GRID #2617400 Report a problem
    5/17/2026Pending sale$600,000$226/sqft
    Source: Heartland MLS as distributed by MLS GRID #2617400 Report a problem
    5/15/2026Listed for sale$600,000$226/sqft
    Source: Heartland MLS as distributed by MLS GRID #2617400 Report a problem
    7/1/2015Sold--
    Source: Agent Provided Report a problem

    Public tax history

    YearProperty taxesTax assessment
    2025$8,347 +5%$67,149 +4.9%
    2024$7,946 +6.6%$64,009 +8.4%
    2023$7,458 +4.2%$59,064 +5.8%
    2022$7,154 $55,832 +2.3%
    2021-- $54,556 +4.3%
    2020$6,894 $52,314 +3.2%
    2019-- $50,669 +4.1%
    2018-- $48,657 +5.5%
    2017$6,049 +3%$46,104 +3.6%
    2016$5,871 +42.6%$44,482 +45.1%
    2015$4,119 +1341.8%$30,648 +340433.3%
    2013$286 -41.1%$9 -99.8%
    2009$485 -25.9%$3,856 -8.3%
    2008$654 -3.2%$4,206 -5.5%
    2007$675 $4,452
    Find assessor info on the county website

    Neighborhood: Nottington Creek

    Nearby schools

    GreatSchools rating
    Schools provided by the listing agent
    • Elementary: Dayton Creek
    • Middle: Forest Spring
    • High: Spring Hill

    Source: Heartland MLS as distributed by MLS GRID. This data may not be complete. We recommend contacting the local school district to confirm school assignments for this home.

    Get a cash offer in 3 minutes
    Find out how much your home could sell for in as little as 3 minutes with a no-obligation cash offer.
    Estimated market value
    $631,200
    Get a cash offer in 3 minutes
    Find out how much your home could sell for in as little as 3 minutes with a no-obligation cash offer.
    Estimated market value
    $631,200