Perfect timing...Welcome to Carillon's 55+ adult gated community. This Contemporary Palm Springs model in The Dover subdivision (boasts a low association fee!), is located on a PREMIUM golf course lot, is Move-In Ready and available for a quick close! It has 2 large bedrooms (with the optional expanded Master Bedroom), 2 full baths and an escape to a quiet den away from the main living areas. A cozy shaded front porch greets your guests. Gorgeous hardwood floors expand through the Living Room, Dining Room and into the updated Eat-in Kitchen which opens to the Family room with patio doors overlooking the golf course. The open floor plan is radiating with natural light, white trim, 6 panel doors, airy volume ceilings, skylights and is perfect for entertaining! Extend your space onto the patio which has remote controlled awning and front row seats to the beautiful golf course~There has been no worry of getting hit with a golf ball here! French doors to large Master bedroom boasts an adjoining sitting room with a gorgeous floor to ceiling brick fireplace, volume ceiling with fan/light, a spa bath with separate shower, grab bars, jetted tub, sky light & a walk-in closet accessible by French doors. Note the crawl space access door in this closet. The full crawl is extra extra deep & has a light switch before going down the stairs, is professionally wrapped, dry and with the dehumidifier this space provides an abundance of extra storage space! The full sized laundry room leads to the garage. There's a convenient utility sink, large closet, plenty of space to kick off your shoes & a second closet for extra storage and the Hot water heater. A sturdy high quality ramp in the garage will be removed, if you prefer. Furnace & A/C 5 years. The roof had very recent improvements including flashing, caulking around chimney, plus a complete tear off and replacement of the 40' ridge cap. Carillon has so much to offer: exercise room, billiards, ceramics, wood working, game rooms, theater, pickle ball, tennis, bocce & shuffleboard to name a few. Life in Carillon affords its residents endless indoor & outdoor opportunities in beautiful surroundings with walking paths, ponds and even a fishing lake!. There are 2 hot tubs, 3 pools with one designated that allows the grandkids! The Links at Carillon, a premier 27 hole public golf course, provides great scenery for residents and visitors. There is also a restaurant and bar open most of the year! It's time to leave the outdoor work to someone else... Come and Live Your Dream! There is even an outdoor water sprinkler system! This ranch home has been lovingly cared for & is squeaky clean. BEAUTIFUL HOME conveyed AS-IS.
Closed
$367,000
21544 W Larch Dr, Plainfield, IL 60544
2beds
1,950sqft
Single Family Residence
Built in 2000
6,254 Square Feet Lot
$396,200 Zestimate®
$188/sqft
$2,847 Estimated rent
Home value
$396,200
$376,000 - $416,000
$2,847/mo
Zestimate® history
Owner options
List your home for rent
$2,847/mo
Rent Zestimate®
Find your next renter with Zillow Rental Manager. Plus, with online applications, you can quickly screen prospective tenants – for free.
$2,847/mo
Rent Zestimate®
Refinance and save
$2,821/mo
Est. payment
Refinancing to a lower rate could help reduce your monthly payments and save thousands over the life of the loan.
$2,821/mo
Est. payment
Explore your selling options
Work with a Zillow partner agent
Leverage their expertise and Zillow's premium Showcase listings to get your home seen by more buyers.
Get startedList with your own agent
Get your home in front of millions of buyers by listing it on Zillow.
Learn how to do itSell it yourself
Take full control of how buyers see your home on Zillow by listing For Sale by Owner (FSBO).
List your homeWhat's special
Golf courseRanch homeContemporary palm springs modelExpanded master bedroomSky lightPremium golf course lotGorgeous hardwood floors
Zillow last checked:
Listing updated:
Listed by:
Diane Coyle 630-988-2022,
Platinum Partners Realtors,
Nancy Thornton 630-536-9365,
Platinum Partners Realtors
Bought with:
Doug MacArtney
Coldwell Banker Realty
Source: MRED as distributed by MLS GRID,MLS#: 11960366
Facts & features
Interior
Bedrooms & bathrooms
- Bedrooms: 2
- Bathrooms: 2
- Full bathrooms: 2
Rooms
- Room types: Den, Sitting Room
Primary bedroom
- Features: Flooring (Carpet), Window Treatments (Blinds), Bathroom (Full)
- Level: Main
- Area: 240 Square Feet
- Dimensions: 20X12
Bedroom 2
- Features: Flooring (Carpet), Window Treatments (Blinds)
- Level: Main
- Area: 156 Square Feet
- Dimensions: 13X12
Den
- Features: Flooring (Carpet), Window Treatments (Blinds)
- Level: Main
- Area: 144 Square Feet
- Dimensions: 12X12
Dining room
- Features: Flooring (Hardwood), Window Treatments (Blinds)
- Level: Main
- Area: 160 Square Feet
- Dimensions: 16X10
Family room
- Features: Flooring (Carpet), Window Treatments (Blinds, Skylight(s))
- Level: Main
- Area: 255 Square Feet
- Dimensions: 17X15
Kitchen
- Features: Kitchen (Eating Area-Table Space, Pantry-Closet, Updated Kitchen), Flooring (Hardwood), Window Treatments (Blinds)
- Level: Main
- Area: 169 Square Feet
- Dimensions: 13X13
Laundry
- Features: Flooring (Ceramic Tile)
- Level: Main
- Area: 84 Square Feet
- Dimensions: 12X7
Living room
- Features: Flooring (Hardwood), Window Treatments (Blinds)
- Level: Main
- Area: 176 Square Feet
- Dimensions: 16X11
Sitting room
- Features: Flooring (Carpet), Window Treatments (Blinds)
- Level: Main
- Area: 110 Square Feet
- Dimensions: 11X10
Heating
- Natural Gas
Cooling
- Central Air
Appliances
- Included: Range, Microwave, Dishwasher, Refrigerator, Washer, Dryer, Disposal, Stainless Steel Appliance(s), Water Softener, Humidifier
- Laundry: Main Level, In Unit, Sink
Features
- Cathedral Ceiling(s), 1st Floor Bedroom, 1st Floor Full Bath, Walk-In Closet(s), High Ceilings, Open Floorplan, Pantry
- Flooring: Hardwood
- Windows: Skylight(s)
- Basement: Crawl Space
- Number of fireplaces: 1
- Fireplace features: Gas Starter, Master Bedroom
Interior area
- Total structure area: 0
- Total interior livable area: 1,950 sqft
Property
Parking
- Total spaces: 2
- Parking features: On Site, Garage Owned, Attached, Garage
- Attached garage spaces: 2
Accessibility
- Accessibility features: Door Width 32 Inches or More, Hall Width 36 Inches or More, Bath Grab Bars, No Interior Steps, Ramp - Main Level, Disability Access
Features
- Stories: 1
Lot
- Size: 6,254 Square Feet
Details
- Parcel number: 1104061060300000
- Special conditions: None
- Other equipment: Water-Softener Owned, Ceiling Fan(s)
Construction
Type & style
- Home type: SingleFamily
- Architectural style: Ranch
- Property subtype: Single Family Residence
Materials
- Vinyl Siding
Condition
- New construction: No
- Year built: 2000
Details
- Builder model: PALM SPRINGS
Utilities & green energy
- Sewer: Public Sewer, Storm Sewer
- Water: Public
Community & HOA
Community
- Features: Clubhouse, Pool, Tennis Court(s), Lake, Gated
- Subdivision: Carillon
HOA
- Has HOA: Yes
- Services included: Insurance, Security, Clubhouse, Exercise Facilities, Pool, Lawn Care, Scavenger, Snow Removal
- HOA fee: $132 monthly
Location
- Region: Plainfield
Financial & listing details
- Price per square foot: $188/sqft
- Tax assessed value: $352,383
- Annual tax amount: $5,029
- Date on market: 3/4/2024
- Listing terms: Conventional
- Ownership: Fee Simple w/ HO Assn.
Price history
| Date | Event | Price |
|---|---|---|
| 4/18/2024 | Sold | $367,000+0.6%$188/sqft |
Source:  MRED as distributed by MLS GRID #11960366 Report a problem MRED as distributed by MLS GRID #11960366 Report a problem | ||
| 3/20/2024 | Contingent | $364,900$187/sqft |
Source: MRED as distributed by MLS GRID #11960366 Report a problem | ||
| 3/14/2024 | Listed for sale | $364,900$187/sqft |
Source: MRED as distributed by MLS GRID #11960366 Report a problem | ||
| 3/6/2024 | Contingent | $364,900$187/sqft |
Source: MRED as distributed by MLS GRID #11960366 Report a problem | ||
| 3/4/2024 | Listed for sale | $364,900+58.7%$187/sqft |
Source: MRED as distributed by MLS GRID #11960366 Report a problem | ||
| 8/8/2000 | Sold | $230,000$118/sqft |
Source: Public Record Report a problem | ||
Public tax history
| Year | Property taxes | Tax assessment |
|---|---|---|
| 2024 | $4,229 -5% | $117,461 +11.4% |
| 2023 | $4,452 -11.5% | $105,451 +6.2% |
| 2022 | $5,029 -1.9% | $99,340 +6.4% |
| 2021 | $5,128 -0.9% | $93,355 +3.4% |
| 2020 | $5,176 -0.4% | $90,285 +5.5% |
| 2019 | $5,199 -1.4% | $85,578 +7.1% |
| 2018 | $5,271 -0.2% | $79,913 +5.9% |
| 2017 | $5,284 -1.5% | $75,440 +6.7% |
| 2016 | $5,365 -4.7% | $70,703 +8.3% |
| 2015 | $5,629 | $65,312 +6% |
| 2014 | $5,629 -8% | $61,616 -9.8% |
| 2013 | $6,122 -9.1% | $68,273 -13% |
| 2012 | $6,735 +6.9% | $78,475 -5% |
| 2011 | $6,298 -3.4% | $82,605 -12.2% |
| 2010 | $6,521 +3.5% | $94,118 -6% |
| 2009 | $6,301 +5.7% | $100,125 -5.1% |
| 2008 | $5,962 | $105,489 +3.6% |
| 2007 | -- | $101,872 |
| 2006 | $2,703 -58.8% | $101,872 +5.6% |
| 2005 | $6,563 +12.7% | $96,461 +12% |
| 2004 | $5,826 +3.9% | $86,126 +5.1% |
| 2003 | $5,605 +6.8% | $81,955 +9.4% |
| 2002 | $5,248 -3.2% | $74,944 +2% |
| 2001 | $5,424 +293.5% | $73,460 +284.5% |
| 2000 | $1,378 | $19,106 |
Find assessor info on the county website
Neighborhood: Carillon
Nearby homes
- $431,2003 bd3 ba2.4k sqft21538 W Larch Dr, Plainfield, IL 60544Off Market
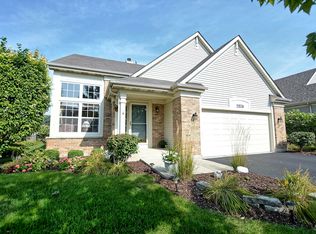
- $408,1003 bd2 ba2.4k sqft21550 W Larch Dr, Plainfield, IL 60544Off Market
- $3-- bd-- ba-- sqftS Tamarack Dr, Plainfield, IL 60544Off Market
- $351,7002 bd2 ba1.9k sqft21532 W Larch Dr, Plainfield, IL 60544Off Market

- $388,1002 bd3 ba1.9k sqft21556 W Larch Dr, Plainfield, IL 60544Off Market
- $412,4002 bd2 ba2k sqft21526 W Larch Dr, Plainfield, IL 60544Off Market
- $374,9002 bd3 ba3.5k sqft21551 W Larch Dr, Plainfield, IL 60544Sold
- $435,6003 bd3 ba2.3k sqft21543 W Larch Dr, Plainfield, IL 60544Off Market
Nearby schools
GreatSchools rating
- 6/10Skoff Elementary SchoolGrades: K-5Distance: 2.6 mi
- 8/10A Vito Martinez Middle SchoolGrades: 6-8Distance: 2.2 mi
- 9/10Romeoville High SchoolGrades: 9-12Distance: 3.1 mi
Schools provided by the listing agent
- District: 365U
Source: MRED as distributed by MLS GRID. This data may not be complete. We recommend contacting the local school district to confirm school assignments for this home.
Get a cash offer in 3 minutes
Find out how much your home could sell for in as little as 3 minutes with a no-obligation cash offer.
Estimated market value
$396,200
Get a cash offer in 3 minutes
Find out how much your home could sell for in as little as 3 minutes with a no-obligation cash offer.
Estimated market value
$396,200
- Illinois
- Will County
- Plainfield
- 60544
- Carillon
- 21544 W Larch Dr
Nearby cities
Nearby neighborhoods
Nearby zip codes
Other Plainfield Topics
