Skip main navigation
Sold for $644,000
  • $644,000

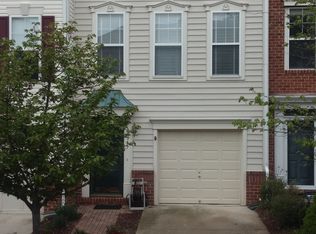
    21545 Field Station Ter, Ashburn, VA 20148

    3beds
    1,960sqft
    Townhouse
    Built in 1997
    2,614 Square Feet Lot
    $660,600 Zestimate®
    $329/sqft
    $3,157 Estimated rent

    Home value

    $660,600

    $628,000 - $694,000

    $3,157/mo

    Zestimate® history
    Loading
    Loading...

    Owner options

    List your home for rent

    $3,157/mo

    Rent Zestimate®

    Find your next renter with Zillow Rental Manager. Plus, with online applications, you can quickly screen prospective tenants – for free.

    Learn more

    $3,157/mo

    Rent Zestimate®

    Refinance and save

    $3,954/mo

    Est. payment

    Refinancing to a lower rate could help reduce your monthly payments and save thousands over the life of the loan.

    See today's rates

    $3,954/mo

    Est. payment

    Explore your selling options

    Work with a Zillow partner agent

    Leverage their expertise and Zillow's premium Showcase listings to get your home seen by more buyers.

    Get started

    List with your own agent

    Get your home in front of millions of buyers by listing it on Zillow.

    Learn how to do it

    Sell it yourself

    Take full control of how buyers see your home on Zillow by listing For Sale by Owner (FSBO).

    List your home

    What's special

    Open-concept living spaceEnd-unit townhomeNatural light
    This beautifully maintained 3-level end-unit townhome is perfectly positioned in the sought-after Broadlands community. Featuring 3 spacious bedrooms, 2 full and 2 half bathrooms. This home offers a warm, functional layout filled with natural light thanks to its end-unit setting. Enjoy an open-concept living space that’s ideal for both relaxing and entertaining. Key upgrades include: Roof replaced - 2019 3rd floor flooring replaced - 2019 2nd floor restroom renovated - 2020 Dishwasher replaced - 2022 Bedroom renovated - 2023 Deck renovated - 2023 water heater replaced - 2024 Refrigerator replaced - 2025 2 bathrooms renovated - 2025 Basement flooring replaced - 2025 Residents have access to a range of Broadlands Community Association amenities, including outdoor pools, scenic trails, and tennis courts. Conveniently located less than a mile from Broadlands Village Center—with grocery stores, dining, and fitness options—and just over 2 miles to the Ashburn Metro Station, commuting and daily errands are a breeze. Dulles Airport is only a 10-minute drive away, making travel easy and efficient. A perfect blend of comfort, location, and lifestyle awaits.

    Zillow last checked:

    Listing updated:

    Listed by:

    Viktar Kutsevich 202-421-3439,

    Samson Properties,

    Co-Listing Agent: Roya Kutsevich 571-232-2760,

    Samson Properties

    Bought with:

    Jennifer Solomon, 0225222749

    Pearson Smith Realty, LLC

    Source: Bright MLS,MLS#: VALO2101528MLS Logo

    Facts & features

    Interior

    Bedrooms & bathrooms
    • Bedrooms: 3
    • Bathrooms: 4
    • Full bathrooms: 2
    • 1/2 bathrooms: 2
    • Main level bathrooms: 1
    Primary bedroom
    • Features: Flooring - Carpet
    • Level: Upper
    • Area: 195 Square Feet
    • Dimensions: 15 X 13
    Bedroom 2
    • Features: Flooring - Carpet
    • Level: Upper
    • Area: 99 Square Feet
    • Dimensions: 11 X 9
    Bedroom 3
    • Features: Flooring - Carpet
    • Level: Upper
    • Area: 99 Square Feet
    • Dimensions: 11 X 9
    Dining room
    • Features: Flooring - HardWood
    • Level: Main
    • Area: 121 Square Feet
    • Dimensions: 11 X 11
    Family room
    • Features: Flooring - Laminated
    • Level: Lower
    • Area: 228 Square Feet
    • Dimensions: 19 X 12
    Kitchen
    • Features: Flooring - Tile/Brick
    • Level: Main
    • Area: 247 Square Feet
    • Dimensions: 19 X 13
    Living room
    • Features: Flooring - HardWood
    • Level: Main
    • Area: 247 Square Feet
    • Dimensions: 19 X 13
    Heating
    • Forced Air, Natural Gas
    Cooling
    • Central Air, Electric
    Appliances
    • Included: Gas Water Heater
    • Laundry: Upper Level
    Features
    • Attic, Kitchen Island, Kitchen - Table Space, Dining Area, Open Floorplan
    • Basement: Full,Finished,Heated,Exterior Entry
    • Has fireplace: No
    Interior area
    • Total structure area: 1,960
    • Total interior livable area: 1,960 sqft
    • Finished area above ground: 1,960
    • Finished area below ground: 0

    Property

    Parking
    • Total spaces: 2
    • Parking features: Built In, Concrete, Private, Attached
    • Attached garage spaces: 2
    • Has uncovered spaces: Yes
    Accessibility
    • Accessibility features: Other
    Features
    • Levels: Three
    • Stories: 3
    • Pool features: Community
    Lot
    • Size: 2,614 sqft
    Details
    • Additional structures: Above Grade, Below Grade
    • Parcel number: 118165258000
    • Zoning: PDH3
    • Special conditions: Standard

    Construction

    Type & style
    • Home type: Townhouse
    • Architectural style: Other
    • Property subtype: Townhouse
    Materials
    • Vinyl Siding
    • Foundation: Permanent
    Condition
    • Excellent
    • New construction: No
    • Year built: 1997

    Utilities & green energy

    • Sewer: Public Sewer
    • Water: Public

    Community & neighborhood

    Location
    • Region: Ashburn
    • Subdivision: Signature At Broadlands

    HOA & financial

    HOA
    • Has HOA: Yes
    • HOA fee: $127 monthly
    • Amenities included: Jogging Path, Pool, Tennis Court(s), Tot Lots/Playground
    • Services included: Snow Removal, Trash

    Other

    Other facts
    • Listing agreement: Exclusive Right To Sell
    • Ownership: Fee Simple

    Price history

    DateEventPrice
    8/4/2025Sold$644,000+0.8%$329/sqft
    Source: Bright MLS #VALO2101528 Report a problem
    7/21/2025Pending sale$639,000$326/sqft
    Source: Bright MLS #VALO2101528 Report a problem
    7/19/2025Listed for sale$639,000+48.6%$326/sqft
    Source: Bright MLS #VALO2101528 Report a problem
    12/14/2018Sold$429,900$219/sqft
    Source: Public Record Report a problem
    11/13/2018Pending sale$429,900$219/sqft
    Source: Long & Foster Real Estate, Inc. #1002004690 Report a problem
    11/1/2018Price change$429,900-1.2%$219/sqft
    Source: Long & Foster Real Estate, Inc. #1002004690 Report a problem
    10/24/2018Price change$435,000-2.2%$222/sqft
    Source: Long & Foster Real Estate, Inc. #1002004690 Report a problem
    10/10/2018Listed for sale$444,900$227/sqft
    Source: Long & Foster Real Estate, Inc. #1002004690 Report a problem
    10/3/2018Pending sale$444,900$227/sqft
    Source: Long & Foster Real Estate, Inc. #1002004690 Report a problem
    9/25/2018Price change$444,900-1.1%$227/sqft
    Source: Long & Foster Real Estate, Inc. #1002004690 Report a problem
    7/26/2018Listed for sale$449,900-3.2%$230/sqft
    Source: Long & Foster Real Estate, Inc. #1002004690 Report a problem
    9/2/2011Listing removed$2,100$1/sqft
    Source: Coldwell Banker Residential Brokerage - Leesburg #LO7666720 Report a problem
    8/27/2011Price change$2,100-4.5%$1/sqft
    Source: Coldwell Banker Residential Brokerage - Leesburg #LO7666720 Report a problem
    8/13/2011Price change$2,200-4.3%$1/sqft
    Source: Coldwell Banker Residential Brokerage - Leesburg #LO7666720 Report a problem
    8/9/2011Listed for rent$2,300$1/sqft
    Source: Coldwell Banker Residential Brokerage - Leesburg #LO7666720 Report a problem
    7/27/2005Sold$465,000+210.6%$237/sqft
    Source: Public Record Report a problem
    1/7/2000Sold$149,688-5.4%$76/sqft
    Source: Public Record Report a problem
    8/11/1997Sold$158,160$81/sqft
    Source: Public Record Report a problem

    Public tax history

    YearProperty taxesTax assessment
    2025$4,775 -4.5%$593,200 +2.6%
    2024$5,003 +11.2%$578,360 +12.4%
    2023$4,500 -2%$514,330 -0.3%
    2022$4,590 +6.8%$515,780 +17.6%
    2021$4,300 +0.8%$438,770 +6.4%
    2020$4,266 +0%$412,190 +4.2%
    2019$4,266 +5.3%$395,650 +6%
    2018$4,050 -0.5%$373,240 +3.1%
    2017$4,072 -0.7%$361,930 +1.7%
    2016$4,101 $355,760 +52.8%
    2015$4,101 +6.4%$232,780 +13.5%
    2014$3,853 $205,070 -44.5%
    2008-- $369,200 -5.6%
    2007-- $391,200 -13.6%
    2006-- $452,600 +26.8%
    2005-- $356,900 +4.4%
    2004-- $341,900 +23.9%
    2003-- $275,900 +26.3%
    2002-- $218,400 +17.1%
    2001-- $186,500

    Find assessor info on the county website

    Neighborhood: Broadlands

    Nearby schools

    GreatSchools rating
    Schools provided by the listing agent
    • Elementary: Hillside
    • Middle: Eagle Ridge
    • High: Briar Woods
    • District: Loudoun County Public Schools

    Source: Bright MLS. This data may not be complete. We recommend contacting the local school district to confirm school assignments for this home.

    Get a cash offer in 3 minutes
    Find out how much your home could sell for in as little as 3 minutes with a no-obligation cash offer.
    Estimated market value
    $660,600
    Get a cash offer in 3 minutes
    Find out how much your home could sell for in as little as 3 minutes with a no-obligation cash offer.
    Estimated market value
    $660,600