Great opportunity to own a signature house sitting on a majestic hill with breathtaking sunsets. The peaceful tranquility from your front porch is unparalleled. The acreage and tree lines have been cleared and the home has been restored. A sunny, light, bright ambiance will thrill you with an abundance of natural light. Recent improvements and upgrades include: Roof, all windows, Heater, Air Conditioner, light fixtures, hot water heater, sidewalks and interior and exterior paint. The open, white kitchen is a delight with all new appliances, quartz countertops, large walk-in pantry and oversized desk. The floorplan has split bedrooms and presently the fourth bedroom is used as an additional living area, it would also make a great study! The master bedroom boasts an ensuite bath, sitting area and a door to the outside. The front porch is covered and runs the entire length of the front of the house. The large back covered patio has a vaulted ceiling. Large oversized 2+ garage!
Sold
Price Unknown
21545 S State Highway 78, Leonard, TX 75452
4beds
2,344sqft
Single Family Residence
Built in 2002
13 Acres Lot
$644,100 Zestimate®
$--/sqft
$2,406 Estimated rent
Home value
$644,100
$580,000 - $715,000
$2,406/mo
Zestimate® history
Owner options
List your home for rent
$2,406/mo
Rent Zestimate®
Find your next renter with Zillow Rental Manager. Plus, with online applications, you can quickly screen prospective tenants – for free.
$2,406/mo
Rent Zestimate®
Refinance and save
Refinancing to a lower rate could help reduce your monthly payments and save thousands over the life of the loan.
Explore your selling options
Work with a Zillow partner agent
Leverage their expertise and Zillow's premium Showcase listings to get your home seen by more buyers.
Get startedList with your own agent
Get your home in front of millions of buyers by listing it on Zillow.
Learn how to do itSell it yourself
Take full control of how buyers see your home on Zillow by listing For Sale by Owner (FSBO).
List your homeWhat's special
Quartz countertopsOversized deskNew appliancesMaster bedroomAir conditionerLarge back covered patioLight fixtures
Zillow last checked:
Listing updated:
Listed by:
Kelly Calkins 0456459 972-562-8883,
Keller Williams NO. Collin Cty 972-562-8883,
Sally Darnall 972-345-9106,
Keller Williams NO. Collin Cty
Bought with:
Lynn Chandler
Ebby Halliday Realtors
Source: NTREIS,MLS#: 20466131
Facts & features
Interior
Bedrooms & bathrooms
- Bedrooms: 4
- Bathrooms: 3
- Full bathrooms: 3
Primary bedroom
- Features: Double Vanity, Garden Tub/Roman Tub, Sitting Area in Primary, Split Bedrooms, Separate Shower, Walk-In Closet(s)
- Level: First
- Dimensions: 16 x 15
Bedroom
- Level: First
- Dimensions: 14 x 12
Bedroom
- Level: First
- Dimensions: 12 x 11
Bedroom
- Level: First
- Dimensions: 12 x 11
Breakfast room nook
- Level: First
- Dimensions: 9 x 8
Dining room
- Level: First
- Dimensions: 12 x 12
Kitchen
- Features: Built-in Features, Stone Counters, Walk-In Pantry
- Level: First
- Dimensions: 14 x 8
Living room
- Features: Fireplace
- Level: First
- Dimensions: 18 x 17
Heating
- Central, Propane
Cooling
- Central Air, Ceiling Fan(s), Electric
Appliances
- Included: Dishwasher, Disposal
Features
- Chandelier, Decorative/Designer Lighting Fixtures, Open Floorplan, Vaulted Ceiling(s), Walk-In Closet(s)
- Flooring: Ceramic Tile
- Has basement: No
- Number of fireplaces: 1
- Fireplace features: Family Room, Gas
Interior area
- Total interior livable area: 2,344 sqft
Property
Parking
- Total spaces: 2
- Parking features: Garage, Garage Door Opener, Garage Faces Side
- Attached garage spaces: 2
Features
- Levels: One
- Stories: 1
- Patio & porch: Covered
- Pool features: None
Lot
- Size: 13 Acres
- Features: Acreage
Details
- Parcel number: 000000124013
Construction
Type & style
- Home type: SingleFamily
- Architectural style: Traditional,Detached
- Property subtype: Single Family Residence
- Attached to another structure: Yes
Materials
- Fiber Cement
- Foundation: Slab
- Roof: Composition
Condition
- Year built: 2002
Utilities & green energy
- Sewer: Aerobic Septic
- Utilities for property: Electricity Connected, Propane, Septic Available
Community & HOA
Community
- Subdivision: none
HOA
- Has HOA: No
Location
- Region: Leonard
Financial & listing details
- Tax assessed value: $360,780
- Annual tax amount: $4,704
- Date on market: 11/2/2023
- Cumulative days on market: 4 days
- Listing terms: Cash,Conventional,VA Loan
- Exclusions: Will require a new survey
- Electric utility on property: Yes
Price history
| Date | Event | Price |
|---|---|---|
| 12/11/2023 | Sold | -- |
Source: NTREIS #20466131 Report a problem | ||
| 11/18/2023 | Pending sale | $737,800$315/sqft |
Source: NTREIS #20466131 Report a problem | ||
| 11/6/2023 | Contingent | $737,800$315/sqft |
Source: NTREIS #20466131 Report a problem | ||
| 11/2/2023 | Listed for sale | $737,800-12.2%$315/sqft |
Source: NTREIS #20466131 Report a problem | ||
| 7/14/2023 | Listing removed | -- |
Source: NTREIS #20361845 Report a problem | ||
| 6/23/2023 | Listed for sale | $839,900$358/sqft |
Source: NTREIS #20361845 Report a problem | ||
Public tax history
| Year | Property taxes | Tax assessment |
|---|---|---|
| 2025 | $3,929 -27.9% | $360,780 -3.5% |
| 2024 | $5,448 -5.7% | $373,920 +7.3% |
| 2023 | $5,776 | $348,350 +15.4% |
| 2022 | -- | $301,920 +26.2% |
| 2021 | $4,006 +12.4% | $239,270 -37.5% |
| 2020 | $3,565 +2.4% | $382,570 +5.4% |
| 2019 | $3,481 | $363,100 |
Find assessor info on the county website
Neighborhood: 75452
Nearby homes
- $347,5009.96 acres21545 S State Highway 78, Leonard, TX 75452Off Market
- $758,300-- bd2 ba2k sqft520 County Road 5025, Trenton, TX 75490Off Market
- $332,0004 bd3 ba1.9k sqft746 County Road 5025, Trenton, TX 75490Off Market

- $280,1003 bd2 ba1.2k sqft21489 S State Highway 78, Leonard, TX 75452Off Market
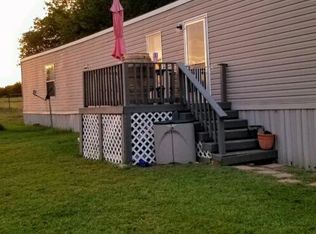
- $687,1003 bd2 ba1.2k sqft248 County Road 5025, Leonard, TX 75452Off Market
- $306,0908.55 acresCounty Road 5025, Leonard, TX 75452Off Market
- $794,400-- bd-- ba352 sqftCounty Road 5025, Blue ridge, TX 75452Off Market
- $977,000-- bd-- ba2.9k sqftCounty Road 5025, Leonard, TX 75452Off Market
Nearby schools
GreatSchools rating
- 4/10Trenton Middle SchoolGrades: 5-8Distance: 2.6 mi
- 7/10Trenton High SchoolGrades: 9-12Distance: 2.6 mi
- 5/10Trenton Elementary SchoolGrades: PK-4Distance: 3.8 mi
Schools provided by the listing agent
- Elementary: Trenton
- Middle: Trenton
- High: Trenton
- District: Trenton ISD
Source: NTREIS. This data may not be complete. We recommend contacting the local school district to confirm school assignments for this home.
Get a cash offer in 3 minutes
Find out how much your home could sell for in as little as 3 minutes with a no-obligation cash offer.
Estimated market value
$644,100
Get a cash offer in 3 minutes
Find out how much your home could sell for in as little as 3 minutes with a no-obligation cash offer.
Estimated market value
$644,100
- Texas
- Fannin County
- Leonard
- 75452
- 21545 S State Highway 78
