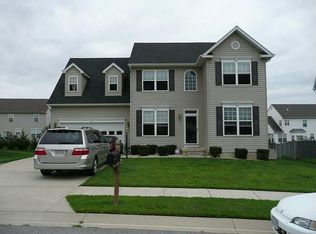
Welcome to this beautifully maintained 4-bedroom, 3.5-bath home nestled in the desirable Westbury Subdivision of Lexington Park! This home offers the perfect blend of comfort, style, and outdoor living. Step inside to find a warm and inviting main level featuring hardwood flooring and a thoughtfully updated kitchen complete with stainless steel appliances, quartz countertops, and a cozy breakfast area. From here, enjoy seamless indoor-outdoor living with a French door that leads directly to the spacious deck—perfect for entertaining or relaxing. Upstairs, the primary suite is a true retreat, highlighted by a vaulted ceiling and a fully updated en-suite bathroom featuring a double vanity, soaking tub, and beautifully tiled finishes. Outdoor living is where this home shines. Enjoy your morning coffee on the charming front porch or host gatherings on the expansive rear deck, fully covered by a pavilion for added comfort. The backyard offers a private oasis with a fire pit, a peaceful koi/fish pond, and a partially fenced yard...ideal for both relaxation and recreation. Additional features include a 1-car garage and a meticulously maintained interior and exterior that reflects true pride of ownership. Conveniently located near shopping, dining, and PAX River Naval Air Station, this home is one you won’t want to miss. Schedule your showing today!
Sold for $435,000
$435,000
21545 Searfoss Ct, Lexington Park, MD 20653
4beds
3,052sqft
Single Family Residence
Built in 2000
6,000 Square Feet Lot
$435,500 Zestimate®
$143/sqft
$3,144 Estimated rent
Home value
$435,500
$414,000 - $457,000
$3,144/mo
Zestimate® history
Owner options
List your home for rent
$3,144/mo
Rent Zestimate®
Find your next renter with Zillow Rental Manager. Plus, with online applications, you can quickly screen prospective tenants – for free.
$3,144/mo
Rent Zestimate®
Refinance and save
$3,389/mo
Est. payment
Refinancing to a lower rate could help reduce your monthly payments and save thousands over the life of the loan.
$3,389/mo
Est. payment
Explore your selling options
Work with a Zillow partner agent
Leverage their expertise and Zillow's premium Showcase listings to get your home seen by more buyers.
Get startedList with your own agent
Get your home in front of millions of buyers by listing it on Zillow.
Learn how to do itSell it yourself
Take full control of how buyers see your home on Zillow by listing For Sale by Owner (FSBO).
List your homeWhat's special
Partially fenced yardThoughtfully updated kitchenDouble vanityVaulted ceilingBeautifully tiled finishesHardwood flooringStainless steel appliances
Zillow last checked:
Listing updated:
Listed by:
Connie Fitzgerald 301-672-1634,
RE/MAX One,
Listing Team: The Connie Fitzgerald Team, Co-Listing Team: The Connie Fitzgerald Team,Co-Listing Agent: Michael Fitzgerald, Ii 301-672-0765,
RE/MAX One
Bought with:
NON MEMBER, 0225194075
Non Subscribing Office
Source: Bright MLS,MLS#: MDSM2030288
Facts & features
Interior
Bedrooms & bathrooms
- Bedrooms: 4
- Bathrooms: 4
- Full bathrooms: 3
- 1/2 bathrooms: 1
- Main level bathrooms: 1
Rooms
- Room types: Living Room, Dining Room, Bedroom 2, Bedroom 3, Kitchen, Bedroom 1, Bathroom 1, Bathroom 2, Bonus Room
Bedroom 1
- Level: Upper
Bedroom 2
- Level: Upper
Bedroom 3
- Level: Upper
Bathroom 1
- Level: Upper
Bathroom 2
- Level: Upper
Bonus room
- Level: Lower
Bonus room
- Level: Lower
Bonus room
- Level: Lower
Dining room
- Level: Main
Kitchen
- Level: Main
Living room
- Level: Main
Heating
- Heat Pump, Natural Gas
Cooling
- Other, Electric
Appliances
- Included: Dishwasher, Oven/Range - Gas, Refrigerator, Gas Water Heater
Features
- Dry Wall
- Flooring: Hardwood, Carpet, Ceramic Tile
- Basement: Finished
- Has fireplace: No
Interior area
- Total structure area: 3,052
- Total interior livable area: 3,052 sqft
- Finished area above ground: 2,100
- Finished area below ground: 952
Property
Parking
- Total spaces: 1
- Parking features: Garage Faces Front, Attached
- Attached garage spaces: 1
Accessibility
- Accessibility features: None
Features
- Levels: Two
- Stories: 2
- Pool features: None
Lot
- Size: 6,000 Square Feet
Details
- Additional structures: Above Grade, Below Grade
- Parcel number: 1908125554
- Zoning: RL
- Special conditions: Standard
Construction
Type & style
- Home type: SingleFamily
- Architectural style: Colonial
- Property subtype: Single Family Residence
Materials
- Vinyl Siding
- Foundation: Concrete Perimeter
- Roof: Architectural Shingle
Condition
- Excellent
- New construction: No
- Year built: 2000
Utilities & green energy
- Sewer: Public Sewer
- Water: Public
Community & HOA
Community
- Subdivision: Westbury Pub
HOA
- Has HOA: Yes
- HOA fee: $770 semi-annually
Location
- Region: Lexington Park
Financial & listing details
- Price per square foot: $143/sqft
- Tax assessed value: $345,200
- Annual tax amount: $3,013
- Date on market: 5/14/2026
- Listing agreement: Exclusive Right To Sell
- Listing terms: Cash,Conventional,FHA,VA Loan
- Ownership: Fee Simple
Price history
| Date | Event | Price |
|---|---|---|
| 6/30/2026 | Sold | $435,000$143/sqft |
Source:  Bright MLS #MDSM2030288 Report a problem Bright MLS #MDSM2030288 Report a problem | ||
| 6/24/2026 | Pending sale | $435,000$143/sqft |
Source: Bright MLS #MDSM2030288 Report a problem | ||
| 6/3/2026 | Contingent | $435,000$143/sqft |
Source: Bright MLS #MDSM2030288 Report a problem | ||
| 5/14/2026 | Listed for sale | $435,000+167%$143/sqft |
Source: Bright MLS #MDSM2030288 Report a problem | ||
| 10/18/2000 | Sold | $162,900+154.5%$53/sqft |
Source: Public Record Report a problem | ||
| 12/7/1999 | Sold | $64,000$21/sqft |
Source: Public Record Report a problem | ||
Public tax history
| Year | Property taxes | Tax assessment |
|---|---|---|
| 2025 | $2,987 +10.1% | $313,967 +11% |
| 2024 | $2,714 +12.4% | $282,733 +12.4% |
| 2023 | $2,414 +2.3% | $251,500 |
| 2022 | $2,360 +2.4% | $251,500 +4.7% |
| 2021 | $2,305 +2.4% | $240,167 +2.4% |
| 2020 | $2,251 +0.8% | $234,500 |
| 2019 | $2,234 +0.8% | $234,500 +1.5% |
| 2018 | $2,217 -0.2% | $230,967 +0.8% |
| 2017 | $2,221 -12.8% | $229,200 +1.3% |
| 2016 | $2,548 | $226,300 +1.3% |
| 2015 | $2,548 | $223,400 +1.3% |
| 2014 | $2,548 | $220,500 |
| 2013 | -- | $220,500 |
| 2012 | -- | $220,500 -13.6% |
| 2011 | -- | $255,230 |
| 2010 | -- | $255,230 |
| 2009 | -- | $255,230 -1.9% |
| 2008 | -- | $260,200 +12.3% |
| 2007 | -- | $231,746 +14% |
| 2006 | -- | $203,293 +16.3% |
| 2005 | -- | $174,840 +3.5% |
| 2004 | -- | $168,880 +3.7% |
| 2003 | -- | $162,920 +0.2% |
| 2002 | -- | $162,590 +1.8% |
| 2001 | -- | $159,666 |
Find assessor info on the county website
Neighborhood: 20653
Nearby homes
- $385,600-- bd2 ba2.1k sqft21547 Searfoss Ct, Lexington Park, MD 20653Off Market
- $381,100-- bd2 ba2.1k sqft21543 Searfoss Ct, Lexington Park, MD 20653Off Market
- $452,2005 bd4 ba3k sqft21516 Wilcutt St, Lexington Park, MD 20653Off Market
- $429,6005 bd4 ba1.9k sqft21512 Wilcutt St, Lexington Park, MD 20653Off Market
- $431,4004 bd3 ba2.7k sqft21549 Searfoss Ct, Lexington Park, MD 20653Off Market
- $375,0005 bd3 ba2k sqft21544 Searfoss Ct, Lexington Park, MD 20653Sold
- $394,200-- bd2 ba1.9k sqft21542 Searfoss Ct, Lexington Park, MD 20653Off Market
- $410,6004 bd3 ba1.9k sqft21520 Wilcutt St, Lexington Park, MD 20653Off Market
Nearby schools
GreatSchools rating
- 3/10George Washington Carver Elementary SchoolGrades: PK-5Distance: 0.6 mi
- 5/10Spring Ridge Middle SchoolGrades: 6-8Distance: 5.6 mi
- 3/10Great Mills High SchoolGrades: 9-12Distance: 0.8 mi
Schools provided by the listing agent
- Elementary: George Washington Carver
- Middle: Spring Ridge
- High: Great Mills
- District: St. Marys County Public Schools
Source: Bright MLS. This data may not be complete. We recommend contacting the local school district to confirm school assignments for this home.
Get a cash offer in 3 minutes
Find out how much your home could sell for in as little as 3 minutes with a no-obligation cash offer.
Estimated market value
$435,500
Get a cash offer in 3 minutes
Find out how much your home could sell for in as little as 3 minutes with a no-obligation cash offer.
Estimated market value
$435,500
- Maryland
- Saint Marys County
- Lexington Park
- 20653
- 21545 Searfoss Ct
Nearby cities
Nearby zip codes
Other Lexington Park Topics
