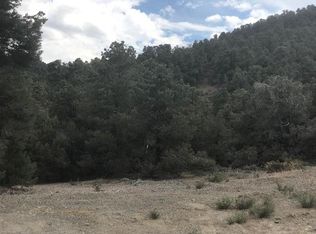
STUNNING NEARLY-NEW LOG CABIN ON OVER 11 PRIVATE ACRES - Located at the end of a cul-de-sac and only one other house on the entire street, yet less than 20 minutes to 395/580. 3bd/2ba/2 car/Bonus Room. Upgraded kitchen with lovely modern finishes. This property would make for an idyllic second home or a cozy full-time residence! Lots of room to build a shop - bring your horses or enjoy the wild ones that roam freely!
Active under contract-no show
$775,000
21545 Stallion Rd, Reno, NV 89521
3beds
2,125sqft
Single Family Residence
Built in 2024
11.89 Acres Lot
$770,100 Zestimate®
$365/sqft
$8/mo HOA
What's special
Nearly-new log cabinLots of room
- 20 days
- 670
- 56
Likely to sell faster than
Zillow last checked:
Listing updated:
Listed by:
Leslie Biederman S.70609 530-448-1561,
Chase International-Damonte
Source: NNRMLS,MLS#: 260010965
Facts & features
Interior
Bedrooms & bathrooms
- Bedrooms: 3
- Bathrooms: 2
- Full bathrooms: 2
Heating
- Has Heating (Unspecified Type)
Cooling
- Has cooling: Yes
Appliances
- Included: Dishwasher, Dryer, Electric Range, Microwave, Refrigerator, Washer
- Laundry: Common Area
Features
- Cathedral Ceiling(s), High Ceilings
- Flooring: Luxury Vinyl
- Windows: Double Pane Windows, Vinyl Frames
- Has fireplace: No
- Common walls with other units/homes: No Common Walls
Interior area
- Total structure area: 2,125
- Total interior livable area: 2,125 sqft
Video & virtual tour
Property
Parking
- Total spaces: 2
- Parking features: Attached, Garage, Garage Door Opener, RV Access/Parking
- Attached garage spaces: 2
Features
- Levels: Three Or More
- Stories: 3
- Patio & porch: Uncovered, Wrap Around, Deck
- Exterior features: None
- Spa features: None
- Fencing: None
- Has view: Yes
- View description: Desert, Mountain(s), Trees/Woods, Valley
Lot
- Size: 11.89 Acres
- Features: Cul-De-Sac, Rolling Slope, Sloped Up
Details
- Additional structures: None
- Parcel number: 00310118
- Zoning: E1 VCH
- Horses can be raised: Yes
Construction
Type & style
- Home type: SingleFamily
- Property subtype: Single Family Residence
Materials
- Log
- Foundation: Slab
- Roof: Composition
Condition
- New construction: No
- Year built: 2024
Utilities & green energy
- Sewer: Septic Tank
- Water: Well
- Utilities for property: Cable Not Available, Electricity Connected, Internet Available, Natural Gas Not Available, Phone Available, Water Connected, Cellular Coverage
Community & HOA
Community
- Security: Smoke Detector(s)
HOA
- Has HOA: Yes
- Amenities included: None
- Services included: Snow Removal
- HOA fee: $100 annually
- HOA name: Virginia City Highlands POA
Location
- Region: Reno
Financial & listing details
- Price per square foot: $365/sqft
- Tax assessed value: $194,300
- Annual tax amount: $4,323
- Date on market: 8/24/2026
- Cumulative days on market: 20 days
- Listing terms: 1031 Exchange,Cash,Conventional,FHA,VA Loan
Estimated market value
$770,100
$732,000 - $809,000
$3,866/mo
Price history
| Date | Event | Price |
|---|---|---|
| 8/31/2026 | Contingent | $775,000$365/sqft |
Source:  NNRMLS #260010965 Report a problem NNRMLS #260010965 Report a problem | ||
| 8/24/2026 | Listed for sale | $775,000+2667.9%$365/sqft |
Source: NNRMLS #260010965 Report a problem | ||
| 2/21/2014 | Sold | $28,000-6.4%$13/sqft |
Source: Public Record Report a problem | ||
| 12/12/2013 | Listed for sale | $29,900$14/sqft |
Source: Tahoe Real Estate Group #130015107 Report a problem | ||
Public tax history
| Year | Property taxes | Tax assessment |
|---|---|---|
| 2025 | $2,187 +235.5% | $68,005 +164.3% |
| 2024 | $652 +8% | $25,730 +11% |
| 2023 | $604 +58.2% | $23,183 +39.4% |
| 2022 | $382 +8% | $16,625 +42.9% |
| 2021 | $353 | $11,638 |
| 2020 | $353 | $11,638 +19.9% |
| 2019 | $353 +8% | $9,707 +7% |
| 2018 | $327 +8% | $9,072 +8% |
| 2017 | $303 +4.2% | $8,400 |
| 2016 | $291 -25% | $8,400 |
| 2015 | $388 | $8,400 -12.3% |
| 2014 | $388 | $9,576 -5% |
| 2013 | -- | $10,080 |
| 2012 | -- | $10,080 -10% |
| 2011 | -- | $11,200 -50% |
| 2010 | -- | $22,400 -20% |
| 2009 | -- | $28,000 |
| 2008 | -- | $28,000 |
| 2007 | -- | $28,000 |
| 2006 | -- | $28,000 +315.4% |
| 2004 | -- | $6,741 |
Find assessor info on the county website
Monthly payment
Est. payment
Payment breakdown
Explore the cost of this home by adjusting the details. Changes won't be saved.Climate risks
Neighborhood: 89521
Nearby schools
Schools provided by the listing agent
- Elementary: Gallagher, Hugh
- Middle: Virginia City
- High: Virginia City
Source: NNRMLS. This data may not be complete. We recommend contacting the local school district to confirm school assignments for this home.