Skip main navigation
Sold
  • $425,000

    21546 Rankin Ct, Beaverton, OR 97006

    3beds
    1,444sqft
    Residential, Single Family Residence
    Built in 1993
    6,098.4 Square Feet Lot
    $424,100 Zestimate®
    $294/sqft
    $2,615 Estimated rent

    Home value

    $424,100

    $399,000 - $450,000

    $2,615/mo

    Zestimate® history
    Loading
    Loading...

    Owner options

    List your home for rent

    $2,615/mo

    Rent Zestimate®

    Find your next renter with Zillow Rental Manager. Plus, with online applications, you can quickly screen prospective tenants – for free.

    Learn more

    $2,615/mo

    Rent Zestimate®

    Refinance and save

    $2,594/mo

    Est. payment

    Refinancing to a lower rate could help reduce your monthly payments and save thousands over the life of the loan.

    See today's rates

    $2,594/mo

    Est. payment

    Explore your selling options

    Work with a Zillow partner agent

    Leverage their expertise and Zillow's premium Showcase listings to get your home seen by more buyers.

    Get started

    List with your own agent

    Get your home in front of millions of buyers by listing it on Zillow.

    Learn how to do it

    Sell it yourself

    Take full control of how buyers see your home on Zillow by listing For Sale by Owner (FSBO).

    List your home

    What's special

    Cozy fireplace centerpiecePrivate backyardSpacious landscaped yardQuiet cul-de-sacClassic architectural touchesIdeal for outdoor gatherings
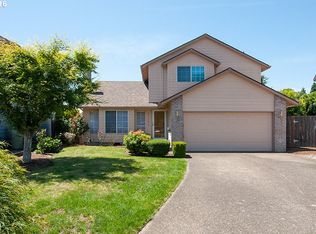
    Immerse yourself in timeless elegance with this beautifully designed 3-bedroom, 2/1 bath Country French-style home nestled in a peaceful, established Beaverton neighborhood. Boasting classic architectural touches, a spacious and light-filled floor plan, and a cozy fireplace centerpiece, this home seamlessly blends elegance with everyday comfort. Enjoy a private backyard ideal for outdoor gatherings, conveniently located by local parks, schools, shopping, and major employers, including Intel, Nike, and Tanasbourne. This rare gem is filled with character—schedule your showing today! Appliances remain, a spacious landscaped yard and patio are included, and the neighborhood boasts a quiet cul-de-sac in a great neighborhood.

    Zillow last checked:

    Listing updated:

    Listed by:

    Alysa-Marie Farhoud home@cedartreeestate.com,

    Real Broker

    Bought with:

    Timothy Ng, 200710121

    MORE Realty

    Source: RMLS (OR),MLS#: 592174224MLS Logo

    Facts & features

    Interior

    Bedrooms & bathrooms
    • Bedrooms: 3
    • Bathrooms: 3
    • Full bathrooms: 2
    • Partial bathrooms: 1
    • Main level bathrooms: 1
    Primary bedroom
    • Features: Bathroom, Walkin Closet
    • Level: Upper
    Bedroom 2
    • Features: Closet
    • Level: Upper
    Bedroom 3
    • Features: Closet
    • Level: Upper
    Dining room
    • Level: Main
    Family room
    • Features: Fireplace, Sliding Doors
    • Level: Main
    • Area: 196
    • Dimensions: 14 x 14
    Kitchen
    • Features: Dishwasher, Eat Bar
    • Level: Main
    Living room
    • Features: Vaulted Ceiling
    • Level: Main
    • Area: 240
    • Dimensions: 20 x 12
    Heating
    • Forced Air, Fireplace(s)
    Cooling
    • Central Air
    Appliances
    • Included: Built In Oven, Dishwasher, Disposal, Free-Standing Range, Free-Standing Refrigerator, Microwave, Washer/Dryer, Gas Water Heater
    Features
    • Closet, Eat Bar, Vaulted Ceiling(s), Bathroom, Walk-In Closet(s), Pantry
    • Doors: Sliding Doors
    • Basement: Crawl Space
    • Number of fireplaces: 1
    • Fireplace features: Gas
    Interior area
    • Total structure area: 1,444
    • Total interior livable area: 1,444 sqft

    Property

    Parking
    • Total spaces: 2
    • Parking features: Driveway, RV Boat Storage, Garage Door Opener, Attached, Oversized
    • Attached garage spaces: 2
    • Has uncovered spaces: Yes
    Features
    • Stories: 2
    • Patio & porch: Patio
    • Exterior features: Dog Run, Yard
    • Fencing: Fenced
    Lot
    • Size: 6,098 sqft
    • Features: Cul-De-Sac, SqFt 5000 to 6999
    Details
    • Additional structures: RVBoatStorage, ToolShed
    • Parcel number: R2010729

    Construction

    Type & style
    • Home type: SingleFamily
    • Architectural style: Country French,Mediterranean
    • Property subtype: Residential, Single Family Residence
    Materials
    • Cement Siding
    • Roof: Composition
    Condition
    • Unknown
    • New construction: No
    • Year built: 1993

    Utilities & green energy

    • Gas: Gas
    • Sewer: Public Sewer
    • Water: Public

    Community & neighborhood

    Security
    • Security features: Entry, Security System
    Location
    • Region: Beaverton
    • Subdivision: Reedville

    HOA & financial

    HOA
    • Has HOA: No

    Other

    Other facts
    • Listing terms: Cash,Conventional,FHA,VA Loan
    • Road surface type: Concrete, Paved

    Price history

    DateEventPrice
    9/12/2025Sold$425,000$294/sqft
    Source: RMLS (OR) #592174224 Report a problem
    8/20/2025Pending sale$425,000$294/sqft
    Source: RMLS (OR) #592174224 Report a problem
    8/19/2025Price change$425,000-14.1%$294/sqft
    Source: RMLS (OR) #592174224 Report a problem
    8/7/2025Listed for sale$495,000$343/sqft
    Source: RMLS (OR) #592174224 Report a problem

    Public tax history

    Tax history is unavailable.

    Neighborhood: Aloha

    Nearby schools

    GreatSchools rating
    Schools provided by the listing agent
    • Elementary: Indian Hills
    • Middle: Brown
    • High: Century

    Source: RMLS (OR). This data may not be complete. We recommend contacting the local school district to confirm school assignments for this home.

    Get a cash offer in 3 minutes
    Find out how much your home could sell for in as little as 3 minutes with a no-obligation cash offer.
    Estimated market value
    $424,100
    Get a cash offer in 3 minutes
    Find out how much your home could sell for in as little as 3 minutes with a no-obligation cash offer.
    Estimated market value
    $424,100