Skip main navigation
Off market
  • $529,300

    21547 E Crestline Ln, Centennial, CO 80015

    4beds
    1,806sqft
    SingleFamily
    Built in 1995
    6,534 Square Feet Lot
    $529,300 Zestimate®
    $293/sqft
    $3,164 Estimated rent

    Home value

    $529,300

    $503,000 - $556,000

    $3,164/mo

    Zestimate® history
    Loading
    Loading...

    Owner options

    List your home for rent

    $3,164/mo

    Rent Zestimate®

    Find your next renter with Zillow Rental Manager. Plus, with online applications, you can quickly screen prospective tenants – for free.

    Learn more

    $3,164/mo

    Rent Zestimate®

    Refinance and save

    $3,165/mo

    Est. payment

    Refinancing to a lower rate could help reduce your monthly payments and save thousands over the life of the loan.

    See today's rates

    $3,165/mo

    Est. payment

    Explore your selling options

    Work with a Zillow partner agent

    Leverage their expertise and Zillow's premium Showcase listings to get your home seen by more buyers.

    Get started

    List with your own agent

    Get your home in front of millions of buyers by listing it on Zillow.

    Learn how to do it

    Sell it yourself

    Take full control of how buyers see your home on Zillow by listing For Sale by Owner (FSBO).

    List your home

    What's special

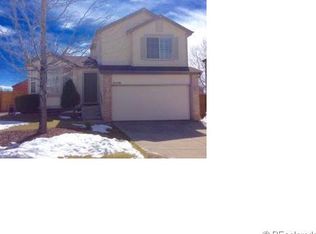
    *** UPDATE: The sellers are now offering a $5,000 concession for the buyer to buy down their interest rate or apply toward closing costs, on top of offering the BEST price for a home of this type in the area! This remarkable home, tucked away in the friendly confines of Park View Greens near Centennial's Pioneer Park, has been tastefully updated throughout. What's new? How about a new full house fan, new furnace and central A/C, new luxury vinyl plank flooring, new paint, new carpet, a five year certification on the roof...a better question would be what ISN'T new! The kitchen even boasts LED "mood lighting" (the colors can be selected using a remote), black stainless appliances, granite countertops, and a unique butcher block prep counter/dining area, representing the beating heart of this happy home. Step through the door from the lower level family room onto a durable composite deck and enjoy the large, well-maintained yard - the ideal spot for entertaining or just relaxing after a busy day. A few steps down from the kitchen leads you to a large media room/bonus room, or head upstairs to the spacious primary bedroom with expanded walk-in closet and large bathroom, along with two companion guest bedrooms and hallway bathroom. The finished basement can either become a fourth bedroom with its en-suite bathroom, egress window well and closet (with easy crawlspace access for extra storage space), or transform it into the extra room your lifestyle demands! This beautiful home is a stone's throw from the Saddle Rock Golf Club and Southlands Shopping Mall, with access to E-470, I-25, and I-225 only minutes away. This home exudes pride of ownership and attention to detail around every corner!

    This property is not currently displayed as for sale or rent on Zillow. This may be different from what's on other websites or public sources.

    Facts & features

    Interior

    Bedrooms & bathrooms
    • Bedrooms: 4
    • Bathrooms: 3
    • Full bathrooms: 2
    • 3/4 bathrooms: 1
    Heating
    • Forced air, Gas
    Cooling
    • Central
    Appliances
    • Included: Dishwasher, Microwave, Range / Oven, Refrigerator
    Features
    • Eating Space / Kitchen, Open Floor Plan, Kitchen Island, Master Bath, Updated, Window Coverings
    • Flooring: Carpet, Hardwood
    • Basement: Finished
    • Has fireplace: Yes
    Interior area
    • Total interior livable area: 1,806 sqft

    Property

    Parking
    • Total spaces: 2
    • Parking features: Garage - Attached
    Features
    • Exterior features: Wood
    Lot
    • Size: 6,534 Square Feet
    Details
    • Parcel number: 207314437015

    Construction

    Type & style
    • Home type: SingleFamily
    • Architectural style: Traditional
    Materials
    • Wood
    • Roof: Composition
    Condition
    • Year built: 1995

    Utilities & green energy

    • Sewer: Public
    • Water: Public

    Community & HOA

    HOA
    • Has HOA: Yes
    • Services included: Trash Removal, Common Area Grounds Maintenance
    • HOA fee: $41 monthly
    Location
    • Region: Centennial

    Financial & listing details

    • Price per square foot: $293/sqft
    • Tax assessed value: $526,900
    • Annual tax amount: $3,468

    Price history

    DateEventPrice
    12/9/2022Sold$505,000+1%$280/sqft
    Source: Public Record Report a problem
    12/7/2022Pending sale$500,000$277/sqft
    Source: RE/MAX International #2968324 Report a problem
    12/7/2022Listing removed--
    Source: RE/MAX International Report a problem
    11/14/2022Pending sale$500,000$277/sqft
    Source: RE/MAX International #2968324 Report a problem
    11/1/2022Price change$500,000-5.7%$277/sqft
    Source: RE/MAX International #2968324 Report a problem
    10/29/2022Listed for sale$530,000+35.9%$293/sqft
    Source: RE/MAX International #2968324 Report a problem
    5/29/2019Sold$390,000$216/sqft
    Source: Public Record Report a problem
    4/21/2019Pending sale$390,000$216/sqft
    Source: RE/MAX Alliance #9923316 Report a problem
    4/18/2019Listed for sale$390,000+40.5%$216/sqft
    Source: RE/MAX Alliance #9923316 Report a problem
    10/8/2015Sold$277,500+0.9%$154/sqft
    Source: Public Record Report a problem
    8/19/2015Pending sale$275,000$152/sqft
    Source: Keller Williams - Denver Tech Center #7791152 Report a problem
    8/16/2015Listed for sale$275,000+34.1%$152/sqft
    Source: Keller Williams - Denver Tech Center #7791152 Report a problem
    8/16/2001Sold$205,000+47.5%$114/sqft
    Source: Public Record Report a problem
    9/12/1997Sold$139,000+7.4%$77/sqft
    Source: Public Record Report a problem
    11/6/1995Sold$129,410$72/sqft
    Source: Public Record Report a problem

    Public tax history

    YearProperty taxesTax assessment
    2025$3,468 +12.5%$32,931 -0.8%
    2024$3,082 +12.6%$33,205 -10.9%
    2023$2,736 -3.8%$37,248 +31.2%
    2022$2,843 $28,398 -2.8%
    2021-- $29,215 +5%
    2020$2,686 +16.4%$27,814
    2019$2,307 $27,814 +25.9%
    2018$2,307 +1.7%$22,090
    2017$2,268 $22,090 +13.3%
    2016-- $19,494
    2015-- $19,494 +31.4%
    2014$2,040 +19.3%$14,837 -0.8%
    2013$1,711 $14,960
    2012-- $14,960
    2011$1,621 +2%$14,960 -0.5%
    2010$1,588 -12.2%$15,030
    2009$1,808 $15,030 -11.9%
    2008-- $17,058
    2007-- $17,058 0%
    2006-- $17,066
    2005-- $17,066 +4.4%
    2002$2,046 +13.3%$16,340 +18.4%
    2001$1,806 $13,800
    Find assessor info on the county website

    Neighborhood: 80015

    Nearby schools

    GreatSchools rating
    Schools provided by the listing agent
    • Elementary: Antelope Ridge
    • Middle: Thunder Ridge
    • High: Eaglecrest
    • District: Cherry Creek 5

    Source: The MLS. This data may not be complete. We recommend contacting the local school district to confirm school assignments for this home.

    Get a cash offer in 3 minutes
    Find out how much your home could sell for in as little as 3 minutes with a no-obligation cash offer.
    Estimated market value
    $529,300
    Get a cash offer in 3 minutes
    Find out how much your home could sell for in as little as 3 minutes with a no-obligation cash offer.
    Estimated market value
    $529,300