Nestled in prestigious Saddle Rock Golf Club community, this exquisite 5-bed, 6-bath home is designed to impress. Step inside to soaring ceilings, an open floor plan, & walls of windows that flood the space with natural light. The gourmet kitchen has been beautifully updated w/brand-new gleaming quartz countertops and stylish new backsplash to complement the 42” maple cabinets, stainless appliances, double ovens, spacious island, and walk-in pantry. From the kitchen dining area, step into your private backyard oasis—an entertainer’s dream w/a custom-built BBQ area, fire pit, & patio perfect for summer gatherings or al fresco dining. The sunlit family room features floor-to-ceiling windows, a gas fireplace with new designer tile, surround sound, and vaulted ceilings. A stately main-floor office with French doors, built-in bookshelves, a walk-in closet, and a gas fireplace offers the perfect work-from-home retreat. The elegant formal living & dining rooms provide refined spaces for entertaining. Two staircases offer access to the 2nd level. The luxurious primary suite is a true sanctuary w/vaulted ceilings, a private sitting area, gas fireplace, jetted soaking tub, two walk-in closets, and oversized windows framing scenic views. Two add'l bedrooms share a bath and one has a private ensuite bath. The finished basement is an entertainer’s haven, complete with a media room, game room, exercise area, and a striking wet bar w/ granite counters, bar seating, dishwasher, beverage fridge, & wine storage. A private ensuite bedroom completes this level. Smart home features include a Nest thermostat, Rachio smart sprinklers, and a Tesla charging station in the oversized garage with ample storage. Enjoy Saddle Rock Golf Club’s premier amenities—clubhouse, two pools, pickleball & tennis courts. Steps away, Ottawa Park offers a playground, basketball court, a gazebo & picnic tables. Located in highly sought-after Cherry Creek School District, feeding into Grandview High School.
Sold for $1,070,000
$1,070,000
21548 E Ottawa Circle, Aurora, CO 80016
5beds
5,685sqft
Single Family Residence
Built in 1999
0.25 Acres Lot
$1,030,000 Zestimate®
$188/sqft
$5,509 Estimated rent
Home value
$1,030,000
$958,000 - $1.10M
$5,509/mo
Zestimate® history
Owner options
List your home for rent
$5,509/mo
Rent Zestimate®
Find your next renter with Zillow Rental Manager. Plus, with online applications, you can quickly screen prospective tenants – for free.
$5,509/mo
Rent Zestimate®
Refinance and save
$6,810/mo
Est. payment
Refinancing to a lower rate could help reduce your monthly payments and save thousands over the life of the loan.
$6,810/mo
Est. payment
Explore your selling options
Work with a Zillow partner agent
Leverage their expertise and Zillow's premium Showcase listings to get your home seen by more buyers.
Get startedList with your own agent
Get your home in front of millions of buyers by listing it on Zillow.
Learn how to do itSell it yourself
Take full control of how buyers see your home on Zillow by listing For Sale by Owner (FSBO).
List your homeWhat's special
Scenic viewsFinished basementPrivate backyard oasisFire pitSunlit family roomLuxurious primary suiteWalk-in pantry
Zillow last checked:
Listing updated:
Listed by:
Valerie Beaudoin 303-726-1847 vbeaudoin00@gmail.com,
Berkshire Hathaway HomeServices Colorado Real Estate, LLC,
Katie Beaudoin 303-909-2318,
Berkshire Hathaway HomeServices Colorado Real Estate, LLC
Bought with:
Najib Alami, 100089740
Coldwell Banker Realty 24
Source: REcolorado as distributed by MLS GRID,MLS#: 3007257
Facts & features
Interior
Bedrooms & bathrooms
- Bedrooms: 5
- Bathrooms: 6
- Full bathrooms: 4
- 1/2 bathrooms: 2
- Main level bathrooms: 1
Primary bedroom
- Description: Expansive Room With Fireplace And Huge Windows
- Level: Upper
Bedroom
- Description: Spacious With Full En-Suite Bath
- Level: Upper
Bedroom
- Description: 3rd Bedroom With Walk-In Closet
- Level: Upper
Bedroom
- Description: 4th Bedroom
- Level: Upper
Bedroom
- Level: Upper
Bedroom
- Description: Large Bedroom With En-Suite Bath
- Level: Basement
Primary bathroom
- Description: Double Vanity,Jetted Spa Tub, Double Walk-In Closets
- Level: Upper
Bathroom
- Description: Powder Bath By Office
- Level: Main
Bathroom
- Description: Full Bath In Second Bedroom
- Level: Upper
Bathroom
- Description: Shared Bath For 3rd And 4th Bedrooms
- Level: Upper
Bathroom
- Description: In Basement Bedroom
- Level: Basement
Bathroom
- Description: Off Of Main Basement Area
- Level: Basement
Bonus room
- Description: Home Gym, Game Room, Craft/Hobby Room
- Level: Basement
Dining room
- Description: Perfect For Entertaining
- Level: Main
Family room
- Description: Opens To Kitchen With Banks Of Windows
- Level: Main
Laundry
- Description: Quartz Countertops And Utility Sink
- Level: Main
Living room
- Description: Open And Bright With Vaulted Ceilings
- Level: Main
Media room
- Description: Wired For Surround Sound
- Level: Basement
Office
- Description: Office Has Walk-In Closet And Gas Fireplace
- Level: Main
Utility room
- Description: Tons Of Storage
- Level: Basement
Heating
- Forced Air
Cooling
- Central Air
Appliances
- Included: Bar Fridge, Cooktop, Dishwasher, Disposal, Double Oven, Dryer, Gas Water Heater, Microwave, Refrigerator, Self Cleaning Oven, Washer
- Laundry: In Unit
Features
- Built-in Features, Ceiling Fan(s), Entrance Foyer, Five Piece Bath, High Ceilings, High Speed Internet, Jack & Jill Bathroom, Kitchen Island, Open Floorplan, Pantry, Primary Suite, Quartz Counters, Radon Mitigation System, Smart Thermostat, Smoke Free, Solid Surface Counters, Sound System, Vaulted Ceiling(s), Walk-In Closet(s), Wet Bar, Wired for Data
- Flooring: Carpet, Tile, Wood
- Windows: Double Pane Windows, Window Coverings
- Basement: Finished,Full,Sump Pump
- Number of fireplaces: 2
- Fireplace features: Family Room, Master Bedroom
Interior area
- Total structure area: 5,685
- Total interior livable area: 5,685 sqft
- Finished area above ground: 3,693
- Finished area below ground: 1,707
Property
Parking
- Total spaces: 3
- Parking features: Concrete, Electric Vehicle Charging Station(s), Exterior Access Door, Lighted, Oversized, Storage
- Attached garage spaces: 3
Features
- Levels: Two
- Stories: 2
- Patio & porch: Front Porch, Patio
- Exterior features: Barbecue, Fire Pit, Gas Grill, Private Yard, Rain Gutters, Smart Irrigation
- Fencing: Full
Lot
- Size: 0.25 Acres
- Features: Level, Master Planned
Details
- Parcel number: 033714121
- Special conditions: Standard
Construction
Type & style
- Home type: SingleFamily
- Architectural style: Traditional
- Property subtype: Single Family Residence
Materials
- Brick, Stucco
- Roof: Concrete
Condition
- Year built: 1999
Utilities & green energy
- Electric: 110V, 220 Volts
- Sewer: Public Sewer
- Water: Public
- Utilities for property: Cable Available, Electricity Connected, Internet Access (Wired), Natural Gas Connected
Community & HOA
Community
- Security: Carbon Monoxide Detector(s), Radon Detector, Security System, Smart Cameras, Smoke Detector(s), Video Doorbell
- Subdivision: Saddle Rock Golf Club
HOA
- Has HOA: Yes
- Amenities included: Clubhouse, Park, Pool, Tennis Court(s)
- Services included: Maintenance Grounds, Recycling, Snow Removal
- HOA fee: $475 annually
- HOA name: Saddle Rock South Master Association
- HOA phone: 303-858-1800
Location
- Region: Aurora
Financial & listing details
- Price per square foot: $188/sqft
- Tax assessed value: $1,055,900
- Annual tax amount: $8,058
- Date on market: 3/14/2025
- Listing terms: Conventional,FHA,Jumbo,VA Loan
- Exclusions: Staging Items
- Ownership: Corporation/Trust
- Electric utility on property: Yes
- Road surface type: Paved
Price history
| Date | Event | Price |
|---|---|---|
| 6/20/2025 | Sold | $1,070,000-2.7%$188/sqft |
Source:  REcolorado as distributed by MLS GRID #3007257 Report a problem REcolorado as distributed by MLS GRID #3007257 Report a problem | ||
| 5/24/2025 | Pending sale | $1,100,000$193/sqft |
Source: REcolorado as distributed by MLS GRID #3007257 Report a problem | ||
| 5/1/2025 | Price change | $1,100,000-2.2%$193/sqft |
Source: REcolorado as distributed by MLS GRID #3007257 Report a problem | ||
| 3/14/2025 | Listed for sale | $1,125,000-3.4%$198/sqft |
Source: REcolorado as distributed by MLS GRID #3007257 Report a problem | ||
| 11/5/2024 | Listing removed | $1,165,000$205/sqft |
Source: BHHS broker feed #4733120 Report a problem | ||
| 10/2/2024 | Price change | $1,165,000-0.9%$205/sqft |
Source: BHHS broker feed #4733120 Report a problem | ||
| 9/2/2024 | Listed for sale | $1,175,000+15.2%$207/sqft |
Source: BHHS broker feed #4733120 Report a problem | ||
| 11/21/2022 | Sold | $1,020,000+38.8%$179/sqft |
Source: Public Record Report a problem | ||
| 6/26/2017 | Sold | $735,000+41.3%$129/sqft |
Source: Public Record Report a problem | ||
| 2/28/2000 | Sold | $520,100$91/sqft |
Source: Public Record Report a problem | ||
Public tax history
| Year | Property taxes | Tax assessment |
|---|---|---|
| 2025 | $8,058 +8.3% | $65,994 -4.4% |
| 2024 | $7,440 +17.5% | $69,023 -6% |
| 2023 | $6,331 -1.4% | $73,414 +27.4% |
| 2022 | $6,418 | $57,630 -2.8% |
| 2021 | -- | $59,288 +5.1% |
| 2020 | $6,164 +3% | $56,428 |
| 2019 | $5,983 | $56,428 +5.2% |
| 2018 | $5,983 +0.9% | $53,626 |
| 2017 | $5,929 | $53,626 +7.8% |
| 2016 | -- | $49,750 |
| 2015 | -- | $49,750 +22.8% |
| 2014 | $5,621 +11.4% | $40,516 +2.1% |
| 2013 | $5,046 | $39,690 |
| 2012 | -- | $39,690 |
| 2011 | $6,061 +1.9% | $39,690 -22.1% |
| 2010 | $5,949 -8.5% | $50,960 |
| 2009 | $6,503 | $50,960 -6.2% |
| 2008 | -- | $54,343 |
| 2007 | -- | $54,343 +13.7% |
| 2006 | -- | $47,783 -6% |
| 2005 | -- | $50,832 +1.7% |
| 2002 | $6,416 +14.2% | $49,970 +14.8% |
| 2001 | $5,619 | $43,530 |
Find assessor info on the county website
Neighborhood: Saddle Rock Golf Club
Nearby homes
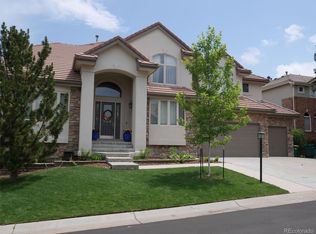
- $1,082,7005 bd6 ba6k sqft21558 E Ottawa Cir, Aurora, CO 80016Off Market
- $1,054,3005 bd4 ba5.6k sqft21538 E Ottawa Cir, Aurora, CO 80016Off Market

- $1,274,8004 bd6 ba4.5k sqft6901 S Perth St, Aurora, CO 80016Off Market

- $1,040,6004 bd4 ba4k sqft6899 S Perth St, Aurora, CO 80016Off Market
- $1,080,0005 bd5 ba5.5k sqft21568 E Ottawa Cir, Aurora, CO 80016Off Market
- $871,9005 bd4 ba3.1k sqft21549 E Ottawa Cir, Aurora, CO 80016Off Market
- $970,8004 bd4 ba6.8k sqft21528 E Ottawa Cir, Aurora, CO 80016Off Market
- $1,156,5003 bd4 ba3.4k sqft6911 S Perth St, Aurora, CO 80016Off Market
Nearby schools
GreatSchools rating
- 7/10Creekside Elementary SchoolGrades: PK-5Distance: 1.3 mi
- 6/10Liberty Middle SchoolGrades: 6-8Distance: 0.9 mi
- 9/10Grandview High SchoolGrades: 9-12Distance: 0.5 mi
Schools provided by the listing agent
- Elementary: Creekside
- Middle: Liberty
- High: Grandview
- District: Cherry Creek 5
Source: REcolorado as distributed by MLS GRID. This data may not be complete. We recommend contacting the local school district to confirm school assignments for this home.
Get a cash offer in 3 minutes
Find out how much your home could sell for in as little as 3 minutes with a no-obligation cash offer.
Estimated market value
$1,030,000
Get a cash offer in 3 minutes
Find out how much your home could sell for in as little as 3 minutes with a no-obligation cash offer.
Estimated market value
$1,030,000
- Colorado
- Arapahoe County
- Aurora
- 80016
- Saddle Rock Golf Club
- 21548 E Ottawa Circle
Nearby cities
Nearby neighborhoods
Nearby zip codes
Other Aurora Topics
