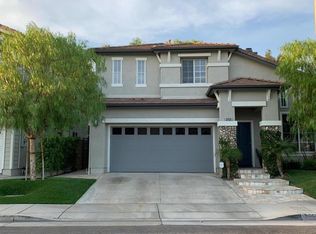
Stunning 2-story hilltops residence in the prestigious, award-winning Walnut Valley Unified School District. Zoned for South Pointe Middle and Diamond Bar High. Step through the elegant double-door entry into a light-filled, sunken formal living room featuring soaring vaulted ceilings, seamlessly connected to a formal dining room. The entire home boasts brand-new wood flooring and fresh custom paint throughout. A chef's kitchen features premium Black Galaxy granite countertops, Four door stainless steel refrigerator and a breakfast area, opening directly to a cozy family room with a fireplace. Upstairs, the luxurious primary suite offers panoramic views of the rolling hills and sparkling city lights, complete with a walk-in closet and a spa-like en-suite bath featuring custom tile work, a soaking tub, and a separate shower. Two additional generously sized bedrooms share a pristine hallway bath. The massive backyard serves as a private oasis, perfect for outdoor entertaining. Includes an attached 3-car garage with ample storage space. Unbeatable location just minutes from major supermarkets, banking, diverse dining, and easy freeway access.
House for rent
$4,300/moFees may apply
21549 Ambushers St, Diamond Bar, CA 91765
4beds
2,378sqft
Price may not include required fees and charges. Learn more|
Singlefamily
Available now
No pets
Air conditioner, central air
In unit laundry
3 Attached garage spaces parking
Central
What's special
Spa-like en-suite bathLuxurious primary suiteBrand-new wood flooringCustom tile workPristine hallway bathFormal dining roomBreakfast area
- 8 hours |
- -- |
- -- |
Zillow last checked:
Listing updated:
Travel times

Let’s turn your rent into credit progress
Build credit history with every on-time payment and get credit for the payment you’re already making.
Facts & features
Interior
Bedrooms & bathrooms
- Bedrooms: 4
- Bathrooms: 3
- Full bathrooms: 3
Rooms
- Room types: Bedroom, Family Room, Kitchen, Living Room
Heating
- Central
Cooling
- Air Conditioner, Central Air
Appliances
- Included: Dryer, Washer
- Laundry: In Unit, Laundry Room
Features
- Bedroom on Main Level, Walk In Closet
- Has fireplace: Yes
Interior area
- Total interior livable area: 2,378 sqft
Property
Parking
- Total spaces: 3
- Parking features: Attached, Garage
- Has attached garage: Yes
- Details: Contact manager
Features
- Stories: 2
- Exterior features: Sprinkler System, Storm Drain(s), Walk In Closet
- Pool features: Contact manager
- Has view: Yes
- View description: City Lights
Lot
- Features: Front Yard, Level
Details
- Additional structures: Garage(s)
- Parcel number: 8714003015
Construction
Type & style
- Home type: SingleFamily
- Property subtype: SingleFamily
Condition
- Year built: 1978
Community & HOA
Community
- Features: Sidewalks, Street Lights
Location
- Region: Diamond Bar
Financial & listing details
- Lease term: 12 Months
Nearby apartments for rent
Price history
| Date | Event | Price |
|---|---|---|
| 9/4/2026 | Listed for rent | $4,300$2/sqft |
Source: CRMLS #TR26193036 Report a problem | ||
| 9/3/2025 | Sold | $1,175,000+2.2%$494/sqft |
Source:  CRMLS #CV25182371 Report a problem CRMLS #CV25182371 Report a problem | ||
| 8/21/2025 | Pending sale | $1,150,000$484/sqft |
Source: CRMLS #CV25182371 Report a problem | ||
| 8/14/2025 | Listed for sale | $1,150,000$484/sqft |
Source: CRMLS #CV25182371 Report a problem | ||
Neighborhood: 91765
Nearby schools
GreatSchools rating
- 10/10Castle Rock Elementary SchoolGrades: K-5Distance: 0.5 mi
- 10/10South Pointe Middle SchoolGrades: 6-8Distance: 1.8 mi
- 10/10Diamond Bar High SchoolGrades: 9-12Distance: 1.1 mi