Skip main navigation
Closed
  • $375,000

    21549 W Birch St, Lake Villa, IL 60046

    3beds
    2,149sqft
    Single Family Residence
    Built in 1938
    -- sqft lot
    $375,200 Zestimate®
    $174/sqft
    $2,927 Estimated rent

    Home value

    $375,200

    $345,000 - $409,000

    $2,927/mo

    Zestimate® history
    Loading
    Loading...

    Owner options

    List your home for rent

    $2,927/mo

    Rent Zestimate®

    Find your next renter with Zillow Rental Manager. Plus, with online applications, you can quickly screen prospective tenants – for free.

    Learn more

    $2,927/mo

    Rent Zestimate®

    Refinance and save

    $3,094/mo

    Est. payment

    Refinancing to a lower rate could help reduce your monthly payments and save thousands over the life of the loan.

    See today's rates

    $3,094/mo

    Est. payment

    Explore your selling options

    Work with a Zillow partner agent

    Leverage their expertise and Zillow's premium Showcase listings to get your home seen by more buyers.

    Get started

    List with your own agent

    Get your home in front of millions of buyers by listing it on Zillow.

    Learn how to do it

    Sell it yourself

    Take full control of how buyers see your home on Zillow by listing For Sale by Owner (FSBO).

    List your home

    What's special

    Finished basementLarge fenced yardMature treesPeaceful lake vistasFreshly painted throughoutAbundant outdoor spaceTwo beautifully updated bathrooms
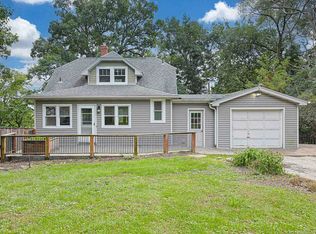
    Wake up to breathtaking views of Crooked Lake and enjoy the lifestyle you've been dreaming about in this beautifully maintained home set on a spacious, tree-lined lot in sought-after Lake Villa. Offering the perfect combination of comfort, character, and outdoor living, this property delivers stunning lake views without the waterfront price tag. Inside, you'll find a bright and welcoming floor plan featuring three bedrooms, including a private primary suite with its own updated bath. The home has been freshly painted throughout and showcases charming wood trim, built-in shelving in the main-floor bedrooms, and thoughtful updates that blend warmth and functionality. The bright kitchen offers plenty of natural light and is complemented by two beautifully updated bathrooms, creating a move-in-ready home that's both comfortable and inviting. Step outside and discover what truly makes this property special. A brand-new main deck, second deck, expansive concrete patio with fire pit, large fenced yard, and mature trees create an incredible setting for relaxing, hosting friends, or simply taking in the picturesque lake views. Whether you're enjoying your morning coffee overlooking the water, entertaining on the deck, or gathering around the fire pit on summer evenings, you'll appreciate the space, privacy, and beauty this oversized lot provides. Additional highlights include a finished basement, two driveways that are perfect for a boat or snowmobile and for ample parking, newer furnace and air conditioning, and newer windows in the primary bedroom and living room. Pre-cut wooden blinds in the living room are staying. With lake rights and the boat launch just one block away, you'll have easy access to boating, fishing, kayaking, and all that Crooked Lake has to offer. What truly sets this home apart is the view. Surrounded by mature trees and situated on a generously sized lot, it offers a rare opportunity to enjoy peaceful lake vistas, abundant outdoor space, and a sense of retreat while remaining close to everything Lake Villa has to offer. Properties combining character, updates, space, and views like this don't come along often.

    Zillow last checked:

    Listing updated:

    Listed by:

    Miranda Alt 815-529-0777,

    Keller Williams Success Realty

    Bought with:

    Jodi Cinq-Mars

    Keller Williams North Shore West

    Elie Kardoush

    Keller Williams North Shore West

    Source: MRED as distributed by MLS GRID,MLS#: 12742506MLS Logo

    Facts & features

    Interior

    Bedrooms & bathrooms
    • Bedrooms: 3
    • Bathrooms: 2
    • Full bathrooms: 2
    Rooms
    • Room types: Recreation Room
    Primary bedroom
    • Features: Flooring (Hardwood), Bathroom (Full)
    • Level: Second
    • Area: 336 Square Feet
    • Dimensions: 24X14
    Bedroom 2
    • Features: Flooring (Hardwood)
    • Level: Main
    • Area: 110 Square Feet
    • Dimensions: 11X10
    Bedroom 3
    • Features: Flooring (Hardwood)
    • Level: Main
    • Area: 90 Square Feet
    • Dimensions: 10X9
    Dining room
    • Features: Flooring (Other)
    • Level: Main
    • Area: 121 Square Feet
    • Dimensions: 11X11
    Kitchen
    • Features: Flooring (Other)
    • Level: Main
    • Area: 121 Square Feet
    • Dimensions: 11X11
    Living room
    • Features: Flooring (Hardwood), Window Treatments (Blinds)
    • Level: Main
    • Area: 192 Square Feet
    • Dimensions: 16X12
    Recreation room
    • Features: Flooring (Hardwood)
    • Level: Lower
    • Area: 312 Square Feet
    • Dimensions: 26X12
    Heating
    • Natural Gas, Forced Air
    Cooling
    • Central Air
    Appliances
    • Included: Range, Microwave, Dishwasher, Refrigerator, Washer, Dryer
    Features
    • 1st Floor Bedroom
    • Windows: Screens
    • Basement: Partially Finished,Partial
    Interior area
    • Total structure area: 2,149
    • Total interior livable area: 2,149 sqft
    • Finished area below ground: 729

    Property

    Parking
    • Total spaces: 1
    • Parking features: Asphalt, Garage Door Opener, Yes, Garage Owned, Attached, Garage
    • Attached garage spaces: 1
    • Has uncovered spaces: Yes
    Accessibility
    • Accessibility features: No Disability Access
    Features
    • Stories: 1.5
    • Patio & porch: Deck, Patio
    • Exterior features: Fire Pit
    • Fencing: Fenced
    • Has view: Yes
    • View description: Water
    • Has water view: Yes
    • Water view: Water
    Lot
    • Dimensions: 88 X 45 X 143 X 21 X 128
    • Features: Corner Lot
    Details
    • Parcel number: 02341070130000
    • Special conditions: None
    • Other equipment: Ceiling Fan(s), Sump Pump

    Construction

    Type & style
    • Home type: SingleFamily
    • Architectural style: Cape Cod
    • Property subtype: Single Family Residence
    Materials
    • Frame
    • Foundation: Concrete Perimeter
    • Roof: Asphalt
    Condition
    • New construction: No
    • Year built: 1938

    Utilities & green energy

    • Sewer: Septic Tank
    • Water: Well

    Community & HOA

    Community
    • Features: Lake, Water Rights
    • Security: Carbon Monoxide Detector(s)
    • Subdivision: Crooked Lake
    HOA
    • Has HOA: Yes
    • Services included: Lake Rights, Other
    • HOA fee: $125 annually
    Location
    • Region: Lake Villa

    Financial & listing details

    • Price per square foot: $174/sqft
    • Tax assessed value: $157,999
    • Annual tax amount: $4,328
    • Date on market: 8/25/2026
    • Listing terms: Conventional
    • Ownership: Fee Simple
    • Has irrigation water rights: Yes

    Price history

    DateEventPrice
    9/25/2026Sold$375,000+11.9%$174/sqft
    Source: MRED as distributed by MLS GRID #12742506 Report a problem
    8/29/2026Contingent$335,000$156/sqft
    Source: MRED as distributed by MLS GRID #12742506 Report a problem
    8/25/2026Listed for sale$335,000$156/sqft
    Source: MRED as distributed by MLS GRID #12742506 Report a problem
    8/25/2026Listing removed$335,000$156/sqft
    Source: MRED as distributed by MLS GRID #12673188 Report a problem
    7/27/2026Contingent$335,000$156/sqft
    Source: MRED as distributed by MLS GRID #12673188 Report a problem
    7/23/2026Listed for sale$335,000+103%$156/sqft
    Source: MRED as distributed by MLS GRID #12673188 Report a problem
    3/11/2010Sold$165,000$77/sqft
    Source: Public Record Report a problem
    9/15/2009Sold$165,000-12.6%$77/sqft
    Source: MRED as distributed by MLS GRID #07159751 Report a problem
    6/24/2009Price change$188,888-5%$88/sqft
    Source: CENTURY 21 Maki United #07159751 Report a problem
    3/16/2009Listed for sale$198,888+63%$93/sqft
    Source: CENTURY 21 Maki United #07159751 Report a problem
    2/1/2000Sold$122,000+14.6%$57/sqft
    Source: Public Record Report a problem
    5/20/1996Sold$106,500+77.5%$50/sqft
    Source: Public Record Report a problem
    4/13/1994Sold$60,000$28/sqft
    Source: Public Record Report a problem

    Public tax history

    YearProperty taxesTax assessment
    2024$4,169 +7%$56,489 +7.3%
    2023$3,895 -10.7%$52,661 +13.2%
    2022$4,363 +6%$46,529 -3.8%
    2021$4,117 +2.6%$48,365 +11.2%
    2020$4,014 -2.8%$43,489 +4.1%
    2019$4,130 +45.1%$41,796 +17.7%
    2018$2,847 $35,518 +2.7%
    2017$2,847 +3.3%$34,570 +4.2%
    2016$2,755 -2.6%$33,171 +7.1%
    2015$2,828 +4.1%$30,980 -2.7%
    2014$2,715 -19.8%$31,851 +8%
    2012$3,385 +3.2%$29,483 -25.3%
    2011$3,280 +7.5%$39,462 -3.4%
    2010$3,050 -26.6%$40,863 -29.6%
    2009$4,156 +4.9%$58,063 +3.1%
    2008$3,963 +0%$56,339 +3%
    2006$3,962 +6.5%$54,714
    2005$3,720 +6%--
    2004$3,511 +5.3%--
    2003$3,334 +22.2%--
    2002$2,729 +3%--
    2001$2,648 -0.5%$38,678 +0.8%
    2000$2,662 $38,371
    Find assessor info on the county website

    Neighborhood: 60046

    Nearby schools

    GreatSchools rating
    Schools provided by the listing agent
    • Elementary: Oakland Elementary School
    • Middle: Antioch Upper Grade School
    • High: Lakes Community High School
    • District: 34

    Source: MRED as distributed by MLS GRID. This data may not be complete. We recommend contacting the local school district to confirm school assignments for this home.

    Get a cash offer in 3 minutes
    Find out how much your home could sell for in as little as 3 minutes with a no-obligation cash offer.
    Estimated market value

    $375,200

    Get a cash offer in 3 minutes
    Find out how much your home could sell for in as little as 3 minutes with a no-obligation cash offer.
    Estimated market value

    $375,200