Skip main navigation
Closed
  • $339,900

    21549 Yosemite Blvd, Fairhope, AL 36532

    4beds
    1,847sqft
    Residential
    Built in 2017
    9,099 Square Feet Lot
    $337,500 Zestimate®
    $184/sqft
    $2,203 Estimated rent

    Home value

    $337,500

    $321,000 - $354,000

    $2,203/mo

    Zestimate® history
    Loading
    Loading...

    Owner options

    List your home for rent

    $2,203/mo

    Rent Zestimate®

    Find your next renter with Zillow Rental Manager. Plus, with online applications, you can quickly screen prospective tenants – for free.

    Learn more

    $2,203/mo

    Rent Zestimate®

    Refinance and save

    $2,239/mo

    Est. payment

    Refinancing to a lower rate could help reduce your monthly payments and save thousands over the life of the loan.

    See today's rates

    $2,239/mo

    Est. payment

    Explore your selling options

    Work with a Zillow partner agent

    Leverage their expertise and Zillow's premium Showcase listings to get your home seen by more buyers.

    Get started

    List with your own agent

    Get your home in front of millions of buyers by listing it on Zillow.

    Learn how to do it

    Sell it yourself

    Take full control of how buyers see your home on Zillow by listing For Sale by Owner (FSBO).

    List your home

    What's special

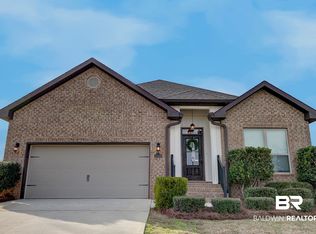
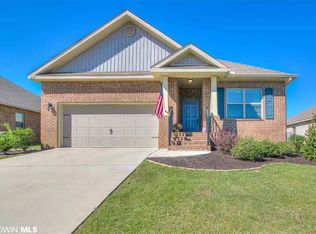
    This stunning 4-bedroom, 2-bathroom home is nestled in the charming Fairhope Falls subdivision, offering an array of desirable features and amenities. As you enter, you're greeted by custom wainscoting in the foyer, setting a tone of elegance and sophistication. The open floor plan seamlessly flows into spacious living and dining areas, perfect for entertaining guests or enjoying family gatherings. The kitchen is a chef's dream, featuring custom cabinetry in the pantry, sleek granite countertops, stainless steel appliances, a stylish tile backsplash, and updated water hardware and lighting. The living room boasts custom built-ins and an updated fan, adding both functionality and modern flair. The master bedroom is a luxurious retreat, complete with a custom big walk-in closet, double vanities with granite countertops, and a spa-like ensuite bathroom featuring a custom walk-in tile shower with 5 body jets, hand wand, and waterfall feature. Outside, the oasis backyard beckons with a screened-in patio area, perfect for enjoying the outdoors in comfort. A rolling barn-style door extends out to a covered raised deck, offering additional space for relaxation or outdoor dining. The lush landscaping surrounding the fully fenced-in backyard adds to the serenity of the outdoor space. Residents of the Fairhope Falls subdivision enjoy access to a host of amenities, including 4 stocked ponds, 2 swimming pools, a playground, and access to Fish River, providing ample opportunities for recreation and leisure. Immaculately maintained and move-in ready, this home awaits its new owner to make cherished memories in this exquisite property.

    Zillow last checked:

    Listing updated:

    Listed by:

    Camp and Chelsea Blackwell Team Main:251-626-9570,

    Blackwell Realty, Inc.

    Bought with:

    Charlotte Owensby

    Waters Edge Realty

    Source: Baldwin Realtors,MLS#: 358530MLS Logo

    Facts & features

    Interior

    Bedrooms & bathrooms
    • Bedrooms: 4
    • Bathrooms: 2
    • Full bathrooms: 2
    • Main level bedrooms: 4
    Rooms
    • Room types: Living Room
    Primary bedroom
    • Features: 1st Floor Primary
    • Level: Main
    • Area: 154
    • Dimensions: 11 x 14
    Bedroom 2
    • Level: Main
    • Area: 120
    • Dimensions: 10 x 12
    Bedroom 3
    • Level: Main
    • Area: 132
    • Dimensions: 11 x 12
    Bedroom 4
    • Level: Main
    • Area: 132
    • Dimensions: 11 x 12
    Primary bathroom
    • Features: Soaking Tub, Separate Shower
    Dining room
    • Level: Main
    • Area: 198
    • Dimensions: 18 x 11
    Kitchen
    • Level: Main
    • Area: 180
    • Dimensions: 18 x 10
    Living room
    • Level: Main
    • Area: 240
    • Dimensions: 15 x 16
    Heating
    • Electric, Central
    Appliances
    • Included: Dishwasher, Disposal, Microwave, Electric Range, Refrigerator w/Ice Maker
    Features
    • Ceiling Fan(s), High Ceilings
    • Flooring: Carpet, Vinyl
    • Has basement: No
    • Has fireplace: No
    Interior area
    • Total structure area: 1,847
    • Total interior livable area: 1,847 sqft

    Property

    Parking
    • Total spaces: 2
    • Parking features: Attached, Garage, Garage Door Opener
    • Has attached garage: Yes
    • Covered spaces: 2
    Features
    • Levels: One
    • Stories: 1
    • Patio & porch: Covered
    • Exterior features: Termite Contract
    • Pool features: Community, Association
    • Fencing: Fenced
    • Has view: Yes
    • View description: None
    • Waterfront features: No Waterfront
    Lot
    • Size: 9,099 Square Feet
    • Dimensions: 65 x 140
    • Features: Less than 1 acre
    Details
    • Parcel number: 4703080000003.107

    Construction

    Type & style
    • Home type: SingleFamily
    • Architectural style: Traditional
    • Property subtype: Residential
    Materials
    • Brick
    • Foundation: Slab
    • Roof: Composition
    Condition
    • Resale
    • New construction: No
    • Year built: 2017

    Utilities & green energy

    • Utilities for property: Fairhope Utilities, Riviera Utilities

    Community & HOA

    Community
    • Features: Landscaping, Pool, Playground
    • Subdivision: Fairhope Falls
    HOA
    • Has HOA: Yes
    • Services included: Association Management, Maintenance Grounds, Pool
    • HOA fee: $700 annually
    Location
    • Region: Fairhope

    Financial & listing details

    • Price per square foot: $184/sqft
    • Tax assessed value: $289,800
    • Annual tax amount: $711
    • Price range: $339.9K - $339.9K
    • Date on market: 3/1/2024
    • Ownership: Whole/Full

    Price history

    DateEventPrice
    5/11/2026Listing removed$2,100$1/sqft
    Source: Baldwin Realtors #395598 Report a problem
    5/8/2026Listed for rent$2,100$1/sqft
    Source: Baldwin Realtors #395598 Report a problem
    5/8/2026Listing removed$2,100$1/sqft
    Source: Zillow Rentals Report a problem
    4/23/2026Listed for rent$2,100$1/sqft
    Source: Zillow Rentals Report a problem
    3/17/2026Listing removed$344,900$187/sqft
    Source: Baldwin Realtors #389311 Report a problem
    12/22/2025Listed for sale$344,900$187/sqft
    Source: Baldwin Realtors #389311 Report a problem
    10/13/2025Listing removed$344,900$187/sqft
    Source: Baldwin Realtors #382686 Report a problem
    8/16/2025Price change$344,900-1.4%$187/sqft
    Source: Baldwin Realtors #382686 Report a problem
    7/31/2025Listed for sale$349,900+2.9%$189/sqft
    Source: Baldwin Realtors #382686 Report a problem
    4/30/2024Sold$339,900$184/sqft
    Source: Baldwin Realtors #358530 Report a problem
    3/24/2024Pending sale$339,900$184/sqft
    Source: Baldwin Realtors #358530 Report a problem
    3/1/2024Listed for sale$339,900+1.5%$184/sqft
    Source: Baldwin Realtors #358530 Report a problem
    10/12/2022Listing removed--
    Source: Baldwin Realtors #336824 Report a problem
    9/22/2022Listed for sale$335,000+3.1%$181/sqft
    Source: Baldwin Realtors #336824 Report a problem
    9/12/2022Listing removed--
    Source: Owner Report a problem
    9/7/2022Listed for sale$324,900+34.8%$176/sqft
    Source: Owner Report a problem
    10/19/2020Sold$241,000+18.8%$130/sqft
    Source: Baldwin Realtors #305224 Report a problem
    3/13/2018Sold$202,900$110/sqft
    Source: Public Record Report a problem

    Public tax history

    YearProperty taxesTax assessment
    2025-- $28,980 +2.4%
    2024$887 -2.3%$28,300 -3.4%
    2023$908 $29,300 +12.7%
    2022-- $26,000 +7.4%
    2021$711 +3.8%$24,200 +2.7%
    2020$685 +28.9%$23,560 +14.4%
    2019$532 -8.7%$20,600 -1%
    2018$582 +156.8%$20,800 +156.8%
    2017$227 $8,100 +200%
    2016-- $2,700
    2015-- $2,700
    2014-- $2,700
    Find assessor info on the county website

    Neighborhood: 36532

    Nearby schools

    GreatSchools rating
    Schools provided by the listing agent
    • Elementary: Fairhope East Elementary
    • Middle: Fairhope Middle
    • High: Fairhope High

    Source: Baldwin Realtors. This data may not be complete. We recommend contacting the local school district to confirm school assignments for this home.

    Get a cash offer in 3 minutes
    Find out how much your home could sell for in as little as 3 minutes with a no-obligation cash offer.
    Estimated market value
    $337,500
    Get a cash offer in 3 minutes
    Find out how much your home could sell for in as little as 3 minutes with a no-obligation cash offer.
    Estimated market value
    $337,500