Opportunity awaits in this 2-bedroom, 2-bathroom split-entry home built in 1987 and situated on a quiet cul-de-sac lot. Set on a spacious .21-acre parcel, this home features a large deck overlooking the fenced backyard—perfect for outdoor entertaining, pets, or play. The kitchen has been updated with brand-new stainless steel appliances, providing a great starting point for future improvements. With solid bones and a desirable layout, this home offers excellent potential for buyers looking to build equity through cosmetic updates. Convenient location, private setting, and plenty of upside make this a property worth seeing!
Pending
$307,500
2155 11th St, White Bear Lake, MN 55110
2beds
1,760sqft
Single Family
Built in 1987
9,321 Square Feet Lot
$320,300 Zestimate®
$175/sqft
$-- HOA
What's special
Desirable layoutQuiet cul-de-sac lot
- 31 days |
- 585 |
- 13 |
Zillow last checked:
Listing updated:
Listed by:
Rebecca L Solberg 612-916-6151,
eXp Realty,
Barry C Tanner 612-916-0223
Source: NorthstarMLS as distributed by MLS GRID,MLS#: 7096664
Facts & features
Interior
Bedrooms & bathrooms
- Bedrooms: 2
- Bathrooms: 2
- Full bathrooms: 1
- 3/4 bathrooms: 1
Bedroom
- Level: Main
- Area: 143 Square Feet
- Dimensions: 13x11
Bedroom 2
- Level: Main
- Area: 130 Square Feet
- Dimensions: 13x10
Dining room
- Level: Main
- Area: 90 Square Feet
- Dimensions: 10x9
Family room
- Level: Lower
- Area: 276 Square Feet
- Dimensions: 23x12
Kitchen
- Level: Main
- Area: 99 Square Feet
- Dimensions: 11x9
Living room
- Level: Main
- Area: 192 Square Feet
- Dimensions: 16x12
Heating
- Forced Air
Cooling
- Central Air
Appliances
- Included: Dishwasher, Dryer, Gas Water Heater, Range, Refrigerator, Stainless Steel Appliance(s), Washer
- Laundry: Lower Level, Laundry Room
Features
- Basement: Drain Tiled,Finished,Full,Sump Basket
- Has fireplace: No
Interior area
- Total structure area: 1,804
- Total interior livable area: 1,760 sqft
- Finished area above ground: 920
- Finished area below ground: 840
Property
Parking
- Total spaces: 2
- Parking features: Attached, Asphalt
- Attached garage spaces: 2
- Details: Garage Dimensions (25x22), Garage Door Height (7), Garage Door Width (16)
Accessibility
- Accessibility features: None
Features
- Levels: Multi/Split
- Patio & porch: Deck
- Fencing: Chain Link,Wood
Lot
- Size: 9,321 Square Feet
- Dimensions: 71 x 124 x 81 x 145
- Features: Tree Coverage - Medium
Details
- Additional structures: Storage Shed
- Foundation area: 884
- Parcel number: 143022110064
- Zoning description: Residential-Single Family
Construction
Type & style
- Home type: SingleFamily
- Property subtype: Single Family
Materials
- Block, Frame
- Roof: Age Over 8 Years,Asphalt
Condition
- New construction: No
- Year built: 1987
Utilities & green energy
- Electric: Circuit Breakers, 100 Amp Service
- Gas: Natural Gas
- Sewer: City Sewer/Connected
- Water: City Water/Connected
Community & HOA
Community
- Subdivision: Johns Add
HOA
- Has HOA: No
Location
- Region: White Bear Lake
Financial & listing details
- Price per square foot: $175/sqft
- Tax assessed value: $346,800
- Annual tax amount: $4,724
- Date on market: 6/22/2026
- Cumulative days on market: 19 days
Estimated market value
$320,300
$304,000 - $336,000
$2,364/mo
Price history
| Date | Event | Price |
|---|---|---|
| 6/30/2026 | Pending sale | $307,500$175/sqft |
Source:  NorthstarMLS as distributed by MLS GRID #7096664 Report a problem NorthstarMLS as distributed by MLS GRID #7096664 Report a problem | ||
| 6/22/2026 | Listed for sale | $307,500+1.2%$175/sqft |
Source: NorthstarMLS as distributed by MLS GRID #7096664 Report a problem | ||
| 9/8/2021 | Sold | $304,000+5.2%$173/sqft |
Source: NorthstarMLS as distributed by MLS GRID #5730775 Report a problem | ||
| 8/23/2021 | Pending sale | $289,000$164/sqft |
Source: NorthstarMLS as distributed by MLS GRID #5730775 Report a problem | ||
| 8/8/2021 | Listing removed | -- |
Source: NorthstarMLS as distributed by MLS GRID #5730775 Report a problem | ||
| 7/30/2021 | Listed for sale | $289,000$164/sqft |
Source: NorthstarMLS as distributed by MLS GRID #5730775 Report a problem | ||
Public tax history
| Year | Property taxes | Tax assessment |
|---|---|---|
| 2025 | $4,724 +13.6% | $346,800 +2.2% |
| 2024 | $4,160 +5.7% | $339,200 +7.8% |
| 2023 | $3,936 +12.7% | $314,800 +2.7% |
| 2022 | $3,492 +0.9% | $306,600 +13.2% |
| 2021 | $3,462 +3.5% | $270,900 -1.5% |
| 2020 | $3,346 +37.1% | $274,900 +19.8% |
| 2019 | $2,440 | $229,400 |
| 2018 | $2,440 | $229,400 +10.8% |
| 2017 | $2,440 | $207,100 |
| 2016 | $2,440 +3.4% | -- |
| 2015 | $2,360 +5.8% | $188,600 |
| 2014 | $2,230 +8.8% | -- |
| 2013 | $2,050 -6% | -- |
| 2012 | $2,180 -2% | -- |
| 2011 | $2,224 | -- |
| 2010 | -- | -- |
| 2009 | $2,160 +1.4% | -- |
| 2008 | $2,130 +0.1% | -- |
| 2007 | $2,128 +12.1% | -- |
| 2006 | $1,898 +10.3% | -- |
| 2005 | $1,720 +6.4% | -- |
| 2004 | $1,616 +10.4% | -- |
| 2003 | $1,464 +10.9% | -- |
| 2002 | $1,320 -5% | -- |
| 2001 | $1,390 +9.2% | -- |
| 2000 | $1,273 | -- |
Find assessor info on the county website
Monthly payment
Est. payment
Payment breakdown
Explore the cost of this home by adjusting the details. Changes won't be saved.Climate risks
Neighborhood: 55110
Nearby schools
GreatSchools rating
- 10/10Lincoln Elementary SchoolGrades: K-5Distance: 0.6 mi
- 6/10Central Middle SchoolGrades: 6-8Distance: 0.3 mi
- NAWhite Bear Lake Area High SchoolGrades: 9-12Distance: 0.2 mi
- $397,0004 bd2 ba1.7k sqft2145 11th St, White Bear Lake, MN 55110Off Market
- $349,9994 bd2 ba2.1k sqft2165 11th St, White Bear Lake, MN 55110Pending
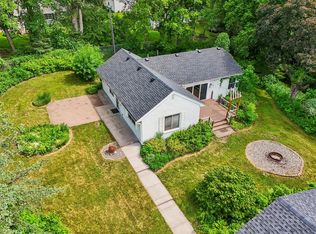
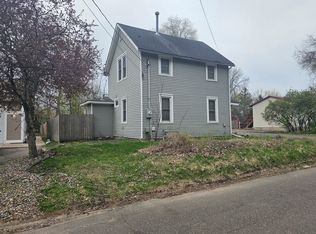
- $--3 bd2 ba1.2k sqft2166 12th St, White Bear Lake, MN 55110Auction
- $408,7004 bd2 ba1.7k sqft2135 11th St, White Bear Lake, MN 55110Off Market
- $373,5003 bd2 ba1.3k sqft2154 12th St, White Bear Lake, MN 55110Off Market
- $586,5006 bd2 ba3.2k sqft2168 12th St, White Bear Lake, MN 55110Off Market
- $294,0002 bd1 ba1k sqft2174 12th St, White Bear Lake, MN 55110Off Market
- $364,9003 bd1 ba1.3k sqft2140 11th St, White Bear Lake, MN 55110Off Market
A local agent can set up tours, give advice and negotiate with sellers.
Similar homes
- $--3 bd2 ba1.2k sqft2166 12th St, White Bear Lake, MN 55110AuctionServiceLink Auction
- $349,9004 bd2 ba1.7k sqft5307 Hugo Rd, White Bear Township, MN 55110For Sale

 MLS ID #7077344, Michael L. Burth, RLC Realty. NorthstarMLS as distributed by MLS GRID
 - $325,0004 bd2 ba1.6k sqft5347 Portland Ave, White Bear Township, MN 55110For Sale
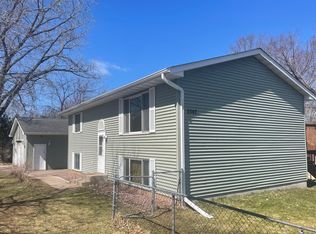 MLS ID #7050078, Piyanud A. Montgomery, HomeStart Realty. NorthstarMLS as distributed by MLS GRID
 - $359,0003 bd3 ba2k sqft4293 Oakmede Ln #46C, White Bear Township, MN 55110For Sale
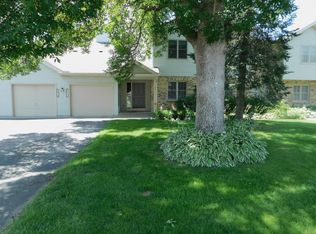 MLS ID #7106333, Jerry Thomson, Coldwell Banker Realty. NorthstarMLS as distributed by MLS GRID
 - $339,0003 bd2 ba1.5k sqft1994 Robin Ln N, Centerville, MN 55038For SaleMLS ID #7100574, Sandra Sue Baker, Bentley Realty, Inc. NorthstarMLS as distributed by MLS GRID
- $350,0005 bd2 ba1.8k sqft2597 Southlawn Dr, Saint Paul, MN 55109For SaleMLS ID #7106852, Dylan Parker, eXp Realty. NorthstarMLS as distributed by MLS GRID
- $299,9004 bd2 ba1.6k sqft1885 Hawthorne Ave E, Saint Paul, MN 55119For SaleMLS ID #7074777, Kenneth L. Straley, Offsite Realty Inc. NorthstarMLS as distributed by MLS GRID
- $324,9004 bd2 ba2k sqft7434 Aldrich Ct N, Brooklyn Park, MN 55444For SaleMLS ID #7087905, Elizabeth Sibet, eXp Realty. NorthstarMLS as distributed by MLS GRID
- $315,0003 bd2 ba1.6k sqft2140 Bush Ave E, Saint Paul, MN 55119For SaleMLS ID #7106775, Koua Vang, Home-Mart Realty. NorthstarMLS as distributed by MLS GRID
- $314,9003 bd2 ba1.2k sqft1557 Dale St N, Saint Paul, MN 55117For SaleMLS ID #7062963, Shane M. Montoya, Coldwell Banker Realty. NorthstarMLS as distributed by MLS GRID
- $335,0003 bd1 ba1.5k sqft2011 Northwood Dr, North Saint Paul, MN 55109For SaleMLS ID #7096607, Tom Drompp, Coldwell Banker Realty. NorthstarMLS as distributed by MLS GRID
- $320,0003 bd2 ba1.3k sqft5901 6th St NE, Fridley, MN 55432For SaleMLS ID #7097086, Trang Lam, National Realty Guild. NorthstarMLS as distributed by MLS GRID
- $395,0004 bd2 ba1.8k sqft341 Hickory St, Saint Paul, MN 55115For SaleMLS ID #7072261, James C. Nelson, Timber Ghost Realty, LLC. NorthstarMLS as distributed by MLS GRID
- $299,9003 bd2 ba1.6k sqft675 Otsego St, Saint Paul, MN 55101For SaleMLS ID #7088322, Thinh K Huynh, USA Dream Home Realty Inc. NorthstarMLS as distributed by MLS GRID
- $352,0003 bd2 ba1.7k sqft6133 Garbe Ave, Woodbury, MN 55125For SaleMLS ID #7108145, Rebecca L Solberg, eXp Realty. NorthstarMLS as distributed by MLS GRID
- $315,0003 bd2 ba1.7k sqft8324 62nd Ave N, Brooklyn Park, MN 55428For SaleMLS ID #7085087, Donovan R. Gilbert, Common Sense Realty. NorthstarMLS as distributed by MLS GRID
- $219,9003 bd2 ba1.4k sqft643 W Broadway Ave, Forest Lake, MN 55025For SaleMLS ID #7090255, Jeff Carpenter, LaBelle Real Estate Group Inc. NorthstarMLS as distributed by MLS GRID
- $385,0004 bd2 ba1.9k sqft3237 Belmar Dr, Vadnais Heights, MN 55127For SaleMLS ID #7100869, Brittany Tobin, Real Estate Masters, Ltd.. NorthstarMLS as distributed by MLS GRID
- $319,9904 bd2 ba1.5k sqft1640 Montana Ave E, Saint Paul, MN 55106For SaleMLS ID #7083171, Tusengsu Vang, Bridge Realty, LLC. NorthstarMLS as distributed by MLS GRID
- $260,0003 bd3 ba1.6k sqft1591 Woodlynn Ave Unit 2, Saint Paul, MN 55109For SaleMLS ID #7088767, Hua Helen Zhang, Bridge Realty, LLC. NorthstarMLS as distributed by MLS GRID
