Live the Oakland Dream! Beautifully updated 4BD/2.5BA Craftsman in desirable Jefferson neighborhood. Main home features refinished hardwood floors, updated kitchen with new countertops, & updated bathrooms. Fantastic flexibility with a permitted 316 sq ft ADU – ideal for extended family, guests, or rental income. Significant recent upgrades include a new foundation & new air conditioning. Enjoy outdoor living on the newly tiled porch & in the private backyard oasis with mature avocado, plum, & apple trees. Prime location, just minutes to major freeways, Fruitvale BART, & the vibrant shops/restaurants of the Laurel District. Don't miss this incredible opportunity.
Sold for $860,000
$860,000
2155 42nd Ave, Oakland, CA 94601
5beds
2,338sqft
Residential, Single Family Residence
Built in 1910
6,090 Square Feet Lot
$876,500 Zestimate®
$368/sqft
$4,689 Estimated rent
Home value
$876,500
$789,000 - $973,000
$4,689/mo
Zestimate® history
Owner options
List your home for rent
$4,689/mo
Rent Zestimate®
Find your next renter with Zillow Rental Manager. Plus, with online applications, you can quickly screen prospective tenants – for free.
$4,689/mo
Rent Zestimate®
Refinance and save
$5,658/mo
Est. payment
Refinancing to a lower rate could help reduce your monthly payments and save thousands over the life of the loan.
$5,658/mo
Est. payment
Explore your selling options
Work with a Zillow partner agent
Leverage their expertise and Zillow's premium Showcase listings to get your home seen by more buyers.
Get startedList with your own agent
Get your home in front of millions of buyers by listing it on Zillow.
Learn how to do itSell it yourself
Take full control of how buyers see your home on Zillow by listing For Sale by Owner (FSBO).
List your homeWhat's special
Private backyard oasisNewly tiled porchNew countertopsUpdated bathroomsUpdated kitchenRefinished hardwood floors
Zillow last checked:
Listing updated:
Listed by:
Liliana Tejeda Gonzalez DRE #02218635 415-730-9384,
Garin Real Estate,
Yovany Acosta DRE #02095932 650-619-3219,
Garin Real Estate
Bought with:
Carlos Espino, DRE #01428557
Garin Real Estate
Source: Bay East AOR,MLS#: 41095204
Facts & features
Interior
Bedrooms & bathrooms
- Bedrooms: 5
- Bathrooms: 3
- Full bathrooms: 2
- Partial bathrooms: 1
Rooms
- Room types: 4 Bedrooms, 3 Baths, Primary Bedrm Suite - 1, Main Entry, 3.5 Baths, Office, Basement, Kitchen, Living Room, Studio, Attic
Bathroom
- Features: Tile, Updated Baths, Closet, Window, Tub, Dual Flush Toilet, Outside Access
Kitchen
- Features: 220 Volt Outlet, Dishwasher, Disposal, Refrigerator, Trash Compactor, Updated Kitchen
Heating
- Electric, Natural Gas, Heat Pump
Cooling
- Central Air, Heat Pump
Appliances
- Included: Dishwasher, Refrigerator, Trash Compactor, Tankless Water Heater, Washer
- Laundry: In Basement, Laundry Room, Cabinets, Electric, In Kitchen
Features
- Updated Kitchen
- Flooring: Concrete, Hardwood, Laminate, Tile, Bamboo
- Windows: ENERGY STAR Qualified Windows
- Basement: Crawl Space,Full
- Number of fireplaces: 1
- Fireplace features: Brick, Family Room, Kitchen
Interior area
- Total structure area: 2,338
- Total interior livable area: 2,338 sqft
Property
Parking
- Total spaces: 3
- Parking features: Detached, Drive Through, Garage, Parking Spaces, Parking Lot, Deck, Garage Door Opener
- Garage spaces: 3
Features
- Levels: One
- Stories: 1
- Patio & porch: Deck
- Exterior features: Balcony, Garden/Play
- Pool features: None
- Fencing: Fenced
- Has view: Yes
- View description: None
Lot
- Size: 6,090 Square Feet
- Features: Back Yard, Street Light(s), Landscape Back
Details
- Parcel number: 032 208100900
- Special conditions: Standard
Construction
Type & style
- Home type: SingleFamily
- Architectural style: Brown Shingle,Craftsman
- Property subtype: Residential, Single Family Residence
- Attached to another structure: Yes
Materials
- Composition Shingles, Wood Siding, Shingles, Concrete, Frame
- Foundation: Raised, Slab, Concrete, Earthquake Braced
- Roof: Composition
Condition
- Existing
- New construction: No
- Year built: 1910
Utilities & green energy
- Electric: No Solar, 220 Volts in Kitchen, 220 Volts in Laundry
- Utilities for property: Individual Electric Meter, Individual Gas Meter
Green energy
- Energy efficient items: Insulation, Appliances, Doors, Thermostat, Water Heater
Community & HOA
Community
- Security: Carbon Monoxide Detector(s), Gated with Guard, Security Fence, Smoke Detector(s)
- Subdivision: Steinway Terrace
HOA
- Has HOA: No
Location
- Region: Oakland
Financial & listing details
- Price per square foot: $368/sqft
- Tax assessed value: $878,176
- Price range: $860K - $860K
- Date on market: 4/28/2025
- Listing agreement: Excl Right
- Listing terms: Cash,Conventional,1031 Exchange,Call Listing Agent
- Electric utility on property: Yes
Price history
| Date | Event | Price |
|---|---|---|
| 8/1/2025 | Sold | $860,000-2.2%$368/sqft |
Source:  Bay East AOR #41095204 Report a problem Bay East AOR #41095204 Report a problem | ||
| 7/25/2025 | Pending sale | $879,000$376/sqft |
Source: Bay East AOR #41095209 Report a problem | ||
| 6/12/2025 | Price change | $879,000-2.2%$376/sqft |
Source:  bridgeMLS/CCAR/Bay East AOR #41095204 Report a problem bridgeMLS/CCAR/Bay East AOR #41095204 Report a problem | ||
| 4/28/2025 | Listed for sale | $899,000+18%$385/sqft |
Source: bridgeMLS/CCAR/Bay East AOR #41095204 Report a problem | ||
| 8/27/2020 | Sold | $762,000-11.9%$326/sqft |
Source: Public Record Report a problem | ||
| 8/25/2020 | Pending sale | $865,000$370/sqft |
Source: The Lum Company #22005035 Report a problem | ||
| 8/12/2020 | Price change | $865,000+6.1%$370/sqft |
Source: The Lum Company #20012640 Report a problem | ||
| 6/28/2020 | Pending sale | $815,000$349/sqft |
Source: The Lum Company #20012640 Report a problem | ||
| 3/2/2020 | Listed for sale | $815,000$349/sqft |
Source: The Lum Company #20012640 Report a problem | ||
Public tax history
| Year | Property taxes | Tax assessment |
|---|---|---|
| 2025 | -- | $878,176 +2% |
| 2024 | $12,344 -6.9% | $860,960 +2% |
| 2023 | $13,255 +4.3% | $844,084 +8.6% |
| 2022 | $12,714 +0.8% | $777,240 +2% |
| 2021 | $12,615 +141.5% | $762,000 +171.4% |
| 2020 | $5,224 +5.2% | $280,809 +2% |
| 2019 | $4,968 +6% | $275,303 +1% |
| 2018 | $4,689 | $272,506 +2% |
| 2017 | $4,689 +6.3% | $267,164 +4% |
| 2016 | $4,409 +2.3% | $256,926 +1.5% |
| 2015 | $4,312 | $253,068 +2% |
| 2014 | $4,312 | $248,111 +0.5% |
| 2013 | -- | $246,991 +2% |
| 2012 | -- | $242,150 +2% |
| 2011 | -- | $237,402 +0.8% |
| 2010 | -- | $235,628 -0.2% |
| 2009 | -- | $236,190 +2% |
| 2008 | -- | $231,560 +2% |
| 2007 | -- | $227,020 +2% |
| 2006 | -- | $222,568 +2% |
| 2005 | -- | $218,205 +2% |
| 2004 | -- | $213,929 +1.9% |
| 2003 | -- | $210,009 +2% |
| 2002 | -- | $205,889 +2% |
| 2001 | $2,931 | $201,853 |
Find assessor info on the county website
Neighborhood: Jefferson
Nearby homes
- $682,5005 bd2 ba2.3k sqft2149 42nd Ave, Oakland, CA 94601Off Market
- $898,3005 bd3 ba2.9k sqft2161 42nd Ave, Oakland, CA 94601Off Market
- $781,7004 bd1 ba1.9k sqft2143 42nd Ave, Oakland, CA 94601Off Market
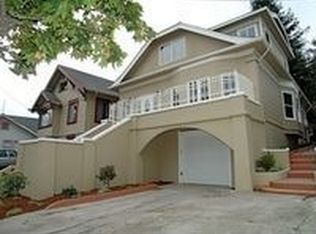
- $533,5002 bd1 ba1k sqft2165 42nd Ave, Oakland, CA 94601Off Market
- $690,4005 bd2 ba2.1k sqft2169 42nd Ave, Oakland, CA 94601Off Market
- $720,7002 bd1 ba1.5k sqft2137 42nd Ave, Oakland, CA 94601Off Market
- $681,1002 bd2 ba950 sqft2127 42nd Ave, Oakland, CA 94601Off Market
- $512,6002 bd1 ba1.5k sqft2175 42nd Ave, Oakland, CA 94601Off Market
Nearby schools
GreatSchools rating
- 5/10Global Family SchoolGrades: K-5Distance: 0.2 mi
- 2/10United For Success AcademyGrades: 6-8Distance: 0.6 mi
- 2/10Fremont HighGrades: 9-12Distance: 0.3 mi
Get a cash offer in 3 minutes
Find out how much your home could sell for in as little as 3 minutes with a no-obligation cash offer.
Estimated market value
$876,500
Get a cash offer in 3 minutes
Find out how much your home could sell for in as little as 3 minutes with a no-obligation cash offer.
Estimated market value
$876,500
- California
- Alameda County
- Oakland
- 94601
- Jefferson
- 2155 42nd Ave
Nearby cities
Nearby neighborhoods
Nearby zip codes
Other Oakland Topics
