Welcome to the charming community of Adams Crossing! This hidden gem in the Upper Westside, one of our city’s most vibrant and convenient communities, 2155 Adams Drive offers the perfect blend of urban living and suburban charm. Located just minutes from Midtown, this home provides easy access to interstates I-75, I-20 and I-285; proximity to shopping, the restaurants of West Midtown, the Chattahoochee Works, Scofflaw Brewery, Path trails, the new Beltline extension trail and the recently built Westside Park. Sip your coffee or a glass of wine on the porch swing and chat with your neighbors while you enjoy views of lush lawns and greenery. Inside, you’ll find a beautifully designed living space effortlessly combining comfort and style, with an expansive kitchen featuring abundant cabinetry, a central island and a keeping room adjacent to the grand dining room. The living room with large windows, hardwood flooring and a gas-log fireplace welcomes your guests and family alike. Upstairs you'll find the peaceful extra-large primary suite with two large closets and an updated bath with soaking tub and shower. Two other bedrooms on this level share a hall bathroom and offer big closets, new flooring and plenty of natural light. Custom California Closet systems installed in all bedroom closets, pantry and linen closet! The finished terrace provides a fully finished flex space/bedroom/studio PLUS a bathroom and walk-through entrance to the 2-car garage. The home offers landscape lighting, a lovely covered deck and is adjacent to a common area with a gazebo, the dog park and one of two playgrounds, creating an idyllic setting for relaxation and outdoor gatherings. In addition this home offers a side yard with firepit accessing a wooded community green spacel Imagine all of this, plus you’re just a stone’s throw away from the new Westside Park, Atlanta’s largest green space, offering endless opportunities for recreation and leisure, in a neighborhood known for their Halloween celebrations, potluck BBQs and neighborhood social events.
Closed
$635,000
2155 Adams Dr NW, Atlanta, GA 30318
3beds
2,499sqft
Single Family Residence, Residential
Built in 2001
5,488 Square Feet Lot
$629,200 Zestimate®
$254/sqft
$3,529 Estimated rent
Home value
$629,200
$585,000 - $680,000
$3,529/mo
Zestimate® history
Owner options
List your home for rent
$3,529/mo
Rent Zestimate®
Find your next renter with Zillow Rental Manager. Plus, with online applications, you can quickly screen prospective tenants – for free.
$3,529/mo
Rent Zestimate®
Refinance and save
$4,826/mo
Est. payment
Refinancing to a lower rate could help reduce your monthly payments and save thousands over the life of the loan.
$4,826/mo
Est. payment
Explore your selling options
Work with a Zillow partner agent
Leverage their expertise and Zillow's premium Showcase listings to get your home seen by more buyers.
Get startedList with your own agent
Get your home in front of millions of buyers by listing it on Zillow.
Learn how to do itSell it yourself
Take full control of how buyers see your home on Zillow by listing For Sale by Owner (FSBO).
List your homeWhat's special
Gas-log fireplaceCovered deckCentral islandWooded community green spacePorch swingDog parkKeeping room
Zillow last checked:
Listing updated:
Listed by:
Kim Ferguson,
Keller Williams Realty Metro Atlanta 404-564-5560,
Heather King,
Keller Williams Realty Metro Atlanta
Bought with:
CALVIN Couch, 243051
Ansley Real Estate| Christie's International Real Estate
Source: FMLS GA,MLS#: 7474218
Facts & features
Interior
Bedrooms & bathrooms
- Bedrooms: 3
- Bathrooms: 4
- Full bathrooms: 3
- 1/2 bathrooms: 1
Rooms
- Room types: Den
Primary bedroom
- Features: Oversized Master
- Level: Oversized Master
Bedroom
- Features: Oversized Master
Primary bathroom
- Features: Separate Tub/Shower, Soaking Tub
Dining room
- Features: Separate Dining Room
Kitchen
- Features: Breakfast Bar, Cabinets Stain, Kitchen Island, Pantry Walk-In, Stone Counters
Heating
- Central, Natural Gas
Cooling
- Ceiling Fan(s), Central Air, Electric
Appliances
- Included: Dishwasher, Disposal, Gas Range, Gas Water Heater, Microwave
- Laundry: Laundry Closet
Features
- Double Vanity, High Ceilings 9 ft Main, High Ceilings 9 ft Upper, High Speed Internet, Walk-In Closet(s)
- Flooring: Ceramic Tile, Hardwood, Luxury Vinyl
- Windows: Double Pane Windows
- Basement: Exterior Entry,Finished,Finished Bath
- Number of fireplaces: 1
- Fireplace features: Gas Log, Gas Starter, Living Room
- Common walls with other units/homes: No Common Walls
Interior area
- Total structure area: 2,499
- Total interior livable area: 2,499 sqft
- Finished area above ground: 1,949
- Finished area below ground: 550
Property
Parking
- Total spaces: 2
- Parking features: Drive Under Main Level, Garage, Garage Faces Rear, Level Driveway
- Attached garage spaces: 2
- Has uncovered spaces: Yes
Accessibility
- Accessibility features: None
Features
- Levels: Three Or More
- Patio & porch: Deck, Front Porch, Patio
- Exterior features: Private Yard
- Pool features: None
- Spa features: None
- Fencing: Privacy
- Has view: Yes
- View description: Neighborhood
- Waterfront features: None
- Body of water: None
Lot
- Size: 5,488 Square Feet
- Features: Landscaped
Details
- Additional structures: None
- Parcel number: 17 023000032157
- Other equipment: None
- Horse amenities: None
Construction
Type & style
- Home type: SingleFamily
- Architectural style: Craftsman
- Property subtype: Single Family Residence, Residential
Materials
- HardiPlank Type
- Foundation: Concrete Perimeter, Pillar/Post/Pier
- Roof: Composition
Condition
- Resale
- New construction: No
- Year built: 2001
Utilities & green energy
- Electric: 220 Volts
- Sewer: Public Sewer
- Water: Public
- Utilities for property: Cable Available, Electricity Available, Natural Gas Available, Phone Available, Sewer Available, Water Available
Green energy
- Energy efficient items: Appliances, HVAC
- Energy generation: None
- Water conservation: Low-Flow Fixtures
Community & HOA
Community
- Features: Curbs, Dog Park, Homeowners Assoc, Near Beltline, Near Public Transport, Near Schools, Near Shopping, Near Trails/Greenway, Park, Playground, Sidewalks, Street Lights
- Security: Smoke Detector(s)
- Subdivision: Adams Crossing
HOA
- Has HOA: Yes
- HOA fee: $675 annually
Location
- Region: Atlanta
Financial & listing details
- Price per square foot: $254/sqft
- Tax assessed value: $585,200
- Annual tax amount: $8,846
- Date on market: 10/23/2024
- Cumulative days on market: 21 days
- Electric utility on property: Yes
- Road surface type: Asphalt, Concrete
Price history
| Date | Event | Price |
|---|---|---|
| 2/13/2025 | Sold | $635,000-0.5%$254/sqft |
Source:  FMLS GA #7474218 Report a problem FMLS GA #7474218 Report a problem | ||
| 11/24/2024 | Pending sale | $638,000$255/sqft |
Source: FMLS GA #7474218 Report a problem | ||
| 10/24/2024 | Listed for sale | $638,000+60.9%$255/sqft |
Source: FMLS GA #7474218 Report a problem | ||
| 7/25/2018 | Sold | $396,500+36.8%$159/sqft |
Source: Public Record Report a problem | ||
| 4/26/2002 | Sold | $289,900$116/sqft |
Source: Public Record Report a problem | ||
Public tax history
| Year | Property taxes | Tax assessment |
|---|---|---|
| 2025 | $6,821 +7.1% | $234,080 +9.5% |
| 2024 | $6,371 +41.2% | $213,680 |
| 2023 | $4,512 -18.8% | $213,680 +13.8% |
| 2022 | $5,558 +9.3% | $187,720 +10.4% |
| 2021 | $5,083 -21.5% | $170,040 +8.7% |
| 2020 | $6,478 +37% | $156,480 -49.1% |
| 2019 | $4,729 | $307,440 +134.3% |
| 2018 | $4,729 | $131,200 +34.4% |
| 2017 | $4,729 +37.2% | $97,600 |
| 2016 | $3,448 -0.3% | $97,600 |
| 2015 | $3,459 +26.8% | $97,600 +9.6% |
| 2014 | $2,729 +2.7% | $89,080 |
| 2013 | $2,658 -0.7% | $89,080 |
| 2012 | $2,678 | $89,080 -7.2% |
| 2011 | -- | $96,000 -13.1% |
| 2010 | $3,811 +298.2% | $110,440 |
| 2009 | $957 | $110,440 |
| 2008 | -- | $110,440 |
| 2007 | $3,745 | $110,440 |
| 2005 | -- | $110,440 +3.1% |
| 2004 | $1,006 -72.4% | $107,160 +3.2% |
| 2003 | $3,650 | $103,800 |
Find assessor info on the county website
Neighborhood: Bolton
Nearby homes
- $594,3003 bd2 ba2.2k sqft2147 Adams Dr NW, Atlanta, GA 30318Off Market
- $579,800-- bd-- ba-- sqft2159 Adams Dr NW, Atlanta, GA 30318Off Market
- $630,0004 bd4 ba-- sqft2141 Adams Overlook NW, Atlanta, GA 30318Sold
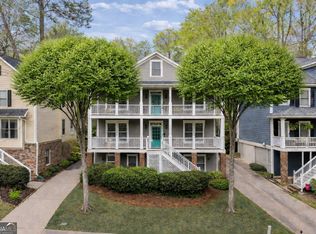
- $675,0004 bd4 ba2.8k sqft2145 Adams Overlook NW, Atlanta, GA 30318Sold
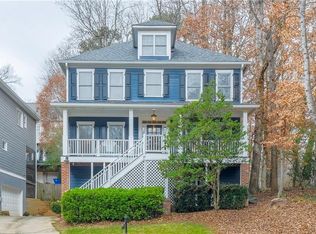
- $583,8003 bd3 ba-- sqft2145 Adams Ovlk, Atlanta, GA 30318Off Market
- $716,8003 bd2 ba2.6k sqft2139 Adams Dr NW, Atlanta, GA 30318Off Market
- $636,0003 bd3 ba2.4k sqft2137 Adams Overlook NW, Atlanta, GA 30318Sold
- $352,2003 bd2 ba1.9k sqft2165 Adams Dr NW, Atlanta, GA 30318Off Market
Nearby schools
GreatSchools rating
- 9/10Bolton AcademyGrades: PK-5Distance: 0.2 mi
- 8/10Sutton Middle SchoolGrades: 6-8Distance: 3 mi
- 7/10North Atlanta High SchoolGrades: 9-12Distance: 3.6 mi
Schools provided by the listing agent
- Elementary: Bolton Academy
- Middle: Willis A. Sutton
- High: North Atlanta
Source: FMLS GA. This data may not be complete. We recommend contacting the local school district to confirm school assignments for this home.
Get a cash offer in 3 minutes
Find out how much your home could sell for in as little as 3 minutes with a no-obligation cash offer.
Estimated market value
$629,200
Get a cash offer in 3 minutes
Find out how much your home could sell for in as little as 3 minutes with a no-obligation cash offer.
Estimated market value
$629,200
- Georgia
- Fulton County
- Atlanta
- 30318
- Bolton
- 2155 Adams Dr NW
