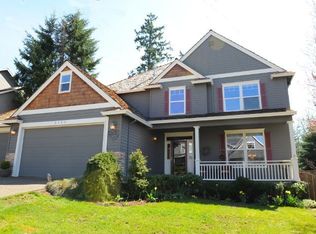
Tucked within Ridge View Estates on one of West Linn’s most coveted streets, Alpine Drive, this beautifully updated 4 bedroom + bonus + 3 bath residence embodies thoughtful design and everyday comfort in a truly special setting. Sitting on a nearly quarter acre corner lot, the sun drenched property offers high ceilings, a spacious flow, and abundant charm throughout. The main level includes formal living and dining rooms, a bedroom (or ideal home office), and a full bath, along with an updated kitchen featuring quartz countertops, soft close cabinetry, a Wolf cooktop, and new refrigerator and dishwasher. The adjoining family room with a cozy gas fireplace opens to a large deck and fully fenced backyard perfect for entertaining or relaxing. Upstairs, the primary suite features a newly renovated bathroom with a soaking tub, dual sinks, walk in shower, and walk in closet. Two additional bedrooms, a full bath, and a versatile bonus room complete the upper level. Recent updates include a newer presidential roof with gutter guards, newer split level HVAC system with duct sealing, tankless water heater, new carpet and luxury vinyl plank flooring, new deck and back fence totaling more than $125,000 in improvements. The entire space has been professionally wired for ethernet, offering reliable high speed connectivity throughout. The oversized three car garage includes an approximately 300 square foot loft for storage or hobbies, space deep enough for a boat, and dual EV charging. Located within award winning West Linn schools and just minutes to Safeway, dining, shops, and quick freeway access to I-205 and Hwy 43, this property offers an exceptional combination of style, comfort, and convenience.
Sold
$885,000
2155 Alpine Dr, West Linn, OR 97068
4beds
2,954sqft
Residential, Single Family Residence
Built in 1999
9,147.6 Square Feet Lot
$888,200 Zestimate®
$300/sqft
$3,746 Estimated rent
Home value
$888,200
$835,000 - $941,000
$3,746/mo
Zestimate® history
Owner options
List your home for rent
$3,746/mo
Rent Zestimate®
Find your next renter with Zillow Rental Manager. Plus, with online applications, you can quickly screen prospective tenants – for free.
$3,746/mo
Rent Zestimate®
Refinance and save
$5,605/mo
Est. payment
Refinancing to a lower rate could help reduce your monthly payments and save thousands over the life of the loan.
$5,605/mo
Est. payment
Explore your selling options
Work with a Zillow partner agent
Leverage their expertise and Zillow's premium Showcase listings to get your home seen by more buyers.
Get startedList with your own agent
Get your home in front of millions of buyers by listing it on Zillow.
Learn how to do itSell it yourself
Take full control of how buyers see your home on Zillow by listing For Sale by Owner (FSBO).
List your homeWhat's special
Cozy gas fireplaceOversized three car garageFully fenced backyardLarge deckVersatile bonus roomUpdated kitchenWalk in closet
Zillow last checked:
Listing updated:
Listed by:
Emily Corning 503-704-9431,
Hustle & Heart Homes
Bought with:
Stacey Puppo, 201203248
Windermere Realty Trust
Source: RMLS (OR),MLS#: 375501578
Facts & features
Interior
Bedrooms & bathrooms
- Bedrooms: 4
- Bathrooms: 3
- Full bathrooms: 3
- Main level bathrooms: 1
Primary bedroom
- Features: Ceiling Fan, Closet Organizer, Double Sinks, Soaking Tub, Suite, Vinyl Floor, Walkin Closet, Walkin Shower, Wallto Wall Carpet
- Level: Upper
- Area: 272
- Dimensions: 17 x 16
Bedroom 2
- Features: Ceiling Fan, Closet, Wallto Wall Carpet
- Level: Upper
- Area: 144
- Dimensions: 12 x 12
Bedroom 3
- Features: Ceiling Fan, Closet, Wallto Wall Carpet
- Level: Upper
- Area: 143
- Dimensions: 13 x 11
Bedroom 4
- Features: Closet, Wallto Wall Carpet
- Level: Main
- Area: 168
- Dimensions: 14 x 12
Dining room
- Features: Formal, High Ceilings, Wallto Wall Carpet
- Level: Main
- Area: 120
- Dimensions: 10 x 12
Family room
- Features: Deck, Exterior Entry, Fireplace, Wallto Wall Carpet
- Level: Main
- Area: 308
- Dimensions: 22 x 14
Kitchen
- Features: Cook Island, Dishwasher, Disposal, Gas Appliances, Microwave, Nook, Pantry, Builtin Oven, Free Standing Refrigerator, Plumbed For Ice Maker, Quartz, Vinyl Floor
- Level: Main
- Area: 182
- Width: 14
Living room
- Features: Formal, High Ceilings, Wallto Wall Carpet
- Level: Main
- Area: 192
- Dimensions: 12 x 16
Heating
- ENERGY STAR Qualified Equipment, Forced Air 95 Plus, Fireplace(s)
Cooling
- Central Air
Appliances
- Included: Built In Oven, Built-In Range, Dishwasher, Disposal, Down Draft, ENERGY STAR Qualified Appliances, Free-Standing Refrigerator, Gas Appliances, Microwave, Plumbed For Ice Maker, Stainless Steel Appliance(s), Water Purifier, Washer/Dryer, Gas Water Heater
- Laundry: Laundry Room
Features
- Ceiling Fan(s), High Ceilings, High Speed Internet, Quartz, Soaking Tub, Closet, Sink, Formal, Cook Island, Nook, Pantry, Closet Organizer, Double Vanity, Suite, Walk-In Closet(s), Walkin Shower, Kitchen Island
- Flooring: Wall to Wall Carpet, Vinyl
- Windows: Double Pane Windows, Vinyl Frames
- Basement: Crawl Space
- Number of fireplaces: 1
- Fireplace features: Gas
Interior area
- Total structure area: 2,954
- Total interior livable area: 2,954 sqft
Property
Parking
- Total spaces: 3
- Parking features: Driveway, On Street, Garage Door Opener, Attached, Oversized
- Attached garage spaces: 3
- Has uncovered spaces: Yes
Features
- Levels: Two
- Stories: 2
- Patio & porch: Deck
- Exterior features: Yard, Exterior Entry
- Fencing: Fenced
- Has view: Yes
- View description: Territorial
Lot
- Size: 9,147 sqft
- Features: Corner Lot, Private, Sprinkler, SqFt 7000 to 9999
Details
- Parcel number: 01858314
Construction
Type & style
- Home type: SingleFamily
- Architectural style: Traditional
- Property subtype: Residential, Single Family Residence
Materials
- Brick, Lap Siding
- Roof: Composition
Condition
- Updated/Remodeled
- New construction: No
- Year built: 1999
Utilities & green energy
- Gas: Gas
- Sewer: Public Sewer
- Water: Public
- Utilities for property: Cable Connected
Community & neighborhood
Location
- Region: West Linn
HOA & financial
HOA
- Has HOA: Yes
- HOA fee: $291 annually
- Amenities included: Commons, Management
Other
Other facts
- Listing terms: Cash,Conventional,VA Loan
- Road surface type: Paved
Price history
| Date | Event | Price |
|---|---|---|
| 11/25/2025 | Sold | $885,000-1.6%$300/sqft |
Source:  RMLS (OR) #375501578 Report a problem RMLS (OR) #375501578 Report a problem | ||
| 11/8/2025 | Pending sale | $899,000$304/sqft |
Source: RMLS (OR) #375501578 Report a problem | ||
| 10/29/2025 | Listed for sale | $899,000+24%$304/sqft |
Source: RMLS (OR) #375501578 Report a problem | ||
| 2/26/2021 | Sold | $725,000+3.6%$245/sqft |
Source: RMLS (OR) #21093124 Report a problem | ||
| 1/22/2021 | Pending sale | $699,900-3.3%$237/sqft |
Source: RMLS (OR) #21093124 Report a problem | ||
| 12/22/2020 | Listing removed | $723,900$245/sqft |
Source: Better Homes & Gardens Realty #20428501 Report a problem | ||
| 12/11/2020 | Listed for sale | $723,900+93%$245/sqft |
Source: Better Homes & Gardens Realty #20428501 Report a problem | ||
| 10/21/2002 | Sold | $375,000+10.6%$127/sqft |
Source: Public Record Report a problem | ||
| 4/11/2000 | Sold | $339,000$115/sqft |
Source: Public Record Report a problem | ||
Public tax history
| Year | Property taxes | Tax assessment |
|---|---|---|
| 2025 | $10,508 +3.9% | $545,256 +3% |
| 2024 | $10,115 +2.8% | $529,375 +3% |
| 2023 | $9,836 +3% | $513,957 +3% |
| 2022 | $9,547 +8.4% | $498,988 +3% |
| 2021 | $8,806 +0.7% | $484,455 +3% |
| 2020 | $8,747 +4.3% | $470,345 +3% |
| 2019 | $8,383 +5.1% | $456,646 +3% |
| 2018 | $7,973 | $443,346 +3% |
| 2017 | $7,973 +7.5% | $430,433 +3% |
| 2016 | $7,415 | $417,896 +3% |
| 2015 | $7,415 +4.8% | $405,724 +3% |
| 2014 | $7,074 +12% | $393,907 +3% |
| 2013 | $6,319 +2.9% | $382,434 +3% |
| 2012 | $6,139 +0.7% | $371,295 +3% |
| 2011 | $6,099 -0.9% | $360,481 +3% |
| 2010 | $6,153 +0.3% | $349,982 +3% |
| 2009 | $6,132 +4% | $339,788 +3% |
| 2008 | $5,898 +2% | $329,891 +3% |
| 2007 | $5,780 +0.6% | $320,283 +3% |
| 2006 | $5,746 +4.1% | $310,954 +3% |
| 2005 | $5,517 +5.2% | $301,897 +3% |
| 2004 | $5,244 +8.1% | $293,104 +3% |
| 2003 | $4,849 +2.8% | $284,567 +3% |
| 2002 | $4,718 +2.7% | $276,279 +3% |
| 2001 | $4,594 +1.8% | $268,232 +3% |
| 2000 | $4,514 | $260,419 |
Find assessor info on the county website
Neighborhood: Willamette

Nearby schools
GreatSchools rating
- 8/10Trillium Creek Primary SchoolGrades: PK-5Distance: 1.2 mi
- 8/10Rosemont Ridge Middle SchoolGrades: 6-8Distance: 0.8 mi
- 10/10West Linn High SchoolGrades: 9-12Distance: 1.8 mi
Schools provided by the listing agent
- Elementary: Trillium Creek
- Middle: Rosemont Ridge
- High: West Linn
Source: RMLS (OR). This data may not be complete. We recommend contacting the local school district to confirm school assignments for this home.
Get a cash offer in 3 minutes
Find out how much your home could sell for in as little as 3 minutes with a no-obligation cash offer.
Estimated market value
$888,200
Get a cash offer in 3 minutes
Find out how much your home could sell for in as little as 3 minutes with a no-obligation cash offer.
Estimated market value
$888,200
- Oregon
- Clackamas County
- West Linn
- 97068
- Willamette
- 2155 Alpine Dr
Nearby cities
Nearby neighborhoods
Nearby zip codes
Other West Linn Topics
