Skip main navigation
Active
  • Price cut: $200 (8/5)
    $324,800

    2155 Athol Way, Laughlin, NV 89029

    3beds
    1,518sqft
    : 
    $2,072/mo
    Get pre-qualified
    Single Family Residence
    Built in 2004
    8,712 Square Feet Lot
    $320,000 Zestimate®
    $214/sqft
    $-- HOA

    What's special

    Full rv parkingWalking pathsHigh-end custom finishesOversized functional lotSmart built-in storage throughoutMature landscapingIncredible yard space

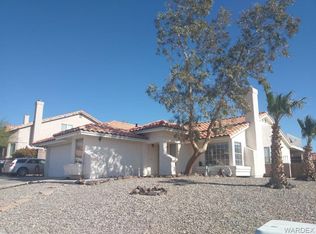
    Space, Freedom, and Custom Style — With NO HOA! Elevated at the peak of the neighborhood, this remodeled home offers a rare combination of luxury updates, an oversized functional lot, full RV parking, and zero monthly HOA fees. The main level is designed for effortless daily living, featuring durable tile flooring throughout, vaulted ceilings, and a light-filled open flow. At the center of the home is a custom chef's kitchen paired with a charming dining nook with a built-in bench that overlooks your private backyard sanctuary. Thoughtfully renovated, featuring updated bathrooms, fresh paint, brand-new carpet, and smart built-in storage throughout. Upstairs, the primary retreat serves as an expansive sanctuary complete with soaring vaulted ceilings, a large walk-in closet, and a custom-tiled shower. The exceptional outdoor space features multiple covered patios, mature landscaping, walking paths, a wide RV gate, and room for extra parking or storage, along with dual access to the finished garage and RV parking. High-end custom finishes, incredible yard space, and zero HOA dues make this property turn-key and ready to enjoy. Solar panels are leased, last NV Energy bill was only $18.82 for July 2026!
    85 days
    |
    1,333
    |
    62
    |

    Zillow last checked:

    Listing updated:

    Listed by:

    Yvette J. Hansen S.0176783 (702)715-6608,

    Platinum Real Estate Prof

    Source: LVR,MLS#: 2783436MLS LogoOriginating MLS: Greater Las Vegas Association of Realtors Inc

      Facts & features

      Interior

      Bedrooms & bathrooms
      • Bedrooms: 3
      • Bathrooms: 3
      • Full bathrooms: 1
      • 3/4 bathrooms: 1
      • 1/2 bathrooms: 1
      Primary bedroom
      • Description: Ceiling Fan,Ceiling Light,Closet,Upstairs,Walk-In Closet(s)
      • Dimensions: 18x16
      Bedroom 2
      • Description: Ceiling Light,Closet,Mirrored Door,Upstairs
      • Dimensions: 10x12
      Bedroom 3
      • Description: Ceiling Light,Closet,Mirrored Door,Upstairs
      • Dimensions: 10x12
      Primary bathroom
      • Description: Separate Shower,Shower Only
      Dining room
      • Description: Dining Area
      • Dimensions: 8x10
      Kitchen
      • Description: Breakfast Bar/Counter,Lighting Recessed,Lighting Track,Pantry,Quartz Countertops
      Living room
      • Description: Front,Vaulted Ceiling
      • Dimensions: 14x20
      Loft
      • Description: Other
      Heating
      • Central, Gas
      Cooling
      • Central Air, Electric
      Appliances
      • Included: Dishwasher, Disposal, Gas Range, Microwave, Water Softener Owned
      • Laundry: Gas Dryer Hookup, In Garage
      Features
      • Ceiling Fan(s), Window Treatments
      • Flooring: Carpet, Ceramic Tile, Tile
      • Windows: Blinds, Double Pane Windows, Low-Emissivity Windows, Window Treatments
      • Has fireplace: No
      Interior area
      • Total structure area: 1,518
      • Total interior livable area: 1,518 sqft
      Video & virtual tour

      Property

      Parking
      • Total spaces: 2
      • Parking features: Attached, Finished Garage, Garage, Inside Entrance, Private, RV Gated, RV Access/Parking, RV Paved, Storage
      • Attached garage spaces: 2
      Accessibility
      • Accessibility features: Grab Bars
      Features
      • Stories: 2
      • Patio & porch: Covered, Patio, Porch
      • Exterior features: Porch, Patio, Private Yard
      • Fencing: Block,Back Yard,RV Gate
      • Has view: Yes
      • View description: City, Mountain(s)
      Lot
      • Size: 8,712 Square Feet
      • Features: Desert Landscaping, Landscaped, < 1/4 Acre
      • Topography: Mountainous
      Details
      • Parcel number: 26421417004
      • Zoning description: Single Family
      • Horse amenities: None

      Construction

      Type & style
      • Home type: SingleFamily
      • Architectural style: Two Story
      • Property subtype: Single Family Residence
      Materials
      • Frame, Stucco, Drywall
      • Roof: Tile
      Condition
      • Resale
      • Year built: 2004

      Utilities & green energy

      • Electric: Photovoltaics Third-Party Owned
      • Sewer: Public Sewer
      • Water: Public
      • Utilities for property: Underground Utilities
      Green energy
      • Energy efficient items: Windows, Solar Panel(s)

      Community & HOA

      Community
      • Subdivision: El Mirage Park
      HOA
      • Has HOA: No
      • Amenities included: None
      Location
      • Region: Laughlin

      Financial & listing details

      • Price per square foot: $214/sqft
      • Tax assessed value: $235,571
      • Annual tax amount: $1,475
      • Date on market: 5/28/2026
      • Listing agreement: Exclusive Right To Sell
      • Listing terms: Cash,Conventional,FHA,VA Loan

        Estimated market value

        $320,000

        $304,000 - $336,000

        $1,840/mo

        Price history

        DateEventPrice
        8/5/2026Price change$324,800-0.1%$214/sqft
        Source: LVR #2783436 Report a problem
        7/28/2026Price change$325,000-1.2%$214/sqft
        Source: LVR #2783436 Report a problem
        7/21/2026Price change$328,800-3.2%$217/sqft
        Source: LVR #2783436 Report a problem
        6/18/2026Price change$339,800-2.4%$224/sqft
        Source: LVR #2783436 Report a problem
        5/24/2026Listed for sale$348,000+74%$229/sqft
        Source: LVR #2783436 Report a problem
        4/27/2026Sold$200,000+14.9%$132/sqft
        Source: Public Record Report a problem
        4/1/2016Sold$174,000-3.3%$115/sqft
        Source: Momentum MLS #909407 Report a problem
        2/13/2016Pending sale$179,900$119/sqft
        Source: Barbarita Realty Consultants Report a problem
        12/9/2015Listed for sale$179,900+51.2%$119/sqft
        Source: Barbarita Realty Consultants Report a problem
        3/18/1997Sold$119,000+13.3%$78/sqft
        Source: Public Record Report a problem
        8/23/1996Sold$105,000$69/sqft
        Source: Public Record Report a problem

        Public tax history

        YearProperty taxesTax assessment
        2026$1,476 +2.5%$82,450 -1.1%
        2025$1,441 -43.4%$83,354 -3.1%
        2024$2,544 +50.3%$85,994 +12.8%
        2023$1,693 -31.4%$76,244 +3.8%
        2022$2,467 +74.4%$73,476 +4.4%
        2021$1,415 -37.5%$70,383 +6.6%
        2020$2,263 +28.5%$66,010 +27.4%
        2019$1,761 +59.5%$51,809 -18.4%
        2018$1,104 $63,529 -1%
        2017$1,104 $64,156 +9.3%
        2016$1,104 -39.9%$58,696 +8.7%
        2015$1,837 +3%$53,983 +3%
        2014$1,784 $52,391
        2013-- $52,391 +6.1%
        2012-- $49,377 -6.7%
        2011-- $52,939 -2.9%
        2010-- $54,515 -16%
        2009-- $64,920
        2008-- $64,920 -27.8%
        2007-- $89,895 +17.5%
        2006-- $76,508 +30.8%
        2005-- $58,492 +44.1%
        2003-- $40,590 -0.2%
        2002-- $40,670 +1.3%
        2001-- $40,130
        Find assessor info on the county website

        Monthly payment

        Est. payment

        Payment breakdown

        Explore the cost of this home by adjusting the details. Changes won't be saved.
        All calculations are estimates and provided by Zillow, Inc. for informational purposes only. Actual amounts may vary.
        HOA fees may include property taxes on listings classified as Co-Ops. Contact the listing agent and/or owner for fee details.
        See how much you could borrow to make a competitive offer.

        Climate risks

        Neighborhood: 89029

        Getting around

        17 / 100
        Car-Dependent
        11 / 100
        Somewhat Bikeable

        Nearby schools

        GreatSchools rating
        Schools provided by the listing agent
        • Elementary: Bennett, William G.,Bennett, William G.
        • Middle: Laughlin
        • High: Laughlin

        Source: LVR. This data may not be complete. We recommend contacting the local school district to confirm school assignments for this home.

        A local agent can set up tours, give advice and negotiate with sellers.

        Browse local experts

        Similar homes