Skip main navigation
Sold for $405,000
  • $405,000

    2155 Audubon Trl, Middletown, DE 19709

    3beds
    2,225sqft
    Townhouse
    Built in 2016
    4,792 Square Feet Lot
    $411,800 Zestimate®
    $182/sqft
    $2,608 Estimated rent

    Home value

    $411,800

    $391,000 - $432,000

    $2,608/mo

    Zestimate® history
    Loading
    Loading...

    Owner options

    List your home for rent

    $2,608/mo

    Rent Zestimate®

    Find your next renter with Zillow Rental Manager. Plus, with online applications, you can quickly screen prospective tenants – for free.

    Learn more

    $2,608/mo

    Rent Zestimate®

    Refinance and save

    $2,785/mo

    Est. payment

    Refinancing to a lower rate could help reduce your monthly payments and save thousands over the life of the loan.

    See today's rates

    $2,785/mo

    Est. payment

    Explore your selling options

    Work with a Zillow partner agent

    Leverage their expertise and Zillow's premium Showcase listings to get your home seen by more buyers.

    Get started

    List with your own agent

    Get your home in front of millions of buyers by listing it on Zillow.

    Learn how to do it

    Sell it yourself

    Take full control of how buyers see your home on Zillow by listing For Sale by Owner (FSBO).

    List your home

    What's special

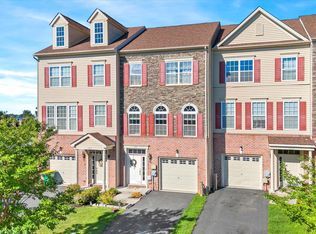
    **Highest & Final Deadline 7/9 at 6pm** Sunday's Open House Has Been Canceled By the Seller. Welcome to your new home! This adorable townhouse seriously belongs in a magazine with how amazing it is decorated and designed! As you walk into the foyer you will see that the owner takes pride in her home, and it is meticulously maintained. Head down the hall to find an oversized coat closet and a bonus room which can be an extra family room, office, playroom, you name it! Head upstairs to the main floor and let’s talk about the open floor plan! The living room spills into the kitchen perfectly and there is ample space for friends and family to gather and make memories with. There is a deck off the kitchen, which is tucked on the outside of the home, so you have privacy from your neighbor. Enjoy the sunsets or sunrises with a cup of coffee and listen to the birds chirp and see all of the wildlife. The deck is a perfect place to unwind and relax. The kitchen offers 42’ cabinets with tons of storage. Head upstairs to the three spacious bedrooms and two full bathrooms. The master bedroom offers a large walk-in closet, walk-in shower and a double vanity (no more sharing sinks, woohoo!!). Outback you will find a swing and pull up bar, if you wanted to get a workout in. And just off the backyard some, you will find a walking path. Look no further and be sure to check out this home, it will not last!

    Zillow last checked:

    Listing updated:

    Listed by:

    Kristina Rice 302-893-0569,

    Compass,

    Listing Team: Team First State Properties, Co-Listing Team: Team First State Properties,Co-Listing Agent: Chad Mitchell 302-463-3243,

    Compass

    Bought with:

    Madhavi Gowni, 0036693

    Realty Mark Associates

    Source: Bright MLS,MLS#: DENC2045168MLS Logo

    Facts & features

    Interior

    Bedrooms & bathrooms
    • Bedrooms: 3
    • Bathrooms: 3
    • Full bathrooms: 2
    • 1/2 bathrooms: 1
    Basement
    • Area: 0
    Heating
    • Forced Air, Natural Gas
    Cooling
    • Central Air, Electric
    Appliances
    • Included: Electric Water Heater
    Features
    • Has basement: No
    • Has fireplace: No
    Interior area
    • Total structure area: 2,225
    • Total interior livable area: 2,225 sqft
    • Finished area above ground: 2,225
    • Finished area below ground: 0

    Property

    Parking
    • Total spaces: 3
    • Parking features: Garage Faces Front, Inside Entrance, Driveway, Attached
    • Attached garage spaces: 1
    • Uncovered spaces: 2
    Accessibility
    • Accessibility features: None
    Features
    • Levels: Three
    • Stories: 3
    • Patio & porch: Deck
    • Pool features: None
    Lot
    • Size: 4,792 sqft
    Details
    • Additional structures: Above Grade, Below Grade
    • Parcel number: 13008.34043
    • Zoning: S
    • Special conditions: Standard

    Construction

    Type & style
    • Home type: Townhouse
    • Architectural style: Colonial
    • Property subtype: Townhouse
    Materials
    • Vinyl Siding, Brick Front
    • Foundation: Slab
    Condition
    • New construction: No
    • Year built: 2016

    Utilities & green energy

    • Sewer: Public Sewer
    • Water: Public

    Community & neighborhood

    Location
    • Region: Middletown
    • Subdivision: Village Of Bayberry

    HOA & financial

    HOA
    • Has HOA: Yes
    • HOA fee: $350 semi-annually
    • Amenities included: Clubhouse, Tot Lots/Playground
    • Services included: Common Area Maintenance, Management, Snow Removal

    Other

    Other facts
    • Listing agreement: Exclusive Right To Sell
    • Listing terms: Cash,Conventional,FHA,USDA Loan,VA Loan
    • Ownership: Fee Simple

    Price history

    DateEventPrice
    8/29/2023Listing removed--
    Source: Zillow Rentals Report a problem
    8/17/2023Listed for rent$2,750$1/sqft
    Source: Zillow Rentals Report a problem
    8/16/2023Sold$405,000+5.2%$182/sqft
    Source: Bright MLS #DENC2045168 Report a problem
    7/10/2023Pending sale$384,900$173/sqft
    Source: Bright MLS #DENC2045168 Report a problem
    7/6/2023Listed for sale$384,900$173/sqft
    Source: Bright MLS #DENC2045168 Report a problem

    Public tax history

    YearProperty taxesTax assessment
    2025-- $382,000 +398.7%
    2024$3,206 +17.7%$76,600
    2023$2,724 -0.7%$76,600
    2022$2,744 +1.2%$76,600
    2021$2,710 +1.2%$76,600
    2020$2,679 +8%$76,600
    2019$2,481 +7.1%$76,600
    2017$2,317 +3439.6%$76,600 +3091.7%
    2016$65 $2,400
    2015$65 +2.8%$2,400
    2014$64 $2,400
    2013-- $2,400 -25%
    2010-- $3,200
    2009-- $3,200
    2008-- $3,200
    2007-- --

    Find assessor info on the county website

    Neighborhood: 19709

    Nearby schools

    GreatSchools rating
    Schools provided by the listing agent
    • Elementary: Cedar Lane
    • Middle: Alfred G Waters
    • High: Middletown
    • District: Appoquinimink

    Source: Bright MLS. This data may not be complete. We recommend contacting the local school district to confirm school assignments for this home.

    Get a cash offer in 3 minutes
    Find out how much your home could sell for in as little as 3 minutes with a no-obligation cash offer.
    Estimated market value
    $411,800
    Get a cash offer in 3 minutes
    Find out how much your home could sell for in as little as 3 minutes with a no-obligation cash offer.
    Estimated market value
    $411,800