Welcome to this beautifully maintained 4-bedroom, 2.5-bathroom home in the desirable Sunnyslope Village neighborhood of Hollister! With 1,862 sq ft of thoughtfully designed living space, this home offers the perfect mix of modern comfort and everyday functionality. Step into the heart of the home: a chefs dream kitchen featuring granite countertops, custom white oak soft-close cabinetry with pull-outs, a large pantry, and newer stainless steel appliances including a microwave, double oven, gas range, and refrigerator. The open-concept layout connects the kitchen, family room with gas fireplace, and dining area, offering the perfect space for both entertaining and relaxing. A breakfast nook, custom built-in window seats with storage, and a built-in bar in the separate living room add stylish, functional touches throughout. Luxury vinyl plank flooring runs throughout the first floor. The spacious laundry room is plumbed for a sink and offers plenty of storage. Upstairs, you'll enjoy an office/craft space with built in cabinets and lots of counter space. The primary bath has been recently renovated with quartz counters and a huge walk-in shower. Step outside to your private backyard oasis perfect for entertaining! Recent home inspection with great results! Schedule a showing today!
Sold for $788,000
$788,000
2155 Beachwood Ct, Hollister, CA 95023
4beds
1,862sqft
Single Family Residence, Residential
Built in 1998
6,042 Square Feet Lot
$755,900 Zestimate®
$423/sqft
$3,631 Estimated rent
Home value
$755,900
$688,000 - $824,000
$3,631/mo
Zestimate® history
Owner options
List your home for rent
$3,631/mo
Rent Zestimate®
Find your next renter with Zillow Rental Manager. Plus, with online applications, you can quickly screen prospective tenants – for free.
$3,631/mo
Rent Zestimate®
Refinance and save
$5,059/mo
Est. payment
Refinancing to a lower rate could help reduce your monthly payments and save thousands over the life of the loan.
$5,059/mo
Est. payment
Explore your selling options
Work with a Zillow partner agent
Leverage their expertise and Zillow's premium Showcase listings to get your home seen by more buyers.
Get startedList with your own agent
Get your home in front of millions of buyers by listing it on Zillow.
Learn how to do itSell it yourself
Take full control of how buyers see your home on Zillow by listing For Sale by Owner (FSBO).
List your homeWhat's special
Zillow last checked:
Listing updated:
Listed by:
Charlie Sanchez 01273456 831-261-2484,
David Anthony Investment Group 831-261-2484
Bought with:
David Silva, 01460958
Crystal Estates
Source: MLSListings Inc,MLS#: ML81999569
Facts & features
Interior
Bedrooms & bathrooms
- Bedrooms: 4
- Bathrooms: 3
- Full bathrooms: 2
- 1/2 bathrooms: 1
Bedroom
- Features: WalkinCloset
Bathroom
- Features: DoubleSinks, PrimaryStallShowers, ShowerandTub, Tile, HalfonGroundFloor
Dining room
- Features: BreakfastNook, DiningFamilyCombo, NoFormalDiningRoom
Family room
- Features: KitchenFamilyRoomCombo
Kitchen
- Features: Countertop_Granite, ExhaustFan, Pantry
Heating
- Forced Air
Cooling
- Ceiling Fan(s), Central Air
Appliances
- Included: Exhaust Fan, Disposal, Microwave, Double Oven, Gas Oven/Range, Refrigerator, Washer/Dryer
- Laundry: Gas Dryer Hookup, Inside
Features
- Vaulted Ceiling(s)
- Flooring: Carpet, Tile, Vinyl Linoleum
- Number of fireplaces: 1
- Fireplace features: Family Room, Gas, Insert
Interior area
- Total structure area: 1,862
- Total interior livable area: 1,862 sqft
Property
Parking
- Total spaces: 2
- Parking features: Attached, Oversized
- Attached garage spaces: 2
Features
- Stories: 2
- Patio & porch: Balcony/Patio
- Exterior features: Back Yard, Dog Run/Kennel, Fenced, Storage Shed Structure, Fire Pit
- Pool features: None
- Fencing: Back Yard
Lot
- Size: 6,042 Square Feet
- Features: Level
Details
- Parcel number: 060230030000
- Zoning: RR
- Special conditions: Standard
Construction
Type & style
- Home type: SingleFamily
- Property subtype: Single Family Residence, Residential
Materials
- Foundation: Slab
- Roof: Concrete
Condition
- New construction: No
- Year built: 1998
Utilities & green energy
- Gas: PublicUtilities
- Sewer: Public Sewer
- Water: Public
- Utilities for property: Public Utilities, Water Public
Community & HOA
Location
- Region: Hollister
Financial & listing details
- Price per square foot: $423/sqft
- Tax assessed value: $388,291
- Annual tax amount: $4,846
- Date on market: 3/26/2025
- Listing agreement: ExclusiveRightToSell
- Listing terms: FHA, VALoan, CashorConventionalLoan
Price history
| Date | Event | Price |
|---|---|---|
| 9/12/2025 | Sold | $788,000$423/sqft |
Source:  MLSListings Inc #ML81999569 Report a problem MLSListings Inc #ML81999569 Report a problem | ||
| 7/29/2025 | Pending sale | $788,000$423/sqft |
Source: MLSListings Inc #ML81999569 Report a problem | ||
| 6/23/2025 | Listed for sale | $788,000$423/sqft |
Source: MLSListings Inc #ML81999569 Report a problem | ||
Public tax history
| Year | Property taxes | Tax assessment |
|---|---|---|
| 2025 | $4,846 +1.7% | $388,291 +2% |
| 2024 | $4,765 +1.6% | $380,679 +2% |
| 2023 | $4,691 +2% | $373,216 +2% |
| 2022 | $4,598 +1.4% | $365,899 +2% |
| 2021 | $4,535 -0.4% | $358,725 +1% |
| 2020 | $4,553 +2.9% | $355,047 +2% |
| 2019 | $4,425 +2% | $348,086 +2% |
| 2018 | $4,337 -4.2% | $341,262 +2% |
| 2017 | $4,530 +5.7% | $334,571 +2% |
| 2016 | $4,284 +6.7% | $328,012 +1.5% |
| 2015 | $4,016 | $323,086 +2% |
| 2014 | $4,016 +0.1% | $316,758 +0.5% |
| 2013 | $4,010 | $315,327 +18.1% |
| 2012 | -- | $267,000 -11.9% |
| 2011 | -- | $303,084 +0.8% |
| 2010 | -- | $300,820 -0.2% |
| 2009 | -- | $301,535 +2% |
| 2008 | -- | $295,623 +2% |
| 2007 | -- | $289,827 +2% |
| 2006 | -- | $284,145 +2% |
| 2005 | -- | $278,575 +2% |
| 2004 | -- | $273,114 +1.9% |
| 2003 | -- | $268,101 +2% |
| 2002 | -- | $262,845 +2% |
| 2001 | -- | $257,692 +3.4% |
| 2000 | -- | $249,307 |
Find assessor info on the county website
Neighborhood: 95023
Nearby homes
- $799,3004 bd2 ba2k sqft2161 Beachwood Ct, Hollister, CA 95023Off Market
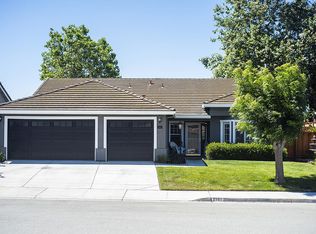
- $922,6004 bd3 ba3.2k sqft2151 Primrose Ct, Hollister, CA 95023Off Market
- $741,9004 bd2 ba1.6k sqft2165 Beachwood Ct, Hollister, CA 95023Off Market
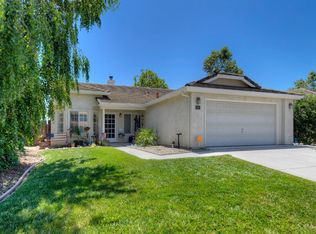
- $814,3004 bd3 ba2.5k sqft2141 Primrose Ct, Hollister, CA 95023Off Market
- $845,500-- bd-- ba-- sqft2160 Beachwood Ct, Hollister, CA 95023Off Market
- $794,5004 bd2 ba2k sqft2150 Primrose Ct, Hollister, CA 95023Off Market
- $680,6003 bd2 ba1.3k sqft2171 Beachwood Ct, Hollister, CA 95023Off Market
- $859,1005 bd3 ba2.7k sqft2131 Primrose Ct, Hollister, CA 95023Off Market
Nearby schools
GreatSchools rating
- 7/10Cerra Vista Elementary SchoolGrades: K-5Distance: 0.8 mi
- 3/10Maze Middle SchoolGrades: 6-8Distance: 1.4 mi
- 6/10Hollister HighGrades: 9-12Distance: 2.2 mi
Schools provided by the listing agent
- District: Hollister
Source: MLSListings Inc. This data may not be complete. We recommend contacting the local school district to confirm school assignments for this home.
Get a cash offer in 3 minutes
Find out how much your home could sell for in as little as 3 minutes with a no-obligation cash offer.
Estimated market value
$755,900
Get a cash offer in 3 minutes
Find out how much your home could sell for in as little as 3 minutes with a no-obligation cash offer.
Estimated market value
$755,900
- California
- San Benito County
- Hollister
- 95023
- 2155 Beachwood Ct
Nearby cities
Nearby zip codes
Other Hollister Topics
