Skip main navigation
Sold
  • $505,000

    2155 Blaney Dr, Ann Arbor, MI 48103

    3beds
    2,361sqft
    Single Family Residence
    Built in 1974
    10,454.4 Square Feet Lot
    $575,400 Zestimate®
    $214/sqft
    $3,493 Estimated rent

    Home value

    $575,400

    $547,000 - $604,000

    $3,493/mo

    Zestimate® history
    Loading
    Loading...

    Owner options

    List your home for rent

    $3,493/mo

    Rent Zestimate®

    Find your next renter with Zillow Rental Manager. Plus, with online applications, you can quickly screen prospective tenants – for free.

    Learn more

    $3,493/mo

    Rent Zestimate®

    Refinance and save

    $3,338/mo

    Est. payment

    Refinancing to a lower rate could help reduce your monthly payments and save thousands over the life of the loan.

    See today's rates

    $3,338/mo

    Est. payment

    Explore your selling options

    Work with a Zillow partner agent

    Leverage their expertise and Zillow's premium Showcase listings to get your home seen by more buyers.

    Get started

    List with your own agent

    Get your home in front of millions of buyers by listing it on Zillow.

    Learn how to do it

    Sell it yourself

    Take full control of how buyers see your home on Zillow by listing For Sale by Owner (FSBO).

    List your home

    What's special

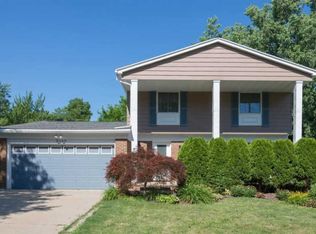
    A true gem, this 3 bedroom 2.5 bath colonial nestled in desirable Churchill Downs offers the perfect blend of comfort & convenience! As you enter you are greeted by the bright & spacious interior that includes the inviting living room w/bay window & formal dining room ~ perfect for gathering & entertaining. The charming eat-in kitchen boasts solid surface counters & backsplash, stylish wainscoting & built-in shelves. Cute powder room & cozy family room w/fireplace rounds off the 1st floor. Upstairs you will find a full tiled bath, spacious primary bedroom along w/2 add'l bedrooms offering oversized closets. Possible 2nd full/ensuite bath could be added upstairs! Possibilities galore in the versatile finished walk-out basement w/full bath & great space for play, exercise, home office & guests. The fully fenced backyard is truly an oasis with a patio area overlooking gorgeous, mature landscaping & trees ~ ideal for fun & relaxation! New roof & garage door in 2020. Newer windows. Located in the heart of A2 just minutes from vibrant downtown, The Big House, parks, schools, shopping & restaurants! Home Energy Score of 5. Download report at stream.a2gov.org.

    Zillow last checked:

    Listing updated:

    Listed by:

    Scott Guyor 734-904-1900,

    The Charles Reinhart Company

    Bought with:

    Debi Gould

    Source: MichRIC,MLS#: 24036136MLS Logo

    Facts & features

    Interior

    Bedrooms & bathrooms
    • Bedrooms: 3
    • Bathrooms: 3
    • Full bathrooms: 2
    • 1/2 bathrooms: 1
    Primary bedroom
    • Level: Upper
    • Area: 220
    • Dimensions: 20.00 x 11.00
    Bedroom 2
    • Level: Upper
    • Area: 168
    • Dimensions: 14.00 x 12.00
    Bedroom 3
    • Level: Upper
    • Area: 108
    • Dimensions: 12.00 x 9.00
    Dining room
    • Level: Main
    • Area: 120
    • Dimensions: 12.00 x 10.00
    Family room
    • Level: Main
    • Area: 270
    • Dimensions: 18.00 x 15.00
    Kitchen
    • Level: Main
    • Area: 156
    • Dimensions: 13.00 x 12.00
    Living room
    • Level: Main
    • Area: 247
    • Dimensions: 19.00 x 13.00
    Heating
    • Forced Air
    Cooling
    • Central Air
    Appliances
    • Included: Dishwasher, Disposal, Dryer, Microwave, Oven, Range, Refrigerator, Washer
    • Laundry: In Basement, Laundry Room, Sink
    Features
    • Eat-in Kitchen, Pantry
    • Flooring: Carpet, Ceramic Tile, Tile, Vinyl, Wood
    • Windows: Screens, Replacement, Bay/Bow
    • Basement: Full,Walk-Out Access
    • Number of fireplaces: 1
    • Fireplace features: Family Room, Wood Burning
    Interior area
    • Total structure area: 1,692
    • Total interior livable area: 2,361 sqft
    • Finished area below ground: 669

    Property

    Parking
    • Total spaces: 2
    • Parking features: Garage Faces Front, Garage Door Opener, Attached
    • Garage spaces: 2
    Features
    • Stories: 2
    Lot
    • Size: 10,454 sqft
    • Dimensions: 71 x 148
    • Features: Sidewalk, Ground Cover, Shrubs/Hedges
    Details
    • Parcel number: 091206204022
    • Zoning description: R1C

    Construction

    Type & style
    • Home type: SingleFamily
    • Architectural style: Colonial
    • Property subtype: Single Family Residence
    Materials
    • Brick, Vinyl Siding
    • Roof: Asphalt,Shingle
    Condition
    • New construction: No
    • Year built: 1974

    Utilities & green energy

    • Sewer: Public Sewer, Storm Sewer
    • Water: Public
    • Utilities for property: Natural Gas Connected

    Community & neighborhood

    Location
    • Region: Ann Arbor
    • Subdivision: Churchill Downs

    Other

    Other facts
    • Listing terms: Cash,FHA,VA Loan,Conventional
    • Road surface type: Paved

    Price history

    DateEventPrice
    7/7/2026Listing removed$525,000+4%$222/sqft
    Source: Realcomp II #20240029223 Report a problem
    8/19/2024Sold$505,000-1.9%$214/sqft
    Source: MichRIC #24036136 Report a problem
    7/22/2024Contingent$515,000$218/sqft
    Source: MichRIC #24036136 Report a problem
    7/18/2024Listed for sale$515,000-1.9%$218/sqft
    Source: MichRIC #24036136 Report a problem
    6/17/2024Listing removed--
    Source: Realcomp II #20240029223 Report a problem
    6/3/2024Price change$525,000-2.8%$222/sqft
    Source: Realcomp II #20240029223 Report a problem
    5/13/2024Price change$539,900-1.8%$229/sqft
    Source: Realcomp II #20240029223 Report a problem
    5/2/2024Price change$550,000-8.3%$233/sqft
    Source: Realcomp II #20240029223 Report a problem
    4/26/2024Listed for sale$599,900+50%$254/sqft
    Source: Realcomp II #20240027484 Report a problem
    12/20/2023Listing removed$399,999-8%$169/sqft
    Source: MiRealSource #40163544 Report a problem
    5/22/2023Listing removed--
    Source: MiRealSource #40163544 Report a problem
    5/21/2021Sold$435,000+8.8%$184/sqft
    Source: Public Record Report a problem
    4/17/2021Contingent$399,999$169/sqft
    Source: Realcomp II #543280171 Report a problem
    4/15/2021Listed for sale$399,999$169/sqft
    Source: Realcomp II #543280171 Report a problem

    Public tax history

    YearProperty taxesTax assessment
    2025$11,780 $243,000 +10.5%
    2024-- $219,900 +0.9%
    2023-- $217,900 +8.2%
    2022-- $201,300 +5.4%
    2021-- $190,900 +7.6%
    2020$5,918 $177,400 +8.5%
    2019-- $163,500 +5.1%
    2018-- $155,600 +7.2%
    2017$5,211 $145,200 +34.4%
    2016$5,211 +5%$108,010 +0.3%
    2015$4,963 $107,687 +3.2%
    2014$4,963 $104,323
    2013$4,963 $104,323 +2.4%
    2012-- $101,878 +2.7%
    2011-- $99,200 -5.9%
    2010-- $105,400 -2.7%
    2009-- $108,357 +4.4%
    2008-- $103,791 +2.3%
    2007-- $101,458 -17%
    2005-- $122,300 +2.9%
    2004-- $118,900 +10%
    2003-- $108,100 +6.1%
    2002$4,044 +41.8%$101,900 +5.6%
    2001$2,852 +1%$96,500 +8.9%
    2000$2,823 $88,600 +8.8%
    1999-- $81,400

    Find assessor info on the county website

    Neighborhood: Lansdowne

    Nearby schools

    GreatSchools rating
    Schools provided by the listing agent
    • Elementary: Lawton Elementary School
    • Middle: Slauson Middle School
    • High: Pioneer High School

    Source: MichRIC. This data may not be complete. We recommend contacting the local school district to confirm school assignments for this home.

    Get a cash offer in 3 minutes
    Find out how much your home could sell for in as little as 3 minutes with a no-obligation cash offer.
    Estimated market value
    $575,400
    Get a cash offer in 3 minutes
    Find out how much your home could sell for in as little as 3 minutes with a no-obligation cash offer.
    Estimated market value
    $575,400