Skip main navigation
Sold for $1,128,000
  • $1,128,000

    2155 Bonaventure Dr, Vienna, VA 22181

    4beds
    3,685sqft
    Single Family Residence
    Built in 1925
    0.41 Acres Lot
    $1,371,900 Zestimate®
    $306/sqft
    $5,987 Estimated rent

    Home value

    $1,371,900

    $1.28M - $1.48M

    $5,987/mo

    Zestimate® history
    Loading
    Loading...

    Owner options

    List your home for rent

    $5,987/mo

    Rent Zestimate®

    Find your next renter with Zillow Rental Manager. Plus, with online applications, you can quickly screen prospective tenants – for free.

    Learn more

    $5,987/mo

    Rent Zestimate®

    Refinance and save

    $6,978/mo

    Est. payment

    Refinancing to a lower rate could help reduce your monthly payments and save thousands over the life of the loan.

    See today's rates

    $6,978/mo

    Est. payment

    Explore your selling options

    Work with a Zillow partner agent

    Leverage their expertise and Zillow's premium Showcase listings to get your home seen by more buyers.

    Get started

    List with your own agent

    Get your home in front of millions of buyers by listing it on Zillow.

    Learn how to do it

    Sell it yourself

    Take full control of how buyers see your home on Zillow by listing For Sale by Owner (FSBO).

    List your home

    What's special

    Private officeGarden pondDetached garageItalian marble fireplacePrivate loft areaFormal dining roomNew roof
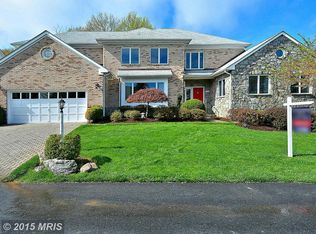
    Welcome to the former home of Vice Admiral William Jefferson Marshall - an Impeccable early 20th century colonial located in the heart of Vienna. Each room is thoughtfully designed with original features. Home features custom crown molding, newly refinished HW floors and new roof. Main level features a formal living room with Italian marble fireplace, formal dining room with French doors to the Sunroom, French country kitchen with a Viking 6-burner stove, and an expansive Sunroom with a fireplace overlooking the garden . Upper-level features 3 bedrooms: a primary bedroom with a bath ensuite and 2 additional spacious rooms, one with its own bath ensuite. The primary bath features a clawfoot tub and separate tiled shower with frameless glass. There is an additional level with a private loft area and another full bathroom. An additional 584 sq. ft above the detached garage can be used as a private office or in-law suite and has a full bath. The pergola with Wisteria & garden pond is the pièce de resistance and adds the finishing touch to this beautiful property. Excellent commuter location - close to Reston, Toll Rd & Rt 28 corridor, I-66, Metrorail, Tysons Corner and walking distance to the W&OD Trail. *Please note there are no historical preservation restrictions on the home.*

    Zillow last checked:

    Listing updated:

    Listed by:

    Pat Flynn 703-615-0633,

    Keller Williams Realty

    Bought with:

    Tana Keeffe, 0225066767

    Compass

    Source: Bright MLS,MLS#: VAFX2120610MLS Logo

    Facts & features

    Interior

    Bedrooms & bathrooms
    • Bedrooms: 4
    • Bathrooms: 5
    • Full bathrooms: 4
    • 1/2 bathrooms: 1
    • Main level bathrooms: 1
    Basement
    • Area: 0
    Heating
    • Forced Air, Natural Gas
    Cooling
    • Central Air, Electric
    Appliances
    • Included: Dishwasher, Disposal, Dryer, Ice Maker, Oven/Range - Gas, Range Hood, Refrigerator, Six Burner Stove, Stainless Steel Appliance(s), Washer, Water Heater, Gas Water Heater
    • Laundry: Dryer In Unit, Washer In Unit, In Basement
    Features
    • Built-in Features, Ceiling Fan(s), Chair Railings, Crown Molding, Floor Plan - Traditional, Formal/Separate Dining Room, Primary Bath(s), Bathroom - Stall Shower, Store/Office, Upgraded Countertops
    • Flooring: Carpet, Ceramic Tile, Hardwood, Stone, Wood
    • Doors: Sliding Glass, French Doors, Storm Door(s)
    • Basement: Connecting Stairway,Interior Entry,Unfinished
    • Number of fireplaces: 3
    • Fireplace features: Mantel(s)
    Interior area
    • Total structure area: 3,685
    • Total interior livable area: 3,685 sqft
    • Finished area above ground: 3,685
    • Finished area below ground: 0

    Property

    Parking
    • Total spaces: 5
    • Parking features: Garage Faces Front, Garage Faces Side, Driveway, Detached
    • Garage spaces: 2
    • Uncovered spaces: 3
    Accessibility
    • Accessibility features: None
    Features
    • Levels: Four
    • Stories: 4
    • Patio & porch: Enclosed, Patio, Porch
    • Pool features: None
    • Fencing: Board,Masonry/Stone,Wood,Privacy
    Lot
    • Size: 0.41 Acres
    • Features: Landscaped, No Thru Street, SideYard(s), Cul-De-Sac
    Details
    • Additional structures: Above Grade, Below Grade
    • Parcel number: 0381 39 0020
    • Zoning: 120
    • Special conditions: Standard

    Construction

    Type & style
    • Home type: SingleFamily
    • Architectural style: Colonial,Prairie
    • Property subtype: Single Family Residence
    Materials
    • Block
    • Foundation: Concrete Perimeter
    Condition
    • New construction: No
    • Year built: 1925

    Utilities & green energy

    • Sewer: Public Sewer
    • Water: Public

    Community & neighborhood

    Location
    • Region: Vienna
    • Subdivision: Marshall Estates

    HOA & financial

    HOA
    • Has HOA: Yes
    • HOA fee: $60 annually
    • Services included: Common Area Maintenance
    • Association name: MARSHALL ESTATES

    Other

    Other facts
    • Listing agreement: Exclusive Right To Sell
    • Ownership: Fee Simple

    Price history

    DateEventPrice
    10/17/2023Sold$1,128,000-4%$306/sqft
    Source: Bright MLS #VAFX2120610 Report a problem
    9/9/2023Contingent$1,175,000$319/sqft
    Source: Bright MLS #VAFX2120610 Report a problem
    8/19/2023Listed for sale$1,175,000$319/sqft
    Source: Bright MLS #VAFX2120610 Report a problem
    8/16/2023Contingent$1,175,000$319/sqft
    Source: Bright MLS #VAFX2120610 Report a problem
    7/27/2023Listed for sale$1,175,000-6%$319/sqft
    Source: Bright MLS #VAFX2120610 Report a problem
    7/14/2023Contingent$1,250,000$339/sqft
    Source: Bright MLS #VAFX2120610 Report a problem
    5/8/2023Price change$1,250,000-3.8%$339/sqft
    Source: Bright MLS #VAFX2120610 Report a problem
    4/20/2023Listed for sale$1,299,000$353/sqft
    Source: Bright MLS #VAFX2120610 Report a problem
    4/20/2023Pending sale$1,299,000$353/sqft
    Source: Bright MLS #VAFX2120610 Report a problem
    4/14/2023Listed for sale$1,299,000+45.1%$353/sqft
    Source: Bright MLS #VAFX2120610 Report a problem
    11/30/2005Sold$895,000$243/sqft
    Source: Public Record Report a problem

    Public tax history

    YearProperty taxesTax assessment
    2025$12,807 -6%$1,107,830 -5.8%
    2024$13,622 +4.6%$1,175,830 +1.9%
    2023$13,018 +21%$1,153,580 +22.6%
    2022$10,759 $940,880 +8.9%
    2021-- $864,150 -1.8%
    2020$10,420 $880,410
    2019$10,420 +7.6%$880,410 +7.6%
    2018$9,686 +4%$818,410 +2%
    2017$9,316 +0.2%$802,440
    2016$9,296 +7.8%$802,440 +3.8%
    2015$8,624 +5.4%$772,720 +5.2%
    2014$8,181 $734,670
    2013-- $734,670
    2012-- $734,670 +5.3%
    2011-- $697,970
    2010-- $697,970 -13%
    2009-- $802,140 -1.1%
    2008-- $811,140
    2007-- $811,140 +139.8%
    2003-- $338,310 +5%
    2002-- $322,200 +19.3%
    2001-- $270,000

    Find assessor info on the county website

    Neighborhood: 22181

    Nearby schools

    GreatSchools rating
    Schools provided by the listing agent
    • Elementary: Louise Archer
    • Middle: Thoreau
    • High: Madison
    • District: Fairfax County Public Schools

    Source: Bright MLS. This data may not be complete. We recommend contacting the local school district to confirm school assignments for this home.

    Get a cash offer in 3 minutes
    Find out how much your home could sell for in as little as 3 minutes with a no-obligation cash offer.
    Estimated market value
    $1,371,900
    Get a cash offer in 3 minutes
    Find out how much your home could sell for in as little as 3 minutes with a no-obligation cash offer.
    Estimated market value
    $1,371,900