Skip main navigation
Off market
  • $229,200

    2155 Carriage Drive, Kinston, NC 28504

    3beds
    1,566sqft
    Single Family Residence
    Built in 2022
    0.37 Acres Lot
    $229,200 Zestimate®
    $146/sqft
    $1,910 Estimated rent

    Home value

    $229,200

    $215,000 - $241,000

    $1,910/mo

    Zestimate® history
    Loading
    Loading...

    Owner options

    List your home for rent

    $1,910/mo

    Rent Zestimate®

    Find your next renter with Zillow Rental Manager. Plus, with online applications, you can quickly screen prospective tenants – for free.

    Learn more

    $1,910/mo

    Rent Zestimate®

    Refinance and save

    $1,507/mo

    Est. payment

    Refinancing to a lower rate could help reduce your monthly payments and save thousands over the life of the loan.

    See today's rates

    $1,507/mo

    Est. payment

    Explore your selling options

    Work with a Zillow partner agent

    Leverage their expertise and Zillow's premium Showcase listings to get your home seen by more buyers.

    Get started

    List with your own agent

    Get your home in front of millions of buyers by listing it on Zillow.

    Learn how to do it

    Sell it yourself

    Take full control of how buyers see your home on Zillow by listing For Sale by Owner (FSBO).

    List your home

    What's special

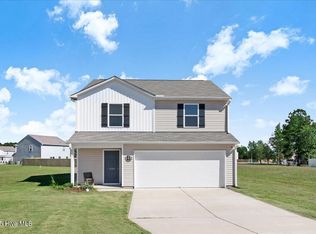
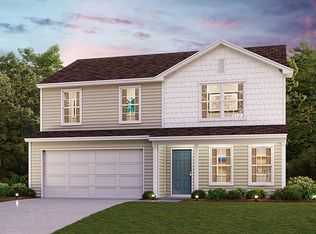
    Prepare to be impressed by this BEAUTIFUL NEW 2 Story home in the Dogwood Creek Community! The desirable Auburn Plan boasts an open concept Kitchen, a Great room, and a charming dining area. In the Kitchen, there are gorgeous cabinets, granite countertops, and Stainless-Steel Steel Appliances (including Range and Dishwasher). There is a powder room on the 1st floor. All bedrooms are upstairs. The primary suite has a private bath with dual vanity sinks. The upper level also features a large loft. This desirable plan also comes complete with a 2-car garage.

    This property is off market, which means it's not currently listed for sale or rent on Zillow. This may be different from what's available on other websites or public sources.
    Zillow last checked:

    Listing updated:

    Listed by:

    Matt Osborne 910-613-0695,

    WJH Brokerage NC LLC

    Bought with:

    Sarah Arnett, 333596

    RE/MAX Complete

    Source: Hive MLS,MLS#: 100379535MLS LogoOriginating MLS: Cape Fear Realtors MLS, Inc.

    Facts & features

    Interior

    Bedrooms & bathrooms
    • Bedrooms: 3
    • Bathrooms: 3
    • Full bathrooms: 2
    • 1/2 bathrooms: 1
    Rooms
    • Room types: Great Room, Kitchen, Master Bedroom, Bedroom 2, Bedroom 3
    Primary bedroom
    • Level: Upper
    • Dimensions: 14 x 13
    Bedroom 2
    • Level: Upper
    • Dimensions: 11 x 10
    Bedroom 3
    • Level: Upper
    • Dimensions: 11 x 10
    Great room
    • Level: Main
    • Dimensions: 15 x 12
    Kitchen
    • Level: Main
    • Dimensions: 11 x 9
    Heating
    • Heat Pump, Electric
    Cooling
    • Central Air
    Appliances
    • Included: Dishwasher
    • Laundry: Dryer Hookup, Washer Hookup
    Features
    • Flooring: Carpet, Vinyl
    • Has fireplace: No
    • Fireplace features: None
    Interior area
    • Total structure area: 1,566
    • Total interior livable area: 1,566 sqft

    Property

    Parking
    • Total spaces: 2
    • Parking features: Paved
    Features
    • Levels: Two
    • Stories: 2
    • Patio & porch: None
    • Exterior features: None
    • Fencing: None
    Lot
    • Size: 0.37 Acres
    • Dimensions: 80 x 200 x 60 x 200
    Details
    • Parcel number: 21554506355892
    • Zoning: R
    • Special conditions: Standard

    Construction

    Type & style
    • Home type: SingleFamily
    • Property subtype: Single Family Residence
    Materials
    • Vinyl Siding
    • Foundation: Slab
    • Roof: Composition,Shingle
    Condition
    • New construction: Yes
    • Year built: 2022

    Utilities & green energy

    • Sewer: Septic Tank
    • Water: Public
    • Utilities for property: Water Available

    Community & HOA

    Community
    • Security: Smoke Detector(s)
    • Subdivision: Other
    HOA
    • Has HOA: Yes
    • Amenities included: None
    • HOA fee: $600 monthly
    • HOA name: Russell Property Man
    • HOA phone: 252-329-7368
    Location
    • Region: Kinston

    Financial & listing details

    • Price per square foot: $146/sqft
    • Tax assessed value: $300
    • Annual tax amount: $1,505
    • Date on market: 9/25/2024
    • Cumulative days on market: 387 days
    • Listing agreement: Exclusive Right To Sell
    • Listing terms: Cash,Conventional,FHA,USDA Loan,VA Loan

    Price history

    DateEventPrice
    6/30/2023Sold$207,990$133/sqft
    Source: Hive MLS #100379535 Report a problem
    5/9/2023Pending sale$207,990$133/sqft
    Source: Hive MLS #100379535 Report a problem
    4/26/2023Price change$207,990-5%$133/sqft
    Source: Hive MLS #100379535 Report a problem
    4/17/2023Listed for sale$218,990$140/sqft
    Source: Hive MLS #100379535 Report a problem

    Public tax history

    YearProperty taxesTax assessment
    2025$1,505 +23.2%$207,754 +53.4%
    2024$1,222 +1834%$135,393 +1834.2%
    2023$63 $7,000
    2022$63 +0.3%$7,000
    2021$63 $7,000
    2020$63 $7,000
    2019$63 +0.8%$7,000
    2017$62 $7,000
    2014$62 +1.4%$7,000
    2013$62 $7,000
    2011$62 $7,000
    2010-- --
    Find assessor info on the county website

    Neighborhood: 28504

    Nearby schools

    GreatSchools rating
    Get pre-qualified for a loan
    At Zillow Home Loans, we can pre-qualify you in as little as 5 minutes with no impact to your credit score.

    An equal housing lender. NMLS #10287.