Skip main navigation
Off market
  • $403,000

    2155 Cassidy Dr, Idaho Falls, ID 83406

    3beds
    1baths
    2,240sqft
    SingleFamily
    Built in 2014
    0.4 Acres Lot
    $403,000 Zestimate®
    $180/sqft
    $1,957 Estimated rent

    Home value

    $403,000

    $379,000 - $427,000

    $1,957/mo

    Zestimate® history
    Loading
    Loading...

    Owner options

    List your home for rent

    $1,957/mo

    Rent Zestimate®

    Find your next renter with Zillow Rental Manager. Plus, with online applications, you can quickly screen prospective tenants – for free.

    Learn more

    $1,957/mo

    Rent Zestimate®

    Refinance and save

    $2,353/mo

    Est. payment

    Refinancing to a lower rate could help reduce your monthly payments and save thousands over the life of the loan.

    See today's rates

    $2,353/mo

    Est. payment

    Explore your selling options

    Work with a Zillow partner agent

    Leverage their expertise and Zillow's premium Showcase listings to get your home seen by more buyers.

    Get started

    List with your own agent

    Get your home in front of millions of buyers by listing it on Zillow.

    Learn how to do it

    Sell it yourself

    Take full control of how buyers see your home on Zillow by listing For Sale by Owner (FSBO).

    List your home

    What's special

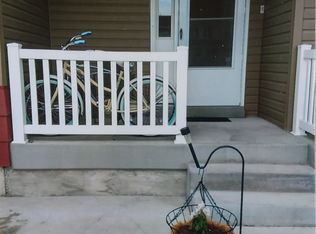
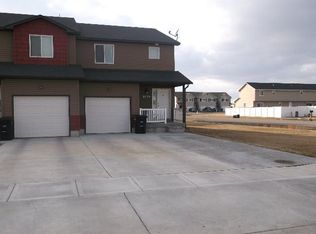
    NEWLY BUILT 3 bedroom home with an extra large, tiled split bath with double vanities and private access from the master bedroom. Wood floors in entry, kitchen and kitchen dining. There is a main floor utility area, as well as lower level, laundry utility. This home is plumbed and wired for a central vacuum. It has an angled fireplace in the living room with a crown mantle. It is wired for surround sound and a flat screen TV above the fireplace with an equipment nook built in. The kitchen features porcelain counter tops and beautiful Cognac hardwood cabinets with brushed nickel trim and "pull-out" faucet. Furnished appliances include stainless self cleaning range, dishwasher and microwave. A pantry w/ shelves, floor to ceiling is included as well as kitchen dining and a 6 foot patio door accessing the large back yard. The master bedroom has two closets with double height shelving & rods to increase the use of space. The split bath has custom tiled bath and shower, vanity and floors, featuring a private commode and tub area separate from the double vanities in the rest of the bathroom. There are brushed nickel fixtures and knobs throughout. From the kitchen dining area there is an open stairway leading to the lower level. It has beautiful wood railing, balusters and newel. The lower level has 1120 sq. ft. with concrete and framed perimeter walls and R-13 insulation. There are four large 4X4' windows allowing lots of light. It is rough plumbed for a future bath, washer & dryer, and soft water unit. The attached double car garage (616 sq. ft.) is fully finished with sheet rock, texture and paint and an automatic door opener. It has a rear access garage door to a large back yard. The exterior is vinyl siding with architectural shingles, metal soffit and fascia, and double paned windows w/ low E glass throughout. There are decorative shingles, window shutters and cultured stone complementing the exterior. The exterior walls are 2X6 with R-19 insulation. Fuel: Forced Air Gas Furnace & Electric Range/Oven Exceptional Finish work throughout. Estimated completion date is early March, 2014 A lot of Home for the Money !

    This property is off market, which means it's not currently listed for sale or rent on Zillow. This may be different from what's available on other websites or public sources.
    Facts & features

    Interior

    Bedrooms & bathrooms
    • Bedrooms: 3
    • Bathrooms: 1.25
    Heating
    • Forced air, Gas
    Cooling
    • None
    Appliances
    • Included: Dishwasher, Garbage disposal, Microwave, Range / Oven
    Features
    • Flooring: Tile, Carpet, Concrete, Laminate
    • Basement: Unfinished
    • Has fireplace: Yes
    Interior area
    • Total interior livable area: 2,240 sqft

    Property

    Parking
    • Total spaces: 2
    • Parking features: Garage - Attached
    Features
    • Exterior features: Shingle, Stone, Vinyl, Wood, Cement / Concrete
    • Has view: Yes
    • View description: Mountain
    Lot
    • Size: 0.4 Acres

    Construction

    Type & style
    • Home type: SingleFamily
    Materials
    • Roof: Asphalt
    Condition
    • Year built: 2014

    Community & HOA

    Location
    • Region: Idaho Falls

    Financial & listing details

    • Price per square foot: $180/sqft

    Price history

    DateEventPrice
    3/24/2021Listing removed--
    Source: Owner Report a problem
    5/31/2019Sold--
    Source: Agent Provided Report a problem
    5/14/2014Listing removed$129,400$58/sqft
    Source: Owner Report a problem
    2/13/2014Listed for sale$129,400$58/sqft
    Source: Owner Report a problem

    Public tax history

    Tax history is unavailable.

    Neighborhood: 83406

    Nearby schools

    GreatSchools rating
    Get pre-qualified for a loan
    At Zillow Home Loans, we can pre-qualify you in as little as 5 minutes with no impact to your credit score.

    An equal housing lender. NMLS #10287.

    Sell for more on Zillow
    Get a Zillow Showcase℠ listing at no additional cost and you could sell for .
    $403,000
    2% more
    +$8,060
    With Zillow Showcase(estimated)
    $411,060