Skip main navigation
Off market
  • $1,396,000

    2155 Corte Plata Espuela, Alpine, CA 91901

    4beds
    3,405sqft
    SingleFamily
    Built in 2000
    2 Acres Lot
    $1,396,000 Zestimate®
    $410/sqft
    $5,707 Estimated rent

    Home value

    $1,396,000

    $1.28M - $1.51M

    $5,707/mo

    Zestimate® history
    Loading
    Loading...

    Owner options

    List your home for rent

    $5,707/mo

    Rent Zestimate®

    Find your next renter with Zillow Rental Manager. Plus, with online applications, you can quickly screen prospective tenants – for free.

    Learn more

    $5,707/mo

    Rent Zestimate®

    Refinance and save

    $9,256/mo

    Est. payment

    Refinancing to a lower rate could help reduce your monthly payments and save thousands over the life of the loan.

    See today's rates

    $9,256/mo

    Est. payment

    Explore your selling options

    Work with a Zillow partner agent

    Leverage their expertise and Zillow's premium Showcase listings to get your home seen by more buyers.

    Get started

    List with your own agent

    Get your home in front of millions of buyers by listing it on Zillow.

    Learn how to do it

    Sell it yourself

    Take full control of how buyers see your home on Zillow by listing For Sale by Owner (FSBO).

    List your home

    What's special

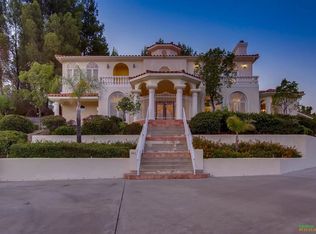
    This 3405 square foot single family home has 4 bedrooms and 4.0 bathrooms. This home is located at 2155 Corte Plata Espuela, Alpine, CA 91901.

    This property is off market, which means it's not currently listed for sale or rent on Zillow. This may be different from what's available on other websites or public sources.

    Facts & features

    Interior

    Bedrooms & bathrooms
    • Bedrooms: 4
    • Bathrooms: 4
    • Full bathrooms: 3
    • 1/2 bathrooms: 1
    Heating
    • Forced air
    Cooling
    • Central
    Appliances
    • Included: Dishwasher, Dryer, Freezer, Refrigerator, Trash compactor, Washer
    Features
    • Flooring: Tile
    Interior area
    • Total interior livable area: 3,405 sqft

    Property

    Parking
    • Total spaces: 14
    • Parking features: Carport, Garage - Attached, Garage - Detached
    Features
    • Exterior features: Stucco
    • Has spa: Yes
    • Fencing: Partial
    • Has view: Yes
    • View description: Territorial, Mountain
    Lot
    • Size: 2 Acres
    • Topography: Level
    Details
    • Parcel number: 5202400500

    Construction

    Type & style
    • Home type: SingleFamily
    Condition
    • Year built: 2000

    Community & neighborhood

    Community
    • Community features: Fitness Center
    Location
    • Region: Alpine

    HOA & financial

    HOA
    • Has HOA: Yes
    • HOA fee: $375 monthly
    • Amenities included: Banquet Facilities, Barbecue, Biking Trails, Hiking Trails, Picnic Area, Playground, Gym/Ex Room, Outdoor Cooking Area, Controlled Access, Club House, Lake or Pond, Guard, Security, Horse Trails, Billiard Room, Rec Multipurpose Room, Meeting Room, Other Courts, Dock

    Other

    Other facts
    • Sale/Rent: For Sale
    • Fencing: Partial
    • Heat Equipment: Forced Air Unit
    • Laundry Location: Laundry Room
    • Ownership: Fee Simple
    • Pool: Below Ground
    • Prop Restrictions Known: CC&R's
    • Sales Restrictions: N/K
    • Cooling: Central Forced Air
    • Topography: Level
    • Water: Meter on Property
    • Patio: Covered, Awning/Porch Covered, Patio
    • Stories: 1 Story
    • Heat Source: Propane
    • Laundry Utilities: Propane
    • Searchable Rooms: Family Room
    • Roof: Other/Remarks
    • Telecommunications: Cable (coaxial)
    • Pets: Yes
    • Exterior: Stucco
    • View: Mountains/Hills
    • Sewer/Septic: Septic Installed
    • Spa: Private Below Ground
    • Community: ALPINE
    • Spa Heat: Propane
    • Miscellaneous: Horse Allowed, Livestock Allowed
    • Market Area: Inland East
    • Age Restrictions: N/K
    • Equipment: Dishwasher, Disposal, Fire Sprinklers, Garage Door Opener, Refrigerator, Dryer, Washer, Solar Panels, Trash Compactor, Water Line to Refr, Convection Oven, Counter Top, Electric Oven, Self Cleaning Oven, Freezer, Vented Exhaust Fan
    • Security: Gated with Guard
    • Association Amenities: Banquet Facilities, Barbecue, Biking Trails, Hiking Trails, Picnic Area, Playground, Gym/Ex Room, Outdoor Cooking Area, Controlled Access, Club House, Lake or Pond, Guard, Security, Horse Trails, Billiard Room, Rec Multipurpose Room, Meeting Room, Other Courts, Dock
    • Disclosures: CC And R's
    • Year Built Source: Assessor
    • Bedrooms: 4
    • Bedrooms Total: 5
    • Optional Bedrooms: 1
    • Bedroom 2 Dimensions: 12x13
    • Bedroom 4 Dimensions: 11x11
    • Bedroom 3 Dimensions: 14x12
    • Master Bedroom Dimensions: 20x17
    • Dining Room Dimensions: 13x16
    • Family Room Dimensions: 14x15
    • Extra Room 1 Dimensions: 14x11
    • Kitchen Dimensions: 15x20
    • Neighborhood: Rancho Palo Verde
    • Assessors Parcel #: 520-240-05-00
    • Ownership: Fee Simple

    Price history

    DateEventPrice
    1/24/2020Listing removed$950,000$279/sqft
    Source: Thrive Real Estate #190040508 Report a problem
    10/11/2019Price change$950,000-1.6%$279/sqft
    Source: Thrive Real Estate #190040508 Report a problem
    9/8/2019Price change$965,000+0.5%$283/sqft
    Source: Thrive Real Estate #190040508 Report a problem
    9/6/2019Price change$960,000-1.5%$282/sqft
    Source: Thrive Real Estate #190040508 Report a problem
    7/22/2019Listed for sale$975,000+56%$286/sqft
    Source: Thrive Real Estate #190040508 Report a problem
    12/21/2011Listing removed$625,000$184/sqft
    Source: Real Estate eBroker Inc #110056788 Report a problem
    11/30/2011Listed for sale$625,000$184/sqft
    Source: Real Estate eBroker Inc #110056788 Report a problem
    11/23/2011Sold$625,000$184/sqft
    Source: Public Record Report a problem
    10/12/2011Listed for sale$625,000-13%$184/sqft
    Source: Coastal Premier Properties Inc. #110056788 Report a problem
    8/8/2003Sold$718,500+42.6%$211/sqft
    Source: Public Record Report a problem
    1/9/2001Sold$504,000+303.2%$148/sqft
    Source: Public Record Report a problem
    11/9/1999Sold$125,000$37/sqft
    Source: Public Record Report a problem

    Public tax history

    YearProperty taxesTax assessment
    2025$9,835 +1.7%$865,671 +2%
    2024$9,674 -1.7%$848,698 +2%
    2023$9,843 +0.7%$832,057 +2%
    2022$9,773 -2.8%$815,743 +2%
    2021$10,053 +5%$799,749 +1%
    2020$9,572 +3.5%$791,550 +2%
    2019$9,249 +0.6%$776,031 +2%
    2018$9,191 +1.6%$760,816 +2%
    2017$9,049 +4.1%$745,899 +2%
    2016$8,690 +6.8%$731,274 +7.8%
    2015$8,139 +2.5%$678,291 +2%
    2014$7,942 $665,005 +0.5%
    2013-- $662,000 +5.9%
    2012-- $625,000 -21.6%
    2011-- $797,353 +0.8%
    2010-- $791,395 -0.2%
    2009-- $793,276 +2%
    2008-- $777,723 +2%
    2007-- $762,474 +2%
    2006-- $747,525 +2%
    2005-- $732,869 +2%
    2004-- $718,500 +37%
    2003-- $524,359 +2%
    2002-- $514,079 +9.5%
    2001-- $469,500

    Find assessor info on the county website

    Neighborhood: 91901

    Nearby schools

    GreatSchools rating
    Schools provided by the listing agent
    • District: GROSSMONTUNIONH

    Source: The MLS. This data may not be complete. We recommend contacting the local school district to confirm school assignments for this home.

    Get a cash offer in 3 minutes
    Find out how much your home could sell for in as little as 3 minutes with a no-obligation cash offer.
    Estimated market value
    $1,396,000
    Get a cash offer in 3 minutes
    Find out how much your home could sell for in as little as 3 minutes with a no-obligation cash offer.
    Estimated market value
    $1,396,000