Create Your Oasis in This Sun-Drenched Apartment
Nestled with eastern exposure, this spacious apartment offers abundant sunlight and stunning views of the Bronx Zoo from your private balcony—perfect for sunbathing or unwinding after a long day.
The open layout includes two bedrooms and one bathroom, with a modern kitchen featuring new stainless steel appliances, including a dishwasher and washer/dryer unit. The kitchen offers plenty of cabinetry for all your culinary needs.
The bathroom is your personal retreat, complete with a jacuzzi bathtub and overhead shower for ultimate relaxation.
The primary bedroom is generously sized, with enough space to accommodate a king-size bed, plus its own private balcony and closet. The second bedroom, located adjacent to the primary, is also spacious enough for a queen-size bed. The large double closet offers flexibility, potentially doubling as a walk-in or additional storage space.
Building amenities include a rooftop deck and a tranquil courtyard, offering residents space to relax and socialize. Just a short walk away is a lovely community garden—an ideal spot for those who love plants and outdoor greenery.
There's currently a 10 year tax abatement on this unit
Public transportation: 2/5 Trains at 180th St and local buses(Bx 19, 9, 36, 40 and 42).
Showings are by appointment.
Sold
$330,000
2155 Daly Ave APT 6B, Bronx, NY 10460
2beds
860sqft
Condominium
Built in 2007
-- sqft lot
$345,200 Zestimate®
$384/sqft
$3,208 Estimated rent
Home value
$345,200
$304,000 - $394,000
$3,208/mo
Zestimate® history
Owner options
List your home for rent
$3,208/mo
Rent Zestimate®
Find your next renter with Zillow Rental Manager. Plus, with online applications, you can quickly screen prospective tenants – for free.
$3,208/mo
Rent Zestimate®
Refinance and save
$2,430/mo
Est. payment
Refinancing to a lower rate could help reduce your monthly payments and save thousands over the life of the loan.
$2,430/mo
Est. payment
Explore your selling options
Work with a Zillow partner agent
Leverage their expertise and Zillow's premium Showcase listings to get your home seen by more buyers.
Get startedList with your own agent
Get your home in front of millions of buyers by listing it on Zillow.
Learn how to do itSell it yourself
Take full control of how buyers see your home on Zillow by listing For Sale by Owner (FSBO).
List your homeWhat's special
Zillow last checked:
Listing updated:
Listed by:
Jennifer Francois,
Brown Harris Stevens
Source: StreetEasy,MLS#: S1765382
Facts & features
Interior
Bedrooms & bathrooms
- Bedrooms: 2
- Bathrooms: 1
- Full bathrooms: 1
Appliances
- Included: Dishwasher, Washer/Dryer
Features
- Flooring: Hardwood
Interior area
- Total structure area: 860
- Total interior livable area: 860 sqft
Property
Features
- Patio & porch: Other
- Exterior features: Courtyard, Balcony
Details
- Parcel number: 031251012
- Special conditions: Resale
Construction
Type & style
- Home type: Condo
- Property subtype: Condominium
Condition
- Year built: 2007
Community & HOA
Community
- Subdivision: West Farms
HOA
- Services included: Maintenance
- HOA fee: $395 monthly
Location
- Region: Bronx
Financial & listing details
- Price per square foot: $384/sqft
- Tax assessed value: $88,006
- Annual tax amount: $4,181
- Date on market: 4/14/2025
Price history
| Date | Event | Price |
|---|---|---|
| 6/1/2026 | Listing removed | $360,000+9.1%$419/sqft |
Source:  Halstead / Brown Harris Stevens #23434227 Report a problem Halstead / Brown Harris Stevens #23434227 Report a problem | ||
| 8/12/2025 | Sold | $330,000-8.3%$384/sqft |
Source:  OneKey® MLS as distributed by MLS GRID #832139 Report a problem OneKey® MLS as distributed by MLS GRID #832139 Report a problem | ||
| 6/24/2025 | Pending sale | $360,000$419/sqft |
Source: Halstead / Brown Harris Stevens #23434227 Report a problem | ||
| 6/23/2025 | Contingent | $360,000$419/sqft |
Source: StreetEasy #S1765382 Report a problem | ||
| 5/14/2025 | Listed for sale | $360,000$419/sqft |
Source: StreetEasy #S1765382 Report a problem | ||
| 4/26/2025 | Pending sale | $360,000$419/sqft |
Source: Halstead / Brown Harris Stevens #23434227 Report a problem | ||
| 4/25/2025 | Listed for sale | $360,000$419/sqft |
Source: Halstead / Brown Harris Stevens #23434227 Report a problem | ||
| 4/16/2025 | Pending sale | $360,000$419/sqft |
Source: OneKey® MLS as distributed by MLS GRID #832139 Report a problem | ||
| 4/14/2025 | Contingent | $360,000$419/sqft |
Source: StreetEasy #S1765382 Report a problem | ||
| 3/5/2025 | Listed for sale | $360,000$419/sqft |
Source: StreetEasy #S1756719 Report a problem | ||
| 10/12/2022 | Listing removed | -- |
Source: OneKey® MLS as distributed by MLS GRID #H6205805 Report a problem | ||
| 8/18/2022 | Listed for sale | $360,000+28.1%$419/sqft |
Source: OneKey® MLS as distributed by MLS GRID #H6205805 Report a problem | ||
| 6/23/2021 | Sold | $281,000+2.2%$327/sqft |
Source: OneKey® MLS as distributed by MLS GRID #H6088819 Report a problem | ||
| 1/6/2021 | Pending sale | $275,000$320/sqft |
Source: OneKey® MLS as distributed by MLS GRID #H6088819 Report a problem | ||
| 1/3/2021 | Listed for sale | $275,000-3.5%$320/sqft |
Source: Damico Group Real Estate #H6088819 Report a problem | ||
| 6/12/2009 | Sold | $285,000$331/sqft |
Source: Public Record Report a problem | ||
Public tax history
| Year | Property taxes | Tax assessment |
|---|---|---|
| 2025 | $4,181 +5.6% | $39,603 +14.2% |
| 2024 | $3,959 +4.6% | $34,681 +3.7% |
| 2023 | $3,785 | $33,435 |
| 2022 | -- | $33,435 +28.3% |
| 2021 | -- | $26,051 -15.3% |
| 2020 | $3,563 +34696.5% | $30,749 +0.4% |
| 2019 | $10 -99.7% | $30,621 +15.1% |
| 2018 | $3,340 +0.4% | $26,594 +2.2% |
| 2017 | $3,327 +31406% | $26,019 -9.9% |
| 2016 | $11 | $28,863 +11.8% |
| 2015 | $11 | $25,826 +2.8% |
| 2014 | -- | $25,124 +0.6% |
| 2013 | -- | $24,963 +4.4% |
| 2012 | -- | $23,909 -25.1% |
| 2011 | -- | $31,900 +1.1% |
| 2010 | -- | $31,548 -7.8% |
| 2009 | -- | $34,201 |
Find assessor info on the county website
Neighborhood: East Tremont
Nearby homes
- $308,3002 bd1 ba703 sqft2155 Daly Ave APT 1B, Bronx, NY 10460Off Market
- $393,5002 bd1 ba952 sqft2155 Daly Ave APT 5A, Bronx, NY 10460Off Market

- $330,600-- bd-- ba763 sqft2155 Daly Ave APT 4B, Bronx, NY 10460Off Market
- $315,0002 bd1 ba954 sqft2155 Daly Ave APT 3A, Bronx, NY 10460Sold
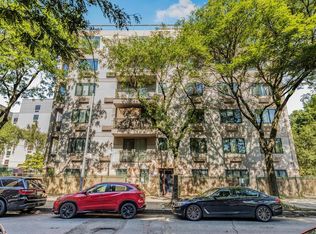
- $364,3002 bd1 ba952 sqft2155 Daly Ave #2A, Bronx, NY 10460Off Market
- $341,100-- bd-- ba763 sqft2155 Daly Ave APT 2B, Bronx, NY 10460Off Market
- $340,4002 bd1 ba763 sqft2155 Daly Ave APT 5B, Bronx, NY 10460Off Market
- $517,500-- bd2 ba1.4k sqft2155 Daly Ave APT 6A, Bronx, NY 10460Off Market
- $379,4002 bd1 ba948 sqft2155 Daly Ave #1A, Bronx, NY 10460Off Market
Nearby schools
GreatSchools rating
- 8/10Ps 67 Mohegan SchoolGrades: PK-5Distance: 0.2 mi
- 2/10Is 318 Math Science And Tech Through Arts SchoolGrades: 6-8Distance: 0.7 mi
- 3/10Wings AcademyGrades: 9-12Distance: 0.4 mi
- New York
- Bronx County
- New York
- 10460
- Bronx
- East Tremont
- 2155 Daly Ave Apartment 6B
Nearby cities
Nearby neighborhoods
Nearby zip codes
Other New York Topics
