
Available Now | Fenced Yard |
Home Description:
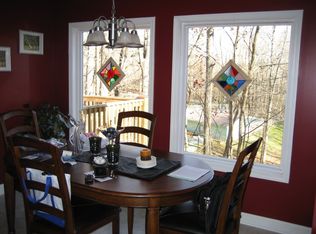
Welcome to a residence that perfectly captures the essence of sophisticated, hilltop living. Situated on an elevated lot that offers both commanding views and a sense of secluded peace, this stunning 3 bedroom, 2.5 bathroom home provides an expansive 2,852 square feet of meticulously maintained living space. The home perched on a gentle rise, the accessed via a long, sweeping concrete driveway that provides ample parking for guests and leads to a massive, two car garage. Stepping inside, you are greeted by an interior that feels welcoming. The neutral palette creates an airy, light filled atmosphere that flows seamlessly from room to room. The room is anchored by a magnificent traditional fireplace with custom white millwork. For the culinary enthusiast, the kitchen is a triumph of design and utility, deep toned custom cabinetry provides a striking contrast against the speckled granite countertops. The space is fully equipped with a suite of stainless steel appliances, including a French door refrigerator, a smooth top range, and a built in microwave. The Primary Bedroom is a true sanctuary. It features soaring vaulted ceilings and a stylish ceiling fan. The suite includes both a standard closet and a large walk in closet with integrated shelving, ensuring your living space remains serene and clutter free. The primary bath features a dual sink vanity and contemporary brushed nickel fixtures, offering a spa like environment for your morning routine. The additional bedrooms are finished to the same exacting standard, featuring plush, high pile carpeting and large windows that flood the rooms with natural light. These spaces are highly adaptable and perfect for children's rooms, a nursery, or a dedicated professional home office.
Disclosure: Some images have been virtually staged to better showcase the true potential of rooms and spaces in the home.
Housing Vouchers:
This property is housing voucher eligible. Housing Authorities do not participate in Move-In Specials.
**MOVE IN SPECIAL TERMS:
Enjoy $1,200 in Free Rent! This special will be applied as a $100 monthly rent credit during the first 12 months of your lease. The lease agreement will reflect the full base monthly rent before the promotional credit is applied.
Security Deposit Terms:
Security Deposit: A refundable security deposit will be due within 48 hours of approval and will equal one month's rent. An additional deposit may be required based on approval results or the maximum allowable by State law.
*The Estimated Total Monthly Leasing Price reflects the Adjusted Base Rent plus our Resident Benefits Package, which includes required Renters Insurance, Move-In Concierge, $1M Identity Protection, Resident Rewards, Filter Delivery (where applicable), and Credit Building. Estimated Total Monthly Leasing Price does not include utilities or optional/conditional fees, such as: pet, utility service, and security deposit waiver fees. To learn more about additional leasing fees and requirements, please contact HomeRiver Group.
BEWARE OF SCAMS:
HomeRiver Group does not advertise properties on Craigslist, LetGo, or other classified ad websites. If you suspect one of our properties has been fraudulently listed on these platforms, please notify HomeRiver Group immediately. All payments related to leasing with HomeRiver Group are made exclusively through our website. We never accept wire transfers or payments via Zelle, PayPal, or Cash App. All leasing information contained herein is deemed accurate but not guaranteed. Please note that changes may have occurred since the photographs were taken. Square footage is estimated.
*ESTIMATED TOTAL MONTHLY LEASING PRICE: $2,179.95
Actual Base Rent: $2,175.00- $100 (Monthly Rent Reduction) = $2,075.00 (Adjusted Base Rent)
Resident Benefit Package: $49.95
High-speed Internet up to 1 Gig: $55.00
Additional Fees:
$75.00 app fee/adult
$150.00 administrative fee due at move-in
$300 non refundable pet fee per pet
$25 mo/pet rent and pet screening fees
House for rent
Single family residence
Available now
Cats, dogs OK
Air conditioner, central air
Hookups laundry
2 Attached garage spaces parking
Forced air
What's special
Fenced yardStylish ceiling fanContemporary brushed nickel fixturesElevated lotSoaring vaulted ceilingsGentle riseDeep toned custom cabinetry
- 122 days |
- -- |
- -- |
Zillow last checked:
Listing updated:
Travel times

Let’s turn your rent into credit progress
Build credit history with every on-time payment and get credit for the payment you’re already making.
Facts & features
Interior
Bedrooms & bathrooms
- Bedrooms: 3
- Bathrooms: 3
- Full bathrooms: 2
- 1/2 bathrooms: 1
Heating
- Forced Air
Cooling
- Air Conditioner, Central Air
Appliances
- Included: Dishwasher, Range Oven, Refrigerator
- Laundry: Hookups
Features
- Ceiling Fan(s), Walk In Closet
- Flooring: Carpet
Interior area
- Total interior livable area: 2,852 sqft
Video & virtual tour
Property
Parking
- Total spaces: 2
- Parking features: Attached, Garage
- Has attached garage: Yes
- Details: Contact manager
Features
- Patio & porch: Deck
- Exterior features: Fenced Yard
- Fencing: Fenced Yard
Details
- Additional structures: Garage(s)
- Parcel number: 6813644521000
Construction
Type & style
- Home type: SingleFamily
- Property subtype: Single Family Residence
Community & HOA
Location
- Region: Winston Salem
Financial & listing details
- Lease term: 1 Year
Price history
| Date | Event | Price |
|---|---|---|
| 9/22/2026 | Price change | $2,075-1%$1/sqft |
Source: Zillow Rentals Report a problem | ||
| 9/3/2026 | Price change | $2,095-3.7%$1/sqft |
Source: Zillow Rentals Report a problem | ||
| 8/18/2026 | Price change | $2,175-0.9%$1/sqft |
Source: Zillow Rentals Report a problem | ||
| 7/21/2026 | Price change | $2,195-2.2%$1/sqft |
Source: Zillow Rentals Report a problem | ||
| 5/28/2026 | Listed for rent | $2,245+3.2%$1/sqft |
Source: Zillow Rentals Report a problem | ||
| 5/6/2025 | Listing removed | $2,175$1/sqft |
Source: Zillow Rentals Report a problem | ||
| 3/11/2025 | Listed for rent | $2,175$1/sqft |
Source: Zillow Rentals Report a problem | ||
| 1/8/2025 | Sold | $175,000+43.4%$61/sqft |
Source: Public Record Report a problem | ||
| 6/22/2016 | Sold | $122,000-11.3% |
Source:  Triad MLS #781936 Report a problem Triad MLS #781936 Report a problem | ||
| 8/4/2009 | Sold | $137,500+78.6% |
Source: Triad MLS #526067 Report a problem | ||
| 12/29/2008 | Sold | $77,000-22.9% |
Source: Triad MLS #W475895 Report a problem | ||
| 11/15/2008 | Price change | $99,900-13.8%$35/sqft |
Source: Listhub #W475895 Report a problem | ||
| 11/9/2008 | Listed for sale | $115,900-4.2%$41/sqft |
Source: Listhub #W475895 Report a problem | ||
| 5/29/2008 | Sold | $121,000$42/sqft |
Source: Public Record Report a problem | ||
Neighborhood: Briar Glen
Nearby apartments for rent
Similar homes for rent
- Special offer! Enjoy $1,200.00 in Free Rent prorated over 12 months! Ask for Details!