Skip main navigation
Pending
  • $257,000

    2155 Elm St APT 707, Dunedin, FL 34698

    2beds
    1,040sqft
    : 
    Loading
    Get pre-qualified
    Condominium
    Built in 1992
    -- sqft lot
    $243,600 Zestimate®
    $247/sqft
    $575/mo HOA

    What's special

    New light fixtureWhite granite countertopsOpen floor planLarge storage closetSoaring vaulted ceilingsAbundant natural light throughoutNew stove
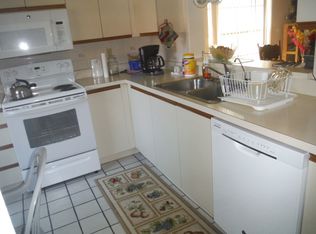
    Under contract-accepting backup offers. Welcome to Dunedin, Florida living at its best! This beautifully updated 2-bedroom, 2-bath condo features an open floor plan with soaring vaulted ceilings and abundant natural light throughout. As you enter, you’ll immediately notice the new luxury vinyl flooring that runs seamlessly through the home. The bright, updated kitchen offers space for a breakfast table and features a new stove, stainless steel appliances, white granite countertops accented with a subway tile backsplash, and freshly painted custom cabinetry with ample storage. A new ceiling fan adds both style and comfort. The dining area is enhanced by vaulted ceilings, new smoke detectors, new light fixture, and freshly painted walls and trim, creating a welcoming space for entertaining. Just off the kitchen, double doors lead to a spacious secondary bedroom—large enough to accommodate a king bed plus bunk beds, making it ideal for guests or family. The hallway includes a linen closet and a full bathroom with a tub. This area also offers flexibility for a private home office setup. Toward the back of the condo, the primary suite provides a peaceful retreat, complete with a hallway leading to an en-suite bathroom featuring a new double vanity and toilet. Don’t miss the versatile bonus room—perfect as a home office, playroom, or cozy flex space—complete with a large storage closet and a full-size newer washer and dryer. Whether you envision morning coffee with a good book, a peaceful yoga retreat, or a creative workspace, this room offers endless possibilities to fit your lifestyle. Location truly sets this home apart. Just under 6 miles from Honeymoon Island and only 3 miles to the mall, you’ll enjoy the perfect balance of convenience and coastal living. With shops and restaurants within biking distance, everything you need is right at your fingertips. The community amenities are the cherry on top, featuring a beautifully updated clubhouse with comfortable seating, TVs, a pool table, and more—plus a sparkling pool to enjoy year-round. Small dogs allowed (please ask for HOA guidelines on pet requirements) One of the standout features of this community is the incredible value the HOA provides. Covering essentials like internet, cable, water, sewer, trash, exterior maintenance, common area taxes, escrow reserves, pest control, and community pool and club house, it takes the stress out of homeownership while helping you save on monthly costs. If you close by end of June, seller preferred lender is offering a 1% lower rate for the first 12 months of the mortgage for free. Home Warranty -with accepted offer New Roof 2024.
    106 days
    |
    108
    |
    1
    |

    Zillow last checked:

    Listing updated:

    Listed by:

    Amy Schmitzer 813-760-0352,

    CHARLES RUTENBERG REALTY INC 727-538-9200

    Source: Stellar MLS,MLS#: TB8489227MLS LogoOriginating MLS: Suncoast Tampa

      Facts & features

      Interior

      Bedrooms & bathrooms
      • Bedrooms: 2
      • Bathrooms: 2
      • Full bathrooms: 2
      Primary bedroom
      • Features: Walk-In Closet(s)
      • Level: First
      • Area: 167.5 Square Feet
      • Dimensions: 12.5x13.4
      Bonus room
      • Features: Storage Closet
      • Level: First
      • Area: 102.3 Square Feet
      • Dimensions: 11x9.3
      Kitchen
      • Level: First
      • Area: 114 Square Feet
      • Dimensions: 9.12x12.5
      Living room
      • Level: First
      • Area: 213 Square Feet
      • Dimensions: 14.2x15
      Heating
      • Central
      Cooling
      • Central Air
      Appliances
      • Included: Dishwasher, Microwave, Range
      • Laundry: Inside
      Features
      • Ceiling Fan(s), Chair Rail, Eating Space In Kitchen, Living Room/Dining Room Combo
      • Flooring: Luxury Vinyl
      • Has fireplace: No
      Interior area
      • Total structure area: 1,040
      • Total interior livable area: 1,040 sqft
      Video & virtual tour

      Property

      Parking
      • Parking features: Carport
      • Has carport: Yes
      Features
      • Levels: One
      • Stories: 1
      • Exterior features: Balcony, Lighting, Sidewalk
      Lot
      • Size: 0.38 Acres
      Details
      • Parcel number: 252815289290020707
      • Special conditions: None

      Construction

      Type & style
      • Home type: Condo
      • Property subtype: Condominium
      Materials
      • Block
      • Foundation: Other
      • Roof: Shingle
      Condition
      • New construction: No
      • Year built: 1992

      Utilities & green energy

      • Sewer: Public Sewer
      • Water: Public
      • Utilities for property: BB/HS Internet Available, Cable Available, Street Lights, Water Connected

      Community & HOA

      Community
      • Features: Clubhouse, Community Mailbox, Pool, Sidewalks
      • Pet fee: $0 monthly
      • Subdivision: FOREST PARK CONDO
      HOA
      • Has HOA: Yes
      • Services included: Cable TV, Common Area Taxes, Community Pool, Reserve Fund, Maintenance Structure, Maintenance Grounds, Pest Control, Pool Maintenance, Sewer, Trash, Water
      • HOA fee: $575 monthly
      • HOA name: Ameritech/Angela
      Location
      • Region: Dunedin

      Financial & listing details

      • Price per square foot: $247/sqft
      • Tax assessed value: $217,687
      • Annual tax amount: $3,881
      • Date on market: 3/22/2026
      • Cumulative days on market: 105 days
      • Listing terms: Cash,Conventional,FHA
      • Ownership: Condominium
      • Total actual rent: 0
      • Road surface type: Paved

        Estimated market value

        $243,600

        $231,000 - $256,000

        $2,092/mo

        Price history

        DateEventPrice
        6/20/2026Pending sale$257,000$247/sqft
        Source: Stellar MLS #TB8489227 Report a problem
        3/22/2026Listed for sale$257,000$247/sqft
        Source: Stellar MLS #TB8489227 Report a problem
        7/16/2024Sold$257,000-0.8%$247/sqft
        Source: Stellar MLS #U8224404 Report a problem
        6/15/2024Pending sale$259,000$249/sqft
        Source: Stellar MLS #U8224404 Report a problem
        6/9/2024Price change$259,000-3.3%$249/sqft
        Source: Stellar MLS #U8224404 Report a problem
        5/18/2024Price change$267,900-1.8%$258/sqft
        Source: Stellar MLS #U8224404 Report a problem
        4/25/2024Price change$272,900-2.4%$262/sqft
        Source: Stellar MLS #U8224404 Report a problem
        3/4/2024Price change$279,500-1.9%$269/sqft
        Source: Stellar MLS #U8224404 Report a problem
        2/1/2024Listed for sale$285,000+391.4%$274/sqft
        Source: Stellar MLS #U8224404 Report a problem
        2/9/1998Sold$58,000$56/sqft
        Source: Public Record Report a problem

        Public tax history

        YearProperty taxesTax assessment
        2024$510 +0.2%$63,749 +3%
        2023$509 +1.5%$61,892 +3%
        2022$501 -2.7%$60,089 +3%
        2021$515 -0.4%$58,339 +1.4%
        2020$518 +0.6%$57,534 +2.3%
        2019$515 $56,240 +1.9%
        2018$515 +0.4%$55,191 +2.1%
        2017$512 -0.3%$54,056 +2.1%
        2016$514 -1.9%$52,944 +0.7%
        2015$524 +2.1%$52,576 +0.8%
        2014$513 0%$52,159 +1.5%
        2013$513 +3.2%$51,388 +1.7%
        2012$497 $50,529 -18.6%
        2011-- $62,076 -1%
        2010-- $62,715 +2.7%
        2009-- $61,066 +0.1%
        2008$569 $61,005 +3%
        2007-- $59,228 -29.1%
        2005-- $83,500 +53.2%
        2004$638 +1.2%$54,500 -18.9%
        2003$631 +7.6%$67,200 +16.5%
        2002$586 $57,700 +1.4%
        2001$586 +6.4%$56,900 +11.1%
        2000$551 $51,200

        Find assessor info on the county website

        Monthly payment

        Est. payment

        Payment breakdown

        Explore the cost of this home by adjusting the details. Changes won't be saved.
        All calculations are estimates and provided by Zillow, Inc. for informational purposes only. Actual amounts may vary.
        HOA fees may include property taxes on listings classified as Co-Ops. Contact the listing agent and/or owner for fee details.
        Mortgage interest rates are dependent on a number of factors, including credit score, down payment, and repayment length. Interest rate data provided by Zillow Group Marketplace, Inc. as of 1/1/1970 from various mortgage lenders with which we have lead or other similar arrangements; the Estimated Payment is an average of those rates.
        See how much you could borrow to make a competitive offer.

        Climate risks

        Neighborhood: 34698

        Getting around

        68 / 100
        Somewhat Walkable
        34 / 100
        Some Transit
        60 / 100
        Bikeable

        Nearby schools

        GreatSchools rating
        Schools provided by the listing agent
        • Elementary: Garrison-Jones Elementary-PN
        • Middle: Dunedin Highland Middle-PN
        • High: Dunedin High-PN

        Source: Stellar MLS. This data may not be complete. We recommend contacting the local school district to confirm school assignments for this home.

        A local agent can set up tours, give advice and negotiate with sellers.

        Browse local experts

        Similar homes

        Skip to the end of the carouselSkip to the beginning of the carousel