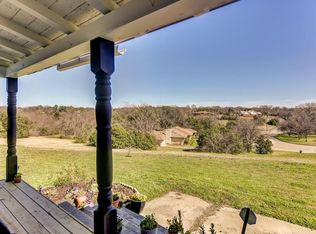
Your opportunity awaits in the heart of Ft Worth! This 3-bed, 2-bath, 1,952 sq ft home sits on a large cul de sac lot with 20,000 sq ft. and attached 2 car garage. This property has mature trees in rear of the property. A great home offering strong potential for investors or home owners who are ready to take on a renovation project. Conveniently located only minutes from TCU's campus or Downtown Fort Worth, as well as the famous Stockyards. With solid bones and a generous size lot, this home is ideal for a flip, rental, or custom renovation. A great opportunity to add value in a rapidly growing community.
Pending
$139,500
2155 Fairway Dr, Fort Worth, TX 76119
3beds
1,952sqft
Single Family Residence
Built in 1975
0.46 Acres Lot
$-- Zestimate®
$71/sqft
$-- HOA
What's special
Solid bonesGenerous size lot
- 25 days |
- 2,433 |
- 169 |
Likely to sell faster than
Zillow last checked:
Listing updated:
Listed by:
Keith Morgan 0477377 512-387-0722,
Epique Realty LLC 512-387-0722
Source: NTREIS,MLS#: 21309816
Facts & features
Interior
Bedrooms & bathrooms
- Bedrooms: 3
- Bathrooms: 2
- Full bathrooms: 2
Primary bedroom
- Level: First
- Dimensions: 0 x 0
Family room
- Features: Fireplace
- Level: First
- Dimensions: 0 x 0
Kitchen
- Features: Eat-in Kitchen
- Level: First
- Dimensions: 0 x 0
Living room
- Level: First
- Dimensions: 0 x 0
Heating
- Central, Fireplace(s)
Cooling
- Central Air, Electric
Appliances
- Included: Electric Cooktop, Gas Oven
- Laundry: Washer Hookup, Dryer Hookup
Features
- Paneling/Wainscoting, Cable TV
- Flooring: Carpet, Vinyl, Wood
- Has basement: No
- Number of fireplaces: 1
- Fireplace features: Wood Burning
Interior area
- Total interior livable area: 1,952 sqft
Video & virtual tour
Property
Parking
- Total spaces: 2
- Parking features: Covered, Door-Multi, Direct Access, Driveway, Garage Faces Front, Garage, Garage Door Opener, Inside Entrance, Paved
- Attached garage spaces: 2
Accessibility
- Accessibility features: Customized Wheelchair Accessible, Accessible Entrance
Features
- Levels: One
- Stories: 1
- Patio & porch: Patio
- Exterior features: Lighting, Private Yard, Rain Gutters
- Pool features: None
- Fencing: Chain Link
Lot
- Size: 0.46 Acres
- Features: Cul-De-Sac, Interior Lot, Few Trees
Details
- Parcel number: 02492717
Construction
Type & style
- Home type: SingleFamily
- Architectural style: Traditional,Detached
- Property subtype: Single Family Residence
Materials
- Brick, Vinyl Siding, Wood Siding
- Foundation: Pillar/Post/Pier
- Roof: Composition
Condition
- Year built: 1975
Utilities & green energy
- Sewer: Public Sewer
- Water: Public
- Utilities for property: Electricity Available, Sewer Available, Separate Meters, Water Available, Cable Available
Community & HOA
Community
- Features: Curbs, Sidewalks
- Security: Security Service
- Subdivision: Rolling Hills Addition
HOA
- Has HOA: No
Location
- Region: Fort Worth
Financial & listing details
- Price per square foot: $71/sqft
- Tax assessed value: $264,153
- Annual tax amount: $362
- Date on market: 6/26/2026
- Cumulative days on market: 26 days
- Listing terms: Cash,FHA 203(k),Other
Estimated market value
Not available
Estimated sales range
Not available
$2,081/mo
Price history
| Date | Event | Price |
|---|---|---|
| 7/1/2026 | Pending sale | $139,500$71/sqft |
Source: NTREIS #21309816 Report a problem | ||
| 6/26/2026 | Listed for sale | $139,500$71/sqft |
Source: NTREIS #21309816 Report a problem | ||
Public tax history
| Year | Property taxes | Tax assessment |
|---|---|---|
| 2025 | $362 +3.2% | $264,153 |
| 2024 | $351 -2.5% | $264,153 +3.7% |
| 2023 | $360 | $254,687 +23.4% |
| 2022 | -- | $206,342 +25.1% |
| 2021 | $353 +8.2% | $164,886 +14.8% |
| 2020 | $327 +14.9% | $143,621 -0.9% |
| 2019 | $284 +17% | $144,881 +82.9% |
| 2018 | $243 +17.3% | $79,195 -26.4% |
| 2017 | $207 +22.7% | $107,533 +18.7% |
| 2016 | $169 +32.1% | $90,603 +52.3% |
| 2015 | $128 | $59,500 |
| 2014 | $128 | $59,500 |
| 2013 | -- | $59,500 |
| 2012 | -- | $59,500 |
| 2011 | -- | $59,500 -0.7% |
| 2010 | -- | $59,900 -7.3% |
| 2009 | -- | $64,600 +7.5% |
| 2008 | -- | $60,100 |
| 2007 | -- | $60,100 -35.3% |
| 2006 | -- | $92,900 |
| 2005 | -- | $92,900 +24.4% |
| 2004 | -- | $74,700 |
| 2003 | -- | $74,700 |
| 2002 | -- | $74,700 +11% |
| 2001 | -- | $67,300 +28.4% |
| 2000 | -- | $52,400 |
Find assessor info on the county website
Monthly payment
Est. payment
Payment breakdown
Explore the cost of this home by adjusting the details. Changes won't be saved.Climate risks
Neighborhood: Glencrest
Nearby schools
GreatSchools rating
- 6/10Mitchell Boulevard Elementary SchoolGrades: PK-5Distance: 1.1 mi
- 3/10Forest Oak Middle SchoolGrades: 6-8Distance: 1.5 mi
- 1/10O D Wyatt High SchoolGrades: 9-12Distance: 1.1 mi
Schools provided by the listing agent
- Elementary: Mitchellbl
- Middle: Forest Oak
- High: Wyatt Od
- District: Fort Worth ISD
Source: NTREIS. This data may not be complete. We recommend contacting the local school district to confirm school assignments for this home.
- $235,1003 bd2 ba2.1k sqft4500 Ellis Ranch Trl, Fort Worth, TX 76119Off Market
- $280,7003 bd2 ba1.9k sqft2151 Fairway Dr, Fort Worth, TX 76119Off Market
- $239,5003 bd2 ba1.6k sqft2150 Fairway Dr, Fort Worth, TX 76119Off Market
- $265,0003 bd2 ba2.1k sqft4600 Ellis Ranch Trl, Fort Worth, TX 76119Off Market
- $237,7004 bd2 ba1.4k sqft2154 Fairway Dr, Fort Worth, TX 76119Off Market
- $275,7003 bd2 ba2.1k sqft4501 Ellis Ranch Trl, Fort Worth, TX 76119Off Market
- $40,9730.481 Acres2201 Fairway Dr, Fort Worth, TX 76119Off Market
- $245,5003 bd2 ba1.7k sqft4501 Rolling Hills Dr, Fort Worth, TX 76119Off Market
A local agent can set up tours, give advice and negotiate with sellers.
Similar homes
- $138,9603 bd1 ba1.1k sqft3408 S Hughes Ave, Fort Worth, TX 76119For Sale
 MLS ID #21262314, Michelle Woodland. NTREIS
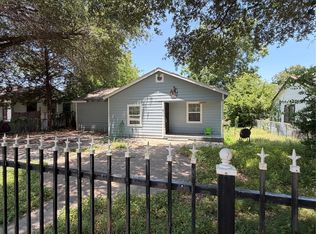
 - $168,9003 bd1 ba1.1k sqft3717 Childress St, Fort Worth, TX 76119For Sale
 MLS ID #21315803, Mariela Borjon. NTREIS
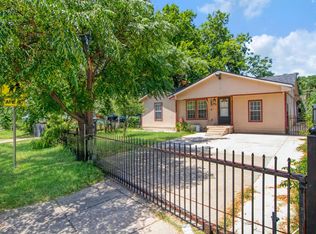
 - $200,0004 bd2 ba1.3k sqft3778 Donalee St, Fort Worth, TX 76119For Sale
 MLS ID #21320307, Lucy Knox. NTREIS
 - $145,0004 bd2 ba1k sqft1217 High St, Fort Worth, TX 76110For Sale
 MLS ID #21118702, Jessica Cortez. NTREIS
 - $140,0003 bd1 ba1.1k sqft5533 Bong Dr, Fort Worth, TX 76112For SaleMLS ID #21220689, Monaz Karkaria. NTREIS
- $145,0003 bd1 ba1.1k sqft4509 Sandage Ave, Fort Worth, TX 76115For SaleMLS ID #21217370, Jessica Cortez. NTREIS
- $125,0004 bd2 ba1.1k sqft1201 E Davis Ave, Fort Worth, TX 76104For SaleMLS ID #21220506, Matt Salehi. NTREIS
- $168,4103 bd1 ba1k sqft2663 Burton Ave, Fort Worth, TX 76105For SaleMLS ID #21310663, Vicki Testerman. NTREIS
- $159,9004 bd2 ba1.1k sqft200 Williams St, Fort Worth, TX 76104For SaleMLS ID #21294523, Trace Howard. NTREIS
- $165,9003 bd2 ba1.4k sqft515 Grants Pkwy, Arlington, TX 76014For SaleMLS ID #21335957, Larry Colgrove. NTREIS
- $145,0003 bd2 ba1.3k sqft8101 Julie Ave, Fort Worth, TX 76116For SaleMLS ID #21290438, Yeimy Amado. NTREIS
- $150,0003 bd2 ba1.3k sqft716 E Harvey Ave, Fort Worth, TX 76104For SaleMLS ID #21062596, Tonya Parks. NTREIS
- $155,0003 bd2 ba1.1k sqft2700 Bideker Ave, Fort Worth, TX 76105For SaleMLS ID #21169329, Danie LaRue. NTREIS
- $125,0003 bd1 ba1.2k sqft2508 Purselley Dr, Fort Worth, TX 76112For SaleMLS ID #21321190, Jose Juarez. NTREIS
- $179,9003 bd1 ba1.1k sqft4908 Virgil St, Fort Worth, TX 76119For SaleMLS ID #21263124, David Ross. NTREIS
- $195,0003 bd3 ba1.6k sqft2952 Pima Ln, Fort Worth, TX 76119For SaleMLS ID #21220123, Jeff Perkins II. NTREIS
- $190,0004 bd2 ba1.2k sqft4660 Lois St, Fort Worth, TX 76119For SaleMLS ID #21238624, C.E. Reynolds. NTREIS
- $185,0003 bd1 ba1k sqft3858 Donalee St, Fort Worth, TX 76119For SaleMLS ID #21172455, Steven Jones. NTREIS
- $190,0003 bd2 ba1.2k sqft3613 Castleman St, Fort Worth, TX 76119For SaleMLS ID #21237917, Stacy Villanueva. NTREIS
- $189,9003 bd2 ba1.1k sqft3008 Farrell Ln, Fort Worth, TX 76119For SaleMLS ID #21292781, Jonathan Layton. NTREIS
