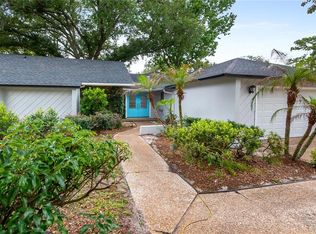
Welcome to 2155 Fennell Street, a beautifully renovated pool home nestled in the desirable Maitland community. This move-in ready residence has undergone an extensive transformation, offering the perfect blend of modern elegance, functionality, and Florida lifestyle living. From the moment you arrive, you'll appreciate the brand-new roof, new driveway, fresh exterior paint, and impressive curb appeal. Inside, soaring vaulted ceilings and abundant natural light create a bright and inviting atmosphere. The open-concept floor plan features luxury vinyl plank flooring throughout, designer lighting, and fresh interior paint. The fully remodeled kitchen is the heart of the home, showcasing quartz countertops, custom cabinetry, stainless steel appliances, and a spacious breakfast bar overlooking the main living areas. The primary suite offers a private retreat with a beautifully updated ensuite bath featuring dual vanities, designer finishes, and a stunning walk-in shower. Additional bathrooms have been tastefully renovated with modern fixtures and custom tile work. Step outside to your private backyard oasis complete with a resurfaced swimming pool, screened lanai, and fully fenced yard—perfect for entertaining, relaxing, and enjoying year-round Florida sunshine. Conveniently located near shopping, dining, parks, major highways, and top area amenities, this exceptional property offers the rare opportunity to own a truly turnkey home in one of Maitland's most sought-after locations. Schedule your private showing today and experience this stunning home.
Pending
$489,900
2155 Fennell St, Maitland, FL 32751
3beds
1,822sqft
Single Family Residence
Built in 1997
6,943 Square Feet Lot
$482,500 Zestimate®
$269/sqft
$-- HOA
What's special
- 45 days |
- 589 |
- 35 |
Zillow last checked:
Listing updated:
Listed by:
Deidre Rios 407-433-6238,
TCA REALTY, LLC 407-507-3982
Source: Stellar MLS,MLS#: S5151303 Originating MLS: Osceola
Originating MLS: Osceola
Facts & features
Interior
Bedrooms & bathrooms
- Bedrooms: 3
- Bathrooms: 2
- Full bathrooms: 2
Primary bedroom
- Features: Ceiling Fan(s), Walk-In Closet(s)
- Level: First
- Area: 270 Square Feet
- Dimensions: 15x18
Bathroom 1
- Features: Dual Sinks, Linen Closet
- Level: First
- Area: 130 Square Feet
- Dimensions: 10x13
Dining room
- Features: No Closet
- Level: First
- Area: 168 Square Feet
- Dimensions: 12x14
Family room
- Features: No Closet
- Level: First
- Area: 285 Square Feet
- Dimensions: 19x15
Kitchen
- Features: Built-in Closet
- Level: First
Living room
- Features: No Closet
- Level: First
- Area: 168 Square Feet
- Dimensions: 12x14
Heating
- Central
Cooling
- Central Air
Appliances
- Included: Dishwasher, Range, Refrigerator
- Laundry: Laundry Room
Features
- Ceiling Fan(s)
- Flooring: Laminate
- Has fireplace: No
Interior area
- Total structure area: 1,822
- Total interior livable area: 1,822 sqft
Video & virtual tour
Property
Parking
- Total spaces: 2
- Parking features: Garage - Attached
- Attached garage spaces: 2
Features
- Levels: One
- Stories: 1
- Exterior features: Lighting, Sidewalk
- Has private pool: Yes
- Pool features: In Ground
- Has spa: Yes
- Spa features: In Ground
Lot
- Size: 6,943 Square Feet
Details
- Parcel number: 272129935601540
- Zoning: RSF-3
- Special conditions: None
Construction
Type & style
- Home type: SingleFamily
- Property subtype: Single Family Residence
Materials
- Block
- Foundation: Slab
- Roof: Shingle
Condition
- New construction: No
- Year built: 1997
Utilities & green energy
- Sewer: Public Sewer
- Water: Public
- Utilities for property: Public
Community & HOA
Community
- Pet fee: $0 monthly
- Subdivision: WINFIELD
HOA
- Has HOA: No
Location
- Region: Maitland
Financial & listing details
- Price per square foot: $269/sqft
- Tax assessed value: $347,515
- Annual tax amount: $2,382
- Date on market: 6/6/2026
- Cumulative days on market: 43 days
- Listing terms: Cash,Conventional,FHA,VA Loan
- Ownership: Fee Simple
- Total actual rent: 0
- Road surface type: Asphalt
Foreclosure details
Estimated market value
$482,500
$458,000 - $507,000
$2,501/mo
Price history
| Date | Event | Price |
|---|---|---|
| 7/2/2026 | Pending sale | $489,900$269/sqft |
Source:  Stellar MLS #S5151303 Report a problem Stellar MLS #S5151303 Report a problem | ||
| 6/6/2026 | Listed for sale | $489,900+53.1%$269/sqft |
Source: Stellar MLS #S5151303 Report a problem | ||
| 1/7/2026 | Sold | $320,000-19%$176/sqft |
Source: Stellar MLS #O6316462 Report a problem | ||
| 10/13/2025 | Pending sale | $395,000$217/sqft |
Source: Stellar MLS #O6316462 Report a problem | ||
| 9/19/2025 | Listed for sale | $395,000$217/sqft |
Source: Stellar MLS #O6316462 Report a problem | ||
| 6/16/2025 | Pending sale | $395,000$217/sqft |
Source: Stellar MLS #O6316462 Report a problem | ||
| 6/8/2025 | Listed for sale | $395,000$217/sqft |
Source: Stellar MLS #O6316462 Report a problem | ||
Public tax history
| Year | Property taxes | Tax assessment |
|---|---|---|
| 2024 | $2,307 +4.8% | $181,409 +3% |
| 2023 | $2,202 +7.1% | $176,125 +3% |
| 2022 | $2,056 +1.7% | $170,995 +3% |
| 2021 | $2,022 +0.9% | $166,015 +1.4% |
| 2020 | $2,004 +2.7% | $163,723 +3.6% |
| 2019 | $1,951 +0.9% | $158,087 +1.9% |
| 2018 | $1,933 +1.5% | $155,139 -19.1% |
| 2017 | $1,905 +1.3% | $191,662 +2.1% |
| 2016 | $1,880 -1.9% | $187,779 +1.4% |
| 2015 | $1,916 -0.6% | $185,153 +13.6% |
| 2014 | $1,928 +3.6% | $163,031 +12.9% |
| 2013 | $1,860 +0.4% | $144,448 +0.7% |
| 2012 | $1,854 -2.9% | $143,481 -2.1% |
| 2011 | $1,909 +6% | $146,561 -12.6% |
| 2010 | $1,802 | $167,704 -12.5% |
| 2009 | -- | $191,693 -20.5% |
| 2008 | $1,637 -8.5% | $241,092 -9.9% |
| 2007 | $1,789 -2.5% | $267,521 +18.4% |
| 2006 | $1,836 +0.3% | $225,899 +19.5% |
| 2005 | $1,831 +5.1% | $189,023 +21.3% |
| 2004 | $1,743 +3.3% | $155,872 +0.6% |
| 2003 | $1,687 +3.1% | $154,951 +13.2% |
| 2002 | $1,637 +1.1% | $136,918 +9.8% |
| 2001 | $1,618 | $124,664 |
Find assessor info on the county website
Monthly payment
Est. payment
Payment breakdown
Explore the cost of this home by adjusting the details. Changes won't be saved.Climate risks
Neighborhood: 32751
Nearby schools
GreatSchools rating
- 5/10Lake Sybelia Elementary SchoolGrades: PK-5Distance: 2.2 mi
- 4/10Lockhart Middle SchoolGrades: 6-8Distance: 1.1 mi
- 6/10Edgewater High SchoolGrades: 9-12Distance: 3.4 mi
- $399,6004 bd2 ba1.8k sqft2161 Fennell St, Maitland, FL 32751Off Market
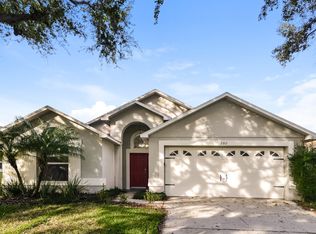
- $400,6003 bd2 ba1.6k sqft2149 Fennell St, Maitland, FL 32751Off Market
- $315,9003 bd2 ba1.3k sqft2113 Fennell St #0, Maitland, FL 32751Off Market
- $378,100-- bd-- ba-- sqft2149 Alex Pl, Maitland, FL 32751Off Market
- $398,1003 bd2 ba1.8k sqft2162 Tortoise Shell Dr, Maitland, FL 32751Off Market
- $383,9003 bd2 ba1.7k sqft2162 Tortoise Shell Dr #2, Maitland, FL 32751Off Market
- $418,1003 bd2 ba1.7k sqft2167 Fennell St, Maitland, FL 32751Off Market
- $361,2003 bd2 ba1.3k sqft2143 Fennell St, Maitland, FL 32751Off Market
A local agent can set up tours, give advice and negotiate with sellers.
A local lender can help you make sure your offer is ready when you are.
Similar homes
- $449,0004 bd3 ba2k sqft4221 Greenfern Dr, Orlando, FL 32810For Sale
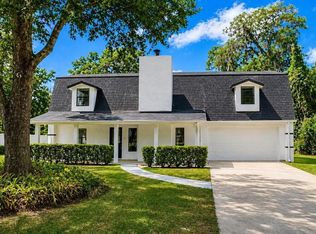
 MLS ID #O6422858, Randall Urena, THE REAL ESTATE BLVD. Stellar MLS
 - $459,0005 bd3 ba1.9k sqft4849 Eden View Ct, Orlando, FL 32810For Sale
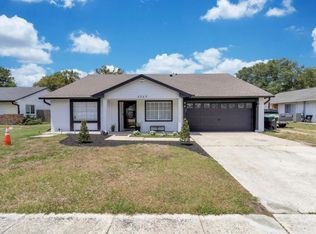 MLS ID #O6407529, Maria Amor, LLC, LA ROSA REALTY PREMIER LLC. Stellar MLS
 - $424,9004 bd2 ba1.9k sqft808 White Ivey Ct, Apopka, FL 32712For Sale
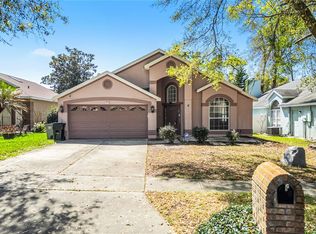 MLS ID #O6390321, Adriana Fasano, BROKER HUB REALTY GROUP LLC. Stellar MLS
 - $525,0003 bd2 ba2.2k sqft901 Cutler Rd, Longwood, FL 32779For Sale
 MLS ID #O6414587, Eric Soto, TC ORLANDO HOMES LLC. Stellar MLS
 - $503,9994 bd2 ba1.9k sqft733 Swaying Palm Dr, Apopka, FL 32712For SaleMLS ID #O6418203, Raquel Littlejohn, MAINSTAY BROKERAGE LLC. Stellar MLS
- $469,9004 bd2 ba1.7k sqft1120 Dunbridge St, Apopka, FL 32703For SaleMLS ID #O6387775, Rosa Rodriguez, STIRLING INTERNATIONAL REAL ES. Stellar MLS
- $465,0003 bd2 ba1k sqft1600 Hart Ln, Orlando, FL 32804For SaleMLS ID #R4911378, Randy Wilson, FAIRBANKS REALTY. Stellar MLS
- $489,9904 bd3 ba2k sqft3432 Idlegrove Ct, Orlando, FL 32822For SaleMLS ID #O6405092, Antonio Vargas, SAMMY D SMITH PLLC. Stellar MLS
- $449,0004 bd2 ba2.1k sqft3179 Foxwood Dr, Apopka, FL 32703For SaleMLS ID #O6422597, Michelle Chase, HOME WISE REALTY GROUP, INC.. Stellar MLS
- $409,9003 bd2 ba1.4k sqft1224 Lake Blue Cir, Apopka, FL 32703For SaleMLS ID #O6420587, Chris Ostarello, RIGHTHOUSE REALTY LLC. Stellar MLS
- $379,0004 bd3 ba2k sqft1375 Lake Dr, Casselberry, FL 32707For SaleMLS ID #O6425322, Glendys Lorenzo Martinez, NONA LEGACY POWERED BY LA ROSA. Stellar MLS
- $430,0004 bd2 ba1.5k sqft1531 Oak Ln, Casselberry, FL 32707New ConstructionMLS ID #O6420981, Mario Zendeli, COMPASS FLORIDA LLC. Stellar MLS
- $326,9953 bd2 ba1.6k sqft7506 Mott Ave, Orlando, FL 32810For SaleMLS ID #S5145873, Diego Beato, RESOURCE ONE REALTY. Stellar MLS
- $489,0004 bd4 ba2.3k sqft684 Crows Bluff Ln, Sanford, FL 32773For SaleMLS ID #V4949005, Greta Bost, SUMMER WIND REALTY CENTRAL FL. Stellar MLS
- $515,0003 bd2 ba1.5k sqft14170 Sunriver Ave, Orlando, FL 32828For SaleMLS ID #O6421193, Rick Brown, KELLER WILLIAMS ADVANTAGE 2 REALTY. Stellar MLS
- $550,0003 bd2 ba1.6k sqft3611 Eloise St, Orlando, FL 32806For SaleMLS ID #O6423109, Barrett Spray, KELLER WILLIAMS ADVANTAGE REALTY. Stellar MLS
- $464,9004 bd2 ba2k sqft2352 Twilight Dr, Orlando, FL 32825For SaleMLS ID #O6408065, Wayne Mottley, ELEGANT REALTY LLC. Stellar MLS
- $425,0003 bd2 ba1.4k sqft1960 Aquarius Ct, Oviedo, FL 32766For SaleMLS ID #O6411427, Kristan Hayden, ATRIUM REALTY, LLC. Stellar MLS
- $589,0003 bd2 ba1.7k sqft3053 Greenmount Rd, Orlando, FL 32806For SaleMLS ID #O6423881, Vanessa Loomie, AVANTI WAY REALTY LLC. Stellar MLS
- $574,9004 bd2 ba1.7k sqft8055 Lesia Cir, Orlando, FL 32835For SaleMLS ID #TB8514890, Clara Fultz, KELLER WILLIAMS SOUTH TAMPA. Stellar MLS
