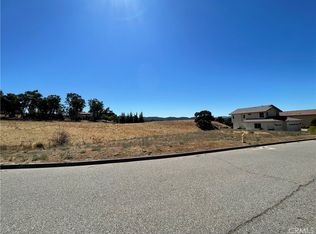
Lake living at its best! Get all of it. Great location, boat toy parking, private, space, end of the cul de sac on Holly Drive. Welcome to Lakeside village and this beautifully maintained single-level 3-bedroom, 2-bath home, ideally situated on a quiet cul-de-sac in the highly desirable Heritage Ranch community. With open space above the home and a peaceful greenbelt all around, this property offers a rare combination of privacy and scenic surroundings. Upon entering the home, the open-concept floor plan allows for each room to flow together however rustic charm and details highlights the home where vaulted ceilings create a bright, and airy feel. The living room is anchored by a stunning rock fireplace with a floating mantle, adding warmth and character—perfect for cozy evenings. Nine-foot ceilings extend throughout the rest of the home, enhancing the sense of space. The kitchen is designed for both function and style, featuring granite countertops, stainless steel appliances, ample cabinetry, & a versatile movable island. The kitchen flows seamlessly into the dining area. Just off the kitchen, you’ll find a convenient indoor laundry room complete with a sink and additional storage. Down the hall, tile flooring transitions into cozy carpeted bedrooms. The nice sized primary bedroom tastefully designed with a walk-in closet accented by a custom sliding barn door ensuite bathroom is its own mini oasis equipped with soaking tub, private stand alone shower, & water closet, Second and third bedroom are comfortably sized with adequate closet space, ideal for guests, family, or a home office. Moving towards the outside of the property pride of ownership truly shines. Thoughtfully designed rock landscaping pairs beautifully with clean concrete hardscaping adding longevity and ease of use with a charming wraparound porch. The expansive driveway and oversized, extra-deep 3-car garage Additional features include a durable concrete tile roof, owned solar, water filter system and fire sprinkler system for added peace of mind. This property is conveniently located walking distance to Oak Hill Market, Cappy Culver (K- 8), Restaurants, Gas, Gym, Hairitage Salon and a mile from the launch ramp. Heritage Ranch has community events, with access to a private marina and boat launch, two pools, sport and pickleball courts, scenic trails, parks, playgrounds, an equestrian center, & as a 24-hour gated attendant. It's country living with all the conveniences of the city.
Sold for $699,000
Zillow last checked:
Listing updated:
Bought with:
James DiMauro, DRE #01176027
Lakenacimiento.Com Realty
Source: CRMLS,MLS#: NS26051616 Originating MLS: California Regional MLS
Originating MLS: California Regional MLSPrice history
| Date | Event | Price |
|---|---|---|
| 8/28/2026 | Sold | $699,000$433/sqft |
Source:  CRMLS #NS26051616 Report a problem CRMLS #NS26051616 Report a problem | ||
| 8/18/2026 | Pending sale | $699,000$433/sqft |
Source: CRMLS #NS26051616 Report a problem | ||
| 7/21/2026 | Contingent | $699,000$433/sqft |
Source: CRMLS #NS26051616 Report a problem | ||
| 5/21/2026 | Listed for sale | $699,000$433/sqft |
Source: CRMLS #NS26051616 Report a problem | ||
| 5/13/2026 | Pending sale | $699,000$433/sqft |
Source: CRMLS #NS26051616 Report a problem | ||
| 4/28/2026 | Listed for sale | $699,000$433/sqft |
Source: CRMLS #NS26051616 Report a problem | ||
| 4/11/2026 | Contingent | $699,000$433/sqft |
Source: CRMLS #NS26051616 Report a problem | ||
| 4/10/2026 | Listed for sale | $699,000+49.5%$433/sqft |
Source: CRMLS #NS26051616 Report a problem | ||
| 1/31/2020 | Sold | $467,500-2.4%$290/sqft |
Source:  CRMLS #NS19238610 Report a problem CRMLS #NS19238610 Report a problem | ||
| 12/2/2019 | Pending sale | $479,000$297/sqft |
Source: RE/MAX Parkside Real Estate #NS19238610 Report a problem | ||
| 11/8/2019 | Price change | $479,000-2%$297/sqft |
Source: RE/MAX Parkside Real Estate #NS19238610 Report a problem | ||
| 10/9/2019 | Listed for sale | $489,000+789.1%$303/sqft |
Source: RE/MAX Parkside Real Estate #NS19238610 Report a problem | ||
| 9/17/2009 | Sold | $55,000$34/sqft |
Source: Public Record Report a problem | ||


Get pre-qualified for a loan
At Zillow Home Loans, we can pre-qualify you in as little as 5 minutes with no impact to your credit score.An equal housing lender. NMLS #10287.
