What a remarkable neighborhood. Set up the tables in the carport and watch car shows and parades go by! This is a wonderful neighborhood! House can be great for a large home. Home can be used as a 4th bedroom. Home for a larger family! Nice size kitchen w/newer stove, washer and dryer. This freshly painted home with neutral colors is ready for your final decorating touches.! New roof installed December of 2025.
Sold for $300,000
$300,000
2155 Massanutten Dr, Middletown, VA 22645
3beds
1,200sqft
Single Family Residence
Built in 1977
-- sqft lot
$307,900 Zestimate®
$250/sqft
$2,002 Estimated rent
Home value
$307,900
$277,000 - $342,000
$2,002/mo
Zestimate® history
Owner options
List your home for rent
$2,002/mo
Rent Zestimate®
Find your next renter with Zillow Rental Manager. Plus, with online applications, you can quickly screen prospective tenants – for free.
$2,002/mo
Rent Zestimate®
Refinance and save
$1,756/mo
Est. payment
Refinancing to a lower rate could help reduce your monthly payments and save thousands over the life of the loan.
$1,756/mo
Est. payment
Explore your selling options
Work with a Zillow partner agent
Leverage their expertise and Zillow's premium Showcase listings to get your home seen by more buyers.
Get startedList with your own agent
Get your home in front of millions of buyers by listing it on Zillow.
Learn how to do itSell it yourself
Take full control of how buyers see your home on Zillow by listing For Sale by Owner (FSBO).
List your homeWhat's special
Nice size kitchenNewer stoveWasher and dryer
Zillow last checked:
Listing updated:
Listed by:
Joe Doyle 703-975-4622,
RE/MAX Real Estate Connections,
Co-Listing Agent: Marion M. Cloud 703-314-7033,
RE/MAX Real Estate Connections
Bought with:
Melissa Funk, 0225259402
Preslee Real Estate
Source: Bright MLS,MLS#: VAFV2039046
Facts & features
Interior
Bedrooms & bathrooms
- Bedrooms: 3
- Bathrooms: 2
- Full bathrooms: 2
- Main level bathrooms: 2
- Main level bedrooms: 3
Rooms
- Room types: Living Room, Bedroom 2, Bedroom 3, Kitchen, Bedroom 1, Recreation Room, Bathroom 1, Bathroom 2
Bedroom 1
- Features: Flooring - HardWood
- Level: Main
Bedroom 2
- Features: Flooring - HardWood
- Level: Main
- Area: 110 Square Feet
- Dimensions: 11 X 10
Bedroom 3
- Features: Flooring - HardWood
- Level: Main
- Area: 80 Square Feet
- Dimensions: 10 X 8
Bathroom 1
- Level: Main
Bathroom 2
- Level: Main
Kitchen
- Features: Flooring - Vinyl
- Level: Main
- Area: 165 Square Feet
- Dimensions: 15 X 11
Living room
- Features: Flooring - HardWood
- Level: Main
- Area: 165 Square Feet
- Dimensions: 11 X 15
Recreation room
- Features: Flooring - HardWood
- Level: Main
- Area: 190 Square Feet
- Dimensions: 10 X 19
Heating
- Heat Pump, Electric
Cooling
- Central Air, Electric
Appliances
- Included: Dishwasher, Refrigerator, Cooktop, Washer, Microwave, Dryer, Electric Water Heater
- Laundry: Main Level
Features
- Open Floorplan, Kitchen - Table Space
- Has basement: No
- Has fireplace: No
Interior area
- Total structure area: 1,200
- Total interior livable area: 1,200 sqft
- Finished area above ground: 1,200
- Finished area below ground: 0
Property
Parking
- Total spaces: 2
- Parking features: Driveway, Attached Carport
- Carport spaces: 2
- Has uncovered spaces: Yes
Accessibility
- Accessibility features: None
Features
- Levels: One
- Stories: 1
- Pool features: None
Details
- Additional structures: Above Grade, Below Grade
- Parcel number: 91B6237
- Zoning: R-1
- Special conditions: Standard
Construction
Type & style
- Home type: SingleFamily
- Architectural style: Ranch/Rambler
- Property subtype: Single Family Residence
Materials
- Vinyl Siding, Brick
- Foundation: Other
Condition
- Good
- New construction: No
- Year built: 1977
Utilities & green energy
- Sewer: Public Sewer
- Water: Public
Community & HOA
Community
- Subdivision: Lord Fairfax / Mdltwn Glen
HOA
- Has HOA: No
Location
- Region: Middletown
Financial & listing details
- Price per square foot: $250/sqft
- Tax assessed value: $239,200
- Annual tax amount: $1,148
- Date on market: 1/17/2026
- Listing agreement: Exclusive Right To Sell
- Ownership: Fee Simple
Price history
| Date | Event | Price |
|---|---|---|
| 2/23/2026 | Sold | $300,000+0%$250/sqft |
Source:  Bright MLS #VAFV2039046 Report a problem Bright MLS #VAFV2039046 Report a problem | ||
| 1/24/2026 | Pending sale | $299,900$250/sqft |
Source: Bright MLS #VAFV2039046 Report a problem | ||
| 1/18/2026 | Listed for sale | $299,900$250/sqft |
Source: Bright MLS #VAFV2039046 Report a problem | ||
Public tax history
| Year | Property taxes | Tax assessment |
|---|---|---|
| 2025 | $1,148 +15.9% | $239,200 +23.1% |
| 2024 | $991 | $194,300 |
| 2023 | $991 +91.2% | $194,300 +14.4% |
| 2022 | $518 | $169,900 |
| 2021 | $518 -45.8% | $169,900 +8.4% |
| 2020 | $956 -50% | $156,700 |
| 2019 | $1,912 +119.9% | $156,700 +10% |
| 2018 | $869 +1.7% | $142,500 |
| 2017 | $855 +12.3% | $142,500 +12.3% |
| 2016 | $761 +7.1% | $126,900 |
| 2015 | $711 +93.9% | $126,900 +2.9% |
| 2014 | $367 | $123,300 |
| 2013 | -- | $123,300 -1.6% |
| 2012 | -- | $125,300 |
| 2011 | -- | $125,300 -5.6% |
| 2010 | -- | $132,700 |
| 2009 | -- | $132,700 -10.1% |
| 2008 | -- | $147,600 |
| 2007 | -- | $147,600 |
| 2006 | -- | $147,600 |
| 2005 | -- | $147,600 +59.9% |
| 2003 | -- | $92,300 |
| 2002 | -- | $92,300 |
Find assessor info on the county website
Neighborhood: 22645
Nearby homes
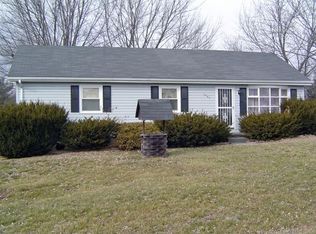
- $336,5003 bd2 ba1.3k sqft7747 Carolyn Ave, Middletown, VA 22645Off Market
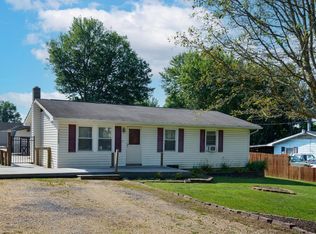
- $286,4003 bd1 ba1.1k sqft7733 Carolyn Ave, Middletown, VA 22645Off Market
- $285,3003 bd1 ba1k sqft7746 Pleasant View Ave, Middletown, VA 22645Off Market

- $237,0003 bd1 ba1.2k sqft7752 Pleasant View Ave, Middletown, VA 22645Sold
- $366,0004 bd3 ba2.2k sqft7732 Carolyn Ave, Middletown, VA 22645Off Market
- $308,6003 bd2 ba942 sqft7753 Carolyn Ave, Middletown, VA 22645Off Market
- $279,7003 bd1 ba1k sqft7736 Pleasant View Ave, Middletown, VA 22645Off Market
- $398,0003 bd2 ba2.2k sqft2121 Lost Pond Ct, Middletown, VA 22645Off Market
Nearby schools
GreatSchools rating
- 4/10Middletown Elementary SchoolGrades: PK-5Distance: 1 mi
- 4/10Robert E. Aylor Middle SchoolGrades: 6-8Distance: 6.8 mi
- 4/10Sherando High SchoolGrades: 9-12Distance: 5.3 mi
Schools provided by the listing agent
- District: Frederick County Public Schools
Source: Bright MLS. This data may not be complete. We recommend contacting the local school district to confirm school assignments for this home.
Get a cash offer in 3 minutes
Find out how much your home could sell for in as little as 3 minutes with a no-obligation cash offer.
Estimated market value
$307,900
Get a cash offer in 3 minutes
Find out how much your home could sell for in as little as 3 minutes with a no-obligation cash offer.
Estimated market value
$307,900
- Virginia
- Frederick County
- Middletown
- 22645
- 2155 Massanutten Dr
