Skip main navigation
Off market
Street View
  • $397,500

    2155 McGregor Cir, Dardenne Prairie, MO 63368

    0beds
    3baths
    1,886sqft
    SingleFamily
    Built in 2000
    6,098 Square Feet Lot
    $397,500 Zestimate®
    $211/sqft
    $2,473 Estimated rent

    Home value

    $397,500

    $378,000 - $417,000

    $2,473/mo

    Zestimate® history
    Loading
    Loading...

    Owner options

    List your home for rent

    $2,473/mo

    Rent Zestimate®

    Find your next renter with Zillow Rental Manager. Plus, with online applications, you can quickly screen prospective tenants – for free.

    Learn more

    $2,473/mo

    Rent Zestimate®

    Refinance and save

    $2,715/mo

    Est. payment

    Refinancing to a lower rate could help reduce your monthly payments and save thousands over the life of the loan.

    See today's rates

    $2,715/mo

    Est. payment

    Explore your selling options

    Work with a Zillow partner agent

    Leverage their expertise and Zillow's premium Showcase listings to get your home seen by more buyers.

    Get started

    List with your own agent

    Get your home in front of millions of buyers by listing it on Zillow.

    Learn how to do it

    Sell it yourself

    Take full control of how buyers see your home on Zillow by listing For Sale by Owner (FSBO).

    List your home

    What's special

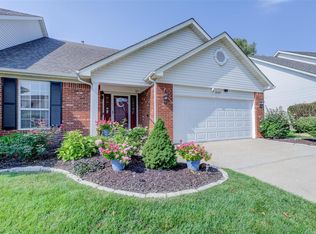
    Beautifully updated three bedroom villa in sought after Aberdeen! This luxury home features an open floor plan, brand new hardwood flooring, brand new carpeting in the bedrooms and lower level, vaulted ceilings, and upgraded ceiling fans, upgraded lighting and Beam central vacuum. Spacious kitchen and breakfast room offers an abundance of cabinets, under cabinet lighting, and large pantry. Off the kitchen is the beautiful four season sunroom which adds 200+ sq. ft. Enjoy a beverage with a beautiful view of the small lake and grounds through the walls of windows! The large main floor master suite has a spa-like bathroom with double sinks and Jacuzzi whirlpool tub and separate shower. The finished basement has a large family/recreation room, bedroom, full bath, plenty of storage and walks out to the patio. Monthly fee of $176.00 plus $425.00 fee one time per year.

    This property is off market, which means it's not currently listed for sale or rent on Zillow. This may be different from what's available on other websites or public sources.
    Facts & features

    Interior

    Bedrooms & bathrooms
    • Bedrooms: 0
    • Bathrooms: 3
    Heating
    • Forced air
    Cooling
    • Central, Other
    Appliances
    • Included: Dishwasher, Garbage disposal, Microwave, Range / Oven
    Features
    • Basement: Finished
    • Has fireplace: Yes
    Interior area
    • Total interior livable area: 1,886 sqft

    Property

    Parking
    • Total spaces: 2
    • Parking features: Garage - Attached
    Features
    • Exterior features: Vinyl
    Lot
    • Size: 6,098 Square Feet
    Details
    • Parcel number: 20068818300028A0000000

    Construction

    Type & style
    • Home type: SingleFamily
    Materials
    • masonry
    • Roof: Other
    Condition
    • Year built: 2000

    Community & HOA

    HOA
    • Has HOA: Yes
    • HOA fee: $216 monthly
    Location
    • Region: Dardenne Prairie

    Financial & listing details

    • Price per square foot: $211/sqft
    • Tax assessed value: $331,525
    • Annual tax amount: $3,819

    Price history

    DateEventPrice
    3/1/2013Sold--
    Source: MARIS #12069484 Report a problem
    2/24/2013Listed for sale$229,900$122/sqft
    Source: Keller Williams Realty Chesterfield #12069484 Report a problem
    2/22/2013Pending sale$229,900$122/sqft
    Source: Keller Williams Realty #12069484 Report a problem
    2/2/2013Listed for sale$229,900$122/sqft
    Source: Keller Williams Realty #12069484 Report a problem

    Public tax history

    YearProperty taxesTax assessment
    2025$3,819 -2%$62,990 +0.8%
    2024$3,895 +0.1%$62,489
    2023$3,893 +9.8%$62,489 +24.1%
    2022$3,546 $50,366
    2021-- $50,366 +10.8%
    2020-- $45,476
    2019$2,945 $45,476 +11.6%
    2018$2,945 +0.5%$40,740
    2017$2,930 +9.9%$40,740 +10.3%
    2016$2,665 +9%$36,921
    2015$2,446 -10.6%$36,921 -8.4%
    2014$2,737 $40,315
    2013-- $40,315 -0.1%
    2012-- $40,360 -3.7%
    2011-- $41,930
    2010-- $41,930 +0.4%
    2009-- $41,750 -2.5%
    2008-- $42,800 -82.3%
    2007-- $241,920
    2006-- $241,920
    2005-- $241,920 +12.9%
    2004-- $214,350
    2003-- $214,350
    2002-- --
    2001-- --
    Find assessor info on the county website

    Neighborhood: 63368

    Nearby schools

    GreatSchools rating
    Schools provided by the listing agent
    • Elementary: Twin Chimneys Elem.
    • Middle: Ft. Zumwalt West Middle
    • High: Ft. Zumwalt West High
    • District: Ft. Zumwalt R-II

    Source: The MLS. This data may not be complete. We recommend contacting the local school district to confirm school assignments for this home.

    Get a cash offer in 3 minutes
    Find out how much your home could sell for in as little as 3 minutes with a no-obligation cash offer.
    Estimated market value
    $397,500
    Get a cash offer in 3 minutes
    Find out how much your home could sell for in as little as 3 minutes with a no-obligation cash offer.
    Estimated market value
    $397,500