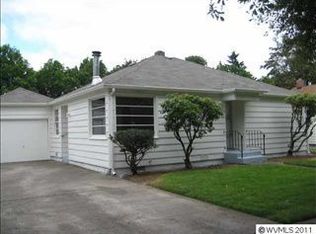
Accepted Offer with Contingencies. Charming 2 bedroom, 1 bath home on Mill St in Salem! This inviting property offers comfortable living with a functional layout, a one-car garage, and a spacious covered deck perfect for relaxing or entertaining year-round. Conveniently located near shopping, dining, parks, and downtown amenities, this home combines comfort, practicality, and a great Salem location. Perfect for first-time buyers, downsizers, or investors!
Accepting backups
Listed by: Homestar Brokers • MATT MAHONEY • Contact: Direc: 503-428-3084
Price cut: $10K (7/29)
$289,900
2155 Mill St SE, Salem, OR 97301
2beds
636sqft
Single Family Residence
Built in 1947
2,613 Square Feet Lot
$288,100 Zestimate®
$456/sqft
$-- HOA
What's special
One-car garageFunctional layout
- 105 days
- 66
- 0
Zillow last checked:
Listing updated:
Listed by:
MATT MAHONEY Direc:503-428-3084,
Homestar Brokers
Source: WVMLS,MLS#: 841893
Facts & features
Interior
Bedrooms & bathrooms
- Bedrooms: 2
- Bathrooms: 1
- Full bathrooms: 1
- Main level bathrooms: 1
Primary bedroom
- Level: Main
Dining room
- Features: Area (Combination)
Kitchen
- Level: Main
Living room
- Level: Main
Heating
- Natural Gas, Electric, Heat Pump
Cooling
- Central Air
Appliances
- Included: Dishwasher, Disposal, Gas Range, Range Included, Gas Water Heater
Features
- Flooring: Vinyl, Wood
- Has fireplace: No
Interior area
- Total structure area: 636
- Total interior livable area: 636 sqft
Video & virtual tour
Property
Parking
- Total spaces: 1
- Parking features: Detached
- Garage spaces: 1
Features
- Levels: One
- Stories: 1
- Patio & porch: Covered Deck
- Fencing: Fenced
- Has view: Yes
- View description: Territorial
Lot
- Size: 2,613 Square Feet
- Features: Landscaped
Details
- Parcel number: 568207
Construction
Type & style
- Home type: SingleFamily
- Property subtype: Single Family Residence
Materials
- Vinyl Siding, Lap Siding
- Foundation: Continuous
- Roof: Composition
Condition
- New construction: No
- Year built: 1947
Utilities & green energy
- Sewer: Public Sewer
- Water: Public
Community & HOA
HOA
- Has HOA: No
Location
- Region: Salem
Financial & listing details
- Price per square foot: $456/sqft
- Tax assessed value: $244,670
- Annual tax amount: $1,651
- Price range: $289.9K - $289.9K
- Date on market: 6/4/2026
- Listing agreement: Exclusive Right To Sell
- Listing terms: VA Loan,Cash,ODVA,FHA,Conventional
Estimated market value
$288,100
$274,000 - $303,000
$1,653/mo
Price history
| Date | Event | Price |
|---|---|---|
| 7/29/2026 | Price change | $289,900-3.3%$456/sqft |
Source:  WVMLS #841893 Report a problem WVMLS #841893 Report a problem | ||
| 6/19/2026 | Price change | $299,900-4.8%$472/sqft |
Source: WVMLS #841893 Report a problem | ||
| 6/4/2026 | Listed for sale | $315,000+112.8%$495/sqft |
Source: WVMLS #841893 Report a problem | ||
| 12/22/2017 | Sold | $148,000+9.6%$233/sqft |
Source: Public Record Report a problem | ||
| 11/9/2017 | Pending sale | $135,000$212/sqft |
Source: Mid-Willamette #723907 Report a problem | ||
| 11/1/2017 | Listed for sale | $135,000+27.5%$212/sqft |
Source: Mid-Willamette #723907 Report a problem | ||
| 4/18/2006 | Sold | $105,900+34.9%$167/sqft |
Source: Public Record Report a problem | ||
| 7/12/2001 | Sold | $78,500$123/sqft |
Source: Public Record Report a problem | ||
Public tax history
| Year | Property taxes | Tax assessment |
|---|---|---|
| 2025 | $1,651 +7.8% | $80,370 +3% |
| 2024 | $1,532 +3% | $78,030 +6.1% |
| 2023 | $1,487 +2.9% | $73,560 |
| 2022 | $1,445 +2.9% | $73,560 +3% |
| 2021 | $1,404 +3% | $71,420 +6.1% |
| 2020 | $1,363 +3.6% | $67,330 |
| 2019 | $1,315 +1.3% | -- |
| 2018 | $1,299 | -- |
| 2017 | $1,299 +16.3% | -- |
| 2016 | $1,117 | -- |
| 2015 | $1,117 +2.6% | -- |
| 2014 | $1,089 +4.6% | -- |
| 2013 | $1,041 | -- |
| 2012 | $1,041 +4.5% | -- |
| 2011 | $996 +4.2% | $53,180 +6.1% |
| 2010 | $956 +1.1% | $50,140 |
| 2009 | $945 +6% | $50,140 +3% |
| 2008 | $891 +3.2% | $48,680 |
| 2007 | $863 +1.6% | -- |
| 2006 | $849 +2% | -- |
| 2005 | $833 -0.5% | -- |
| 2004 | $836 +4.9% | -- |
| 2003 | $798 +2.5% | -- |
| 2002 | $778 +3.1% | -- |
| 2001 | $755 +3.2% | -- |
| 2000 | $732 | -- |
Find assessor info on the county website
Monthly payment
Est. payment
Payment breakdown
Explore the cost of this home by adjusting the details. Changes won't be saved.Climate risks
Neighborhood: Southeast Salem
Nearby schools
Schools provided by the listing agent
- Elementary: Richmond
- Middle: Leslie
- High: South Salem
Source: WVMLS. This data may not be complete. We recommend contacting the local school district to confirm school assignments for this home.
Similar homes
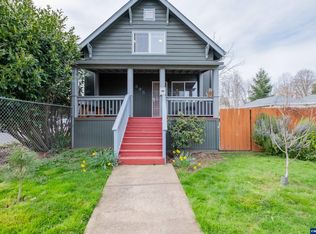
- $279,0002 bd1 ba822 sqft2360 Townsend Way SE, Salem, OR 97301For Sale

 MLS ID #841614, BARB NORRIS, Redfin. WVMLS
 - $319,9002 bd1 ba728 sqft717 20th St SE, Salem, OR 97301For Sale
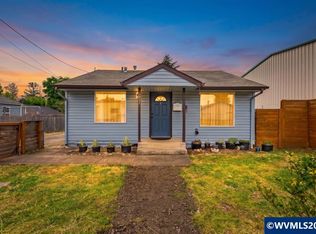 MLS ID #841648, MARCO SANCHEZ HERNANDEZ, Realty Of America, Llc. WVMLS
 - $329,9002 bd1 ba667 sqft690 24th St SE, Salem, OR 97301For Sale
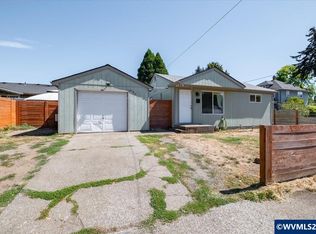 MLS ID #844716, CHUN TRUONG, Homesmart Realty Group. WVMLS
 - $315,0001 bd1 ba480 sqft2451 Simpson St SE, Salem, OR 97301For Sale
 MLS ID #838252, SALLY HUGGINS, Homestar Brokers. WVMLS
 - $265,0002 bd1 ba612 sqft2075 Market St NE, Salem, OR 97301For SaleMLS ID #842947, AMY MCLEOD P.C., Keller Williams Capital City. WVMLS
- $265,0001 bd1 ba627 sqft2225 Jelden St NE, Salem, OR 97301For SaleMLS ID #843409, MELINA TOMSON, Tomson Burnham, Llc. WVMLS
- $335,0002 bd1 ba832 sqft750 Belmont St NE, Salem, OR 97301For SaleMLS ID #845174, CLINT LEWIS, Redfin. WVMLS
- $339,9001 bd1 ba728 sqft370 24th St NE, Salem, OR 97301For SaleMLS ID #841099, SHERRY SEBREE, Premiere Property Group, Llc Albany. WVMLS
- $209,0002 bd1 ba672 sqft505 18th St SE, Salem, OR 97301For SaleMLS ID #845250, CRYSTAL QIAN HU, Exp Realty, Llc. WVMLS
- $319,9002 bd1 ba852 sqft1060 Hickory St NE, Salem, OR 97301For SaleMLS ID #840918, VANESA BAUTISTA, Exp Realty, Llc. WVMLS
- $309,9003 bd1 ba802 sqft3419 Arbon St NE, Salem, OR 97301For SaleMLS ID #842848, MATT STURZINGER, Sundance Realty Llc. WVMLS
- $285,5002 bd1 ba869 sqft820 Rosemont Ave NW, Salem, OR 97304For SaleMLS ID #832079, ANGIE KARP, Knipe Realty Era Powered. WVMLS
- $335,0002 bd1 ba738 sqft360 Wilson St S, Salem, OR 97302For SaleMLS ID #841190, BRITTANY MITCHELL, Manor Realty. WVMLS
- $274,9001 bd1 ba438 sqft365 Hood St NE, Salem, OR 97301For SaleMLS ID #844070, BRENDA REGER-JARRETT, John L. Scott-Salem. WVMLS
- $250,0002 bd1 ba816 sqft1378 6th St NW, Salem, OR 97304For SaleMLS ID #845241, MICHELLE PALMQUIST, Redfin. WVMLS
- $375,0003 bd2 ba864 sqft954 Norway St NE, Salem, OR 97301Active
 MLS ID #561952548, Blake Nelson, Brantley Christianson Real Estate. RMLS (OR)
 - $285,0001 bd2 ba546 sqft3937 Cousteau Dr, Salem, OR 97302For SaleMLS ID #843859, MADELINE MITCHELL, Works Real Estate. WVMLS
- $359,9003 bd1 ba936 sqft2990 Byram St NE, Salem, OR 97301For SaleMLS ID #844560, CARRIE HAMILTON, Re/Max Integrity - Salem. WVMLS
