Skip main navigation
Sold
  • Listed by: Windermere R E Mount Baker
    Bought with: Cruz & Co. LLC
    $895,000

    2155 N 161st Place, Shoreline, WA 98133

    4beds
    2,620sqft
    Single Family Residence
    Built in 1961
    9,957.82 Square Feet Lot
    $875,600 Zestimate®
    $342/sqft
    $4,092 Estimated rent

    Home value

    $875,600

    $814,000 - $946,000

    $4,092/mo

    Zestimate® history
    Loading
    Loading...

    Owner options

    List your home for rent

    $4,092/mo

    Rent Zestimate®

    Find your next renter with Zillow Rental Manager. Plus, with online applications, you can quickly screen prospective tenants – for free.

    Learn more

    $4,092/mo

    Rent Zestimate®

    Refinance and save

    $5,396/mo

    Est. payment

    Refinancing to a lower rate could help reduce your monthly payments and save thousands over the life of the loan.

    See today's rates

    $5,396/mo

    Est. payment

    Explore your selling options

    Work with a Zillow partner agent

    Leverage their expertise and Zillow's premium Showcase listings to get your home seen by more buyers.

    Get started

    List with your own agent

    Get your home in front of millions of buyers by listing it on Zillow.

    Learn how to do it

    Sell it yourself

    Take full control of how buyers see your home on Zillow by listing For Sale by Owner (FSBO).

    List your home

    What's special

    Great layoutRefinished oak hardwood floorsNew anderson windowsRefreshed main bathNew appliancesSprawling lovely property
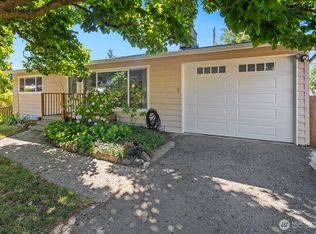
    This 4BD/1.75BA mid-century in Shoreline offers ample space for every passion, from gardening to crafting in the workshop to a potential ADU already in process, all on a sprawling lovely property. Recent updates include refinished oak hardwood floors, new Anderson windows, an efficient furnace/heat pump providing central heat and air, new appliances, a refreshed main bath, garden beds ready for your autumn planting, and an expansive resurfaced deck for outdoor gatherings. Great layout with 3BD/1BA on the main plus additional BD/BA and family room downstairs, there’s room to grow! Only a mile from Shoreline South light rail, Trader Joe’s, Town & Country Market, and more, this home is in the center of the north end's convenience & community!

    Zillow last checked:

    Listing updated:

    Listed by:

    Sarah V. Rudinoff,

    Windermere R E Mount Baker,

    Amy Gornet,

    Windermere R E Mount Baker

    Bought with:

    Tiffany Cruz, 21018261

    Cruz & Co. LLC

    Source: NWMLS as distributed by MLS GRID,MLS#: 2303262MLS Logo

    Facts & features

    Interior

    Bedrooms & bathrooms
    • Bedrooms: 4
    • Bathrooms: 2
    • Full bathrooms: 1
    • 3/4 bathrooms: 1
    • Main level bathrooms: 1
    • Main level bedrooms: 3
    Bedroom
    • Level: Lower
    Bedroom
    • Level: Main
    Bedroom
    • Level: Main
    Bedroom
    • Level: Main
    Bathroom full
    • Level: Main
    Bathroom three quarter
    • Level: Lower
    Den office
    • Level: Lower
    Dining room
    • Level: Main
    Entry hall
    • Level: Main
    Kitchen without eating space
    • Level: Main
    Living room
    • Level: Main
    Rec room
    • Level: Lower
    Utility room
    • Level: Lower
    Heating
    • Fireplace, Forced Air, Heat Pump, Electric
    Cooling
    • Heat Pump
    Appliances
    • Included: Dishwasher(s), Dryer(s), Disposal, Microwave(s), Refrigerator(s), Stove(s)/Range(s), Washer(s), Garbage Disposal, Water Heater: Electric, Water Heater Location: Laundry Room
    Features
    • Ceiling Fan(s), Dining Room
    • Flooring: Hardwood, Vinyl, Vinyl Plank
    • Windows: Double Pane/Storm Window
    • Basement: Finished
    • Number of fireplaces: 2
    • Fireplace features: Wood Burning, Lower Level: 1, Main Level: 1, Fireplace
    Interior area
    • Total structure area: 2,620
    • Total interior livable area: 2,620 sqft

    Property

    Parking
    • Total spaces: 1
    • Parking features: Attached Carport, Driveway, Attached Garage, RV Parking
    • Attached garage spaces: 1
    • Has carport: Yes
    Features
    • Levels: One
    • Stories: 1
    • Entry location: Main
    • Patio & porch: Ceiling Fan(s), Double Pane/Storm Window, Dining Room, Fireplace, Hardwood, Water Heater
    • Has view: Yes
    • View description: Territorial
    Lot
    • Size: 9,957 sqft
    • Dimensions: 137 x 60
    • Features: Paved, Cable TV, Deck, Fenced-Fully, High Speed Internet, Outbuildings, Patio, RV Parking, Shop
    • Topography: Level
    • Residential vegetation: Garden Space
    Details
    • Parcel number: 2881700033
    • Zoning description: R6,Jurisdiction: City
    • Special conditions: Standard

    Construction

    Type & style
    • Home type: SingleFamily
    • Architectural style: See Remarks
    • Property subtype: Single Family Residence
    Materials
    • Brick, Cement/Concrete, Wood Siding
    • Foundation: Poured Concrete
    • Roof: Composition
    Condition
    • Year built: 1961

    Utilities & green energy

    • Electric: Company: Seattle City Light
    • Sewer: Sewer Connected, Company: Shoreline Wastewater
    • Water: Public, Company: SPU
    • Utilities for property: Xfinity

    Community & neighborhood

    Location
    • Region: Shoreline
    • Subdivision: Shoreline

    Other

    Other facts
    • Listing terms: Conventional,FHA,VA Loan
    • Cumulative days on market: 459 days

    Price history

    DateEventPrice
    12/2/2024Sold$895,000-0.6%$342/sqft
    Source: NWMLS as distributed by MLS GRID #2303262 Report a problem
    11/4/2024Pending sale$899,950$343/sqft
    Source: NWMLS as distributed by MLS GRID #2303262 Report a problem
    10/25/2024Listed for sale$899,950+25%$343/sqft
    Source: NWMLS as distributed by MLS GRID #2303262 Report a problem
    1/22/2021Sold$720,000-3.9%$275/sqft
    Source: NWMLS as distributed by MLS GRID #1687836 Report a problem
    12/20/2020Pending sale$749,000$286/sqft
    Source: eXp Realty #1687836 Report a problem
    12/18/2020Price change$749,000-2.6%$286/sqft
    Source: eXp Realty #1687836 Report a problem
    11/11/2020Listed for sale$769,000+146.5%$294/sqft
    Source: eXp Realty #1687836 Report a problem
    6/30/2004Sold$312,000$119/sqft
    Source: NWMLS as distributed by MLS GRID #24028669 Report a problem

    Public tax history

    YearProperty taxesTax assessment
    2025$9,259 +11.7%$860,000 +15%
    2024$8,287 +6.2%$748,000 +14.9%
    2023$7,800 -2%$651,000 -14%
    2022$7,960 +9.2%$757,000 +21.3%
    2021$7,292 +4.4%$624,000 +14.9%
    2020$6,986 +0.8%$543,000 -0.2%
    2019$6,927 +6.8%$544,000 +4.6%
    2018$6,485 +7.8%$520,000 +9%
    2017$6,014 +29.5%$477,000 +16.6%
    2016$4,643 $409,000 +13.6%
    2015$4,643 $360,000 +3.4%
    2014$4,643 $348,000 +26.1%
    2013$4,643 $276,000 +7.8%
    2012-- $256,000 -5.9%
    2011-- $272,000 -6.2%
    2010-- $290,000
    2009-- $290,000 -11.9%
    2007-- $329,000 +8.2%
    2006-- $304,000 +8.2%
    2005-- $281,000 +38.4%
    2001$2,952 +1%$203,000 +9.7%
    2000$2,924 $185,000

    Find assessor info on the county website

    Neighborhood: Meridian Park

    Nearby schools

    GreatSchools rating
    Schools provided by the listing agent
    • Elementary: Parkwood Elem
    • Middle: Albert Einstein Mid
    • High: Shorewood High

    Source: NWMLS as distributed by MLS GRID. This data may not be complete. We recommend contacting the local school district to confirm school assignments for this home.

    Get a cash offer in 3 minutes
    Find out how much your home could sell for in as little as 3 minutes with a no-obligation cash offer.
    Estimated market value
    $875,600
    Get a cash offer in 3 minutes
    Find out how much your home could sell for in as little as 3 minutes with a no-obligation cash offer.
    Estimated market value
    $875,600