Skip main navigation
Sold for $1,310,000
  • $1,310,000

    2155 N Franklin Street, Denver, CO 80205

    5beds
    4,147sqft
    Single Family Residence
    Built in 1896
    4,700 Square Feet Lot
    $1,384,500 Zestimate®
    $316/sqft
    $5,426 Estimated rent

    Home value

    $1,384,500

    $1.27M - $1.51M

    $5,426/mo

    Zestimate® history
    Loading
    Loading...

    Owner options

    List your home for rent

    $5,426/mo

    Rent Zestimate®

    Find your next renter with Zillow Rental Manager. Plus, with online applications, you can quickly screen prospective tenants – for free.

    Learn more

    $5,426/mo

    Rent Zestimate®

    Refinance and save

    $7,592/mo

    Est. payment

    Refinancing to a lower rate could help reduce your monthly payments and save thousands over the life of the loan.

    See today's rates

    $7,592/mo

    Est. payment

    Explore your selling options

    Work with a Zillow partner agent

    Leverage their expertise and Zillow's premium Showcase listings to get your home seen by more buyers.

    Get started

    List with your own agent

    Get your home in front of millions of buyers by listing it on Zillow.

    Learn how to do it

    Sell it yourself

    Take full control of how buyers see your home on Zillow by listing For Sale by Owner (FSBO).

    List your home

    What's special

    Botanical gardensDenver zooExposed brickMarble backsplashNew quartz countertops
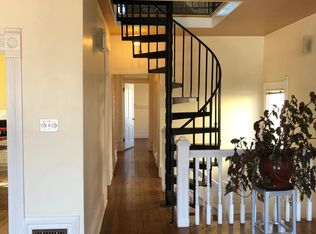
    NEWLY REDUCED PRICE! Rare is it to find an updated and turn-key-ready home in City Park West! Built in 1896, this 5 bedroom, 4 bathroom property was stripped to the studs in 2011 and has character galore! The exposed brick, twelve-foot ceilings, two fireplaces, tall six-panel doors, and beautiful trim work throughout make this home unique and original. The kitchen is modern, open, and bright with new quartz countertops, marble backsplash, and freshly stained cabinetry— all completed in July of this summer. With over 4,000 square feet of living space, this home offers multiple office options, family/den/TV room options, and bedroom options. The property is zoned U-TU-B, allowing for the potential of two separate units or an Accessory Dwelling Unit (ADU), providing options for additional income or guest accommodations (agent and buyer responsible for verifying specifics/plans with the City). Want location? You've got it here! Just a few minutes walking distance to the iconic City Park, The Denver Zoo, The Botanical Gardens, and only a 30-minute drive to DIA. With a walk score of 89/100, you will find various eateries close by. Imagine walking to get Pho or Thai on a winter’s night, or hitting Scoops Ice-Cream in the summertime. With the upgrades and set-up, any buyer will see that this home is loved and cared for. A job-related situation calls for current owners to sell. With the perfect combination of old meets new, this property will certainly show off for you upon your arrival. Don't miss this opportunity to make this exceptional property yours and schedule your showing today!

    Zillow last checked:

    Listing updated:

    Listed by:

    Allie Kirby 816-589-6033,

    Compass - Denver

    Bought with:

    Travis Beers, 100019108

    Marrs Realty and Management

    Source: REcolorado as distributed by MLS GRID,MLS#: 3444961MLS Logo

    Facts & features

    Interior

    Bedrooms & bathrooms
    • Bedrooms: 5
    • Bathrooms: 4
    • Full bathrooms: 2
    • 3/4 bathrooms: 1
    • 1/2 bathrooms: 1
    • Main level bathrooms: 1
    • Main level bedrooms: 1
    Primary bedroom
    • Description: Second Floor
    • Level: Upper
    Bedroom
    • Level: Main
    Bedroom
    • Description: Second Floor
    • Level: Upper
    Bedroom
    • Description: Second Floor
    • Level: Upper
    Bedroom
    • Description: Third Floor
    • Level: Upper
    Primary bathroom
    • Description: Second Floor
    • Level: Upper
    Bathroom
    • Level: Main
    Bathroom
    • Description: Second Floor
    • Level: Upper
    Bathroom
    • Description: Third Floor- Oversized Spacious Bathroom
    • Level: Upper
    Dining room
    • Level: Main
    Family room
    • Level: Main
    Kitchen
    • Level: Main
    Laundry
    • Description: Second Floor W/ Sink
    • Level: Upper
    Living room
    • Level: Main
    Loft
    • Description: Third Floor
    • Level: Upper
    Heating
    • Forced Air
    Cooling
    • Air Conditioning-Room
    Appliances
    • Included: Dishwasher, Disposal, Dryer, Microwave, Oven, Range, Refrigerator, Washer
    Features
    • Built-in Features, Ceiling Fan(s), Entrance Foyer, Five Piece Bath, High Ceilings, Jack & Jill Bathroom, Quartz Counters, Radon Mitigation System, Smoke Free, Walk-In Closet(s)
    • Flooring: Bamboo, Carpet
    • Windows: Double Pane Windows, Window Coverings, Window Treatments
    • Basement: Partial,Unfinished
    • Number of fireplaces: 2
    • Fireplace features: Family Room, Living Room
    Interior area
    • Total structure area: 4,147
    • Total interior livable area: 4,147 sqft
    • Finished area above ground: 3,628
    • Finished area below ground: 0

    Property

    Parking
    • Total spaces: 2
    • Parking features: Garage
    • Garage spaces: 2
    Features
    • Levels: Three Or More
    • Patio & porch: Covered, Deck, Front Porch, Patio
    • Exterior features: Balcony, Garden, Private Yard
    Lot
    • Size: 4,700 sqft
    • Features: Level
    Details
    • Parcel number: 235301014
    • Zoning: U-TU-B
    • Special conditions: Standard

    Construction

    Type & style
    • Home type: SingleFamily
    • Property subtype: Single Family Residence
    Materials
    • Brick
    • Roof: Composition
    Condition
    • Year built: 1896

    Utilities & green energy

    • Sewer: Public Sewer
    • Water: Public

    Community & neighborhood

    Security
    • Security features: Carbon Monoxide Detector(s), Smoke Detector(s)
    Location
    • Region: Denver
    • Subdivision: City Park West

    Other

    Other facts
    • Listing terms: Cash,Conventional,Jumbo
    • Ownership: Individual
    • Road surface type: Alley Paved

    Price history

    DateEventPrice
    11/20/2023Sold$1,310,000-3%$316/sqft
    Source: REcolorado as distributed by MLS GRID #3444961 Report a problem
    11/1/2023Pending sale$1,350,000$326/sqft
    Source: REcolorado as distributed by MLS GRID #3444961 Report a problem
    9/28/2023Price change$1,350,000-3.2%$326/sqft
    Source: REcolorado as distributed by MLS GRID #3444961 Report a problem
    8/10/2023Listed for sale$1,395,000+10.3%$336/sqft
    Source: REcolorado as distributed by MLS GRID #3444961 Report a problem
    10/17/2022Sold$1,265,000-4.5%$305/sqft
    Source: HomeSmart Intl Solds #3328654_80205 Report a problem
    9/29/2022Pending sale$1,325,000$320/sqft
    Source: HomeSmart #3328654 Report a problem
    9/10/2022Listed for sale$1,325,000+132%$320/sqft
    Source: HomeSmart #3328654 Report a problem
    6/6/2011Sold$571,000-4.8%$138/sqft
    Source: Public Record Report a problem
    4/29/2011Listed for sale$600,000+216%$145/sqft
    Source: Active Website #991470 Report a problem
    9/9/2010Sold$189,900$46/sqft
    Source: Public Record Report a problem
    8/8/2010Price change$189,900-10%$46/sqft
    Source: RE/MAX Southeast Inc. #915946 Report a problem
    7/24/2010Price change$210,900-4.1%$51/sqft
    Source: RE/MAX Southeast Inc. #915946 Report a problem
    7/17/2010Price change$219,900-6.4%$53/sqft
    Source: RE/MAX Southeast Inc. #915946 Report a problem
    6/18/2010Price change$234,900-2.9%$57/sqft
    Source: RE/MAX Southeast Inc. #896900 Report a problem
    6/16/2010Listed for sale$241,900-3.2%$58/sqft
    Source: RE/MAX Southeast Inc. #896900 Report a problem
    5/8/2010Listing removed$249,900$60/sqft
    Source: RE/MAX Southeast Inc. #870128 Report a problem
    4/9/2010Listed for sale$249,900-29.9%$60/sqft
    Source: RE/MAX Southeast Inc. #870128 Report a problem
    7/11/2005Sold$356,380-17.1%$86/sqft
    Source: Public Record Report a problem
    11/19/2001Sold$429,900+432.2%$104/sqft
    Source: Public Record Report a problem
    4/5/1994Sold$80,780$19/sqft
    Source: Public Record Report a problem

    Public tax history

    YearProperty taxesTax assessment
    2024$6,282 -9.1%$81,070 -24.7%
    2023$6,910 +3.6%$107,610 +23.8%
    2022$6,670 +4.1%$86,890 -2.8%
    2021$6,407 +2.9%$89,390 +3.5%
    2020$6,228 +10.3%$86,365 -0.7%
    2019$5,645 $86,969 +19.2%
    2018$5,645 +0.3%$72,960
    2017$5,628 +14.6%$72,960 +16%
    2016$4,913 +21.5%$62,880
    2015$4,042 0%$62,880 +29.2%
    2014$4,044 +14.9%$48,670
    2013$3,518 +33.9%$48,670 +34.9%
    2009$2,629 -0.2%$36,070 -8.4%
    2008$2,633 +14.8%$39,360
    2007$2,294 +1.1%$39,360 +14.9%
    2006$2,268 +11.7%$34,260
    2005$2,031 -3.7%$34,260 +5.7%
    2003$2,109 +1.9%$32,400 -8.1%
    2002$2,070 $35,240 +32.9%
    2001-- $26,520

    Find assessor info on the county website

    Neighborhood: City Park West

    Nearby schools

    GreatSchools rating
    Schools provided by the listing agent
    • Elementary: Whittier E-8
    • Middle: Whittier E-8
    • High: East
    • District: Denver 1

    Source: REcolorado as distributed by MLS GRID. This data may not be complete. We recommend contacting the local school district to confirm school assignments for this home.

    Get a cash offer in 3 minutes
    Find out how much your home could sell for in as little as 3 minutes with a no-obligation cash offer.
    Estimated market value
    $1,384,500
    Get a cash offer in 3 minutes
    Find out how much your home could sell for in as little as 3 minutes with a no-obligation cash offer.
    Estimated market value
    $1,384,500