Skip main navigation
Sold for $1,575,000
  • $1,575,000

    2155 N Gaylord Street, Denver, CO 80205

    4beds
    3,930sqft
    Single Family Residence
    Built in 2019
    4,700 Square Feet Lot
    $1,567,700 Zestimate®
    $401/sqft
    $7,198 Estimated rent

    Home value

    $1,567,700

    $1.49M - $1.66M

    $7,198/mo

    Zestimate® history
    Loading
    Loading...

    Owner options

    List your home for rent

    $7,198/mo

    Rent Zestimate®

    Find your next renter with Zillow Rental Manager. Plus, with online applications, you can quickly screen prospective tenants – for free.

    Learn more

    $7,198/mo

    Rent Zestimate®

    Refinance and save

    $7,302/mo

    Est. payment

    Refinancing to a lower rate could help reduce your monthly payments and save thousands over the life of the loan.

    See today's rates

    $7,302/mo

    Est. payment

    Explore your selling options

    Work with a Zillow partner agent

    Leverage their expertise and Zillow's premium Showcase listings to get your home seen by more buyers.

    Get started

    List with your own agent

    Get your home in front of millions of buyers by listing it on Zillow.

    Learn how to do it

    Sell it yourself

    Take full control of how buyers see your home on Zillow by listing For Sale by Owner (FSBO).

    List your home

    What's special

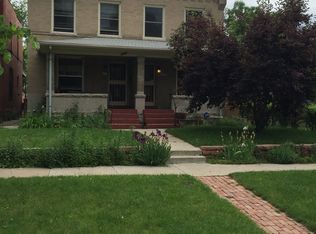
    Modern Living in the Heart of City Park West // Built in 2020, this stunning single-family home blends contemporary design with one of Denver's most sought-after neighborhoods. The covered front porch is welcoming - while inside you will appreciate the thoughtful layout, high-end finishes and excellent natural light throughout. The main floor is made for both work and entertaining — a dedicated home office with a brick accent wall & french doors offers the perfect work-from-home setup, while the chef's kitchen is sleek with modern finishes and is ideal for hosting. Sitting opposite the kitchen is the living room which is anchored by a gas fireplace overlooking the outdoor spaces. The dining room is warmed by tongue and groove ceilings and connects perfectly to the kitchen through the butler's pantry. Step outside to a patio covered by a pergola - perfect for Colorado evenings, whether you're grilling, relaxing, or entertaining guests. Upstairs, three spacious bedrooms provide room for everyone. The primary suite is a true retreat, featuring a generous layout and a spa-inspired bathroom complete with a soaking tub, walk-in shower, and double vanity. The fully finished basement extends the living space even further, with a stylish wet bar and rec room perfect for game nights and gatherings, plus a guest bedroom and full bathroom — ideal for visitors or multigenerational living. All of this is moments from City Park, the Denver Zoo, the Museum of Nature & Science, and the vibrant dining and café scene close by. This is modern Denver living at its finest.

    Zillow last checked:

    Listing updated:

    Listed by:

    Peter Blank peter.blank@compass.com,

    Compass - Denver

    Bought with:

    Kathryn Hoster, 100001927

    LIV Sotheby's International Realty

    Source: REcolorado as distributed by MLS GRID,MLS#: 7054024MLS Logo

    Facts & features

    Interior

    Bedrooms & bathrooms
    • Bedrooms: 4
    • Bathrooms: 4
    • Full bathrooms: 2
    • 3/4 bathrooms: 1
    • 1/2 bathrooms: 1
    • Main level bathrooms: 1
    Bedroom
    • Description: Grand With A Walk-In Closet And Luxurious Bathroom
    • Features: Primary Suite
    • Level: Upper
    Bedroom
    • Level: Upper
    Bedroom
    • Level: Upper
    Bedroom
    • Level: Basement
    Bathroom
    • Level: Main
    Bathroom
    • Description: Dual Sink, Shower Stall And Soaking Tub
    • Features: Primary Suite
    • Level: Upper
    Bathroom
    • Description: Double Sink
    • Level: Upper
    Bathroom
    • Level: Basement
    Dining room
    • Description: Tongue And Groove And Beamed Ceiling
    • Level: Main
    Game room
    • Description: Spacious Rec Room + Wet Bar
    • Level: Basement
    Kitchen
    • Description: Large + A Butler's Pantry And Oversized Center Island
    • Level: Main
    Living room
    • Description: Gas Fireplace And Back Patio And Yard Access
    • Level: Main
    Mud room
    • Description: Additional Storage And Built-Ins
    • Level: Main
    Office
    • Description: With A Brick Accent Wall
    • Level: Main
    Heating
    • Forced Air, Natural Gas
    Cooling
    • Central Air
    Appliances
    • Included: Bar Fridge, Dishwasher, Disposal, Microwave, Range, Range Hood, Refrigerator, Wine Cooler
    Features
    • Entrance Foyer, Five Piece Bath, High Ceilings, Kitchen Island, Open Floorplan, Pantry, Primary Suite, Quartz Counters, Vaulted Ceiling(s), Wet Bar
    • Flooring: Carpet, Tile, Wood
    • Basement: Finished,Full
    • Number of fireplaces: 1
    • Fireplace features: Gas, Living Room
    Interior area
    • Total structure area: 3,930
    • Total interior livable area: 3,930 sqft
    • Finished area above ground: 2,620
    • Finished area below ground: 1,206

    Property

    Parking
    • Total spaces: 2
    • Parking features: Garage
    • Garage spaces: 2
    Features
    • Levels: Two
    • Stories: 2
    • Patio & porch: Covered, Patio
    • Exterior features: Balcony, Private Yard
    • Fencing: Full
    Lot
    • Size: 4,700 sqft
    • Features: Sprinklers In Front, Sprinklers In Rear
    Details
    • Parcel number: 235134029
    • Zoning: U-SU-B1
    • Special conditions: Standard

    Construction

    Type & style
    • Home type: SingleFamily
    • Property subtype: Single Family Residence
    Materials
    • Brick, Frame, Stucco
    • Roof: Composition
    Condition
    • Year built: 2019

    Utilities & green energy

    • Sewer: Public Sewer
    • Water: Public

    Community & neighborhood

    Location
    • Region: Denver
    • Subdivision: City Park West

    Other

    Other facts
    • Listing terms: 1031 Exchange,Cash,Conventional,Jumbo,Other
    • Ownership: Individual

    Price history

    DateEventPrice
    4/3/2026Sold$1,575,000$401/sqft
    Source: REcolorado as distributed by MLS GRID #7054024 Report a problem
    3/10/2026Pending sale$1,575,000$401/sqft
    Source: REcolorado as distributed by MLS GRID #7054024 Report a problem
    3/6/2026Listed for sale$1,575,000+16.9%$401/sqft
    Source: REcolorado as distributed by MLS GRID #7054024 Report a problem
    6/22/2020Sold$1,347,500$343/sqft
    Source: Public Record Report a problem

    Public tax history

    YearProperty taxesTax assessment
    2024$7,725 +19%$99,690 -3.6%
    2023$6,491 +3.6%$103,360 +26.6%
    2022$6,266 +203.7%$81,620 -2.8%
    2021$2,063 +58.3%$83,970 +201.9%
    2020$1,304 $27,814

    Find assessor info on the county website

    Neighborhood: City Park West

    Nearby schools

    GreatSchools rating
    Schools provided by the listing agent
    • Elementary: Wyatt
    • Middle: Whittier E-8
    • High: East
    • District: Denver 1

    Source: REcolorado as distributed by MLS GRID. This data may not be complete. We recommend contacting the local school district to confirm school assignments for this home.

    Get a cash offer in 3 minutes
    Find out how much your home could sell for in as little as 3 minutes with a no-obligation cash offer.
    Estimated market value
    $1,567,700
    Get a cash offer in 3 minutes
    Find out how much your home could sell for in as little as 3 minutes with a no-obligation cash offer.
    Estimated market value
    $1,567,700