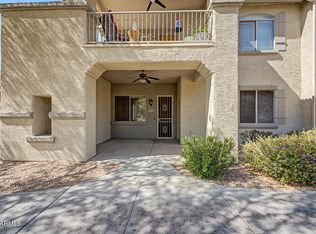
A private garage, 2 spacious bedroom suites, & a massive north-facing covered balcony that's large enough for outdoor entertaining. The HOA takes care of it all from the roof to the landscaping, including water, sewer, pool, gym, and hot tub. That's right—no mowing, no repairs, no surprise bills. Savings and safety go hand in hand with a built-in fire suppression system, like those required in Scottsdale, helping to keep your insurance costs low while giving you peace of mind. All this near top dining, shopping, & entertainment with easy freeway access. This beautifully updated, move-in ready home offers what others don't: skip the carport & forget about patios that back to parking lots. Come see it today.
Sold for $285,000
$285,000
2155 N GRACE Boulevard #214, Chandler, AZ 85225
2beds
1,180sqft
Townhouse
Built in 2004
1,137 Square Feet Lot
$285,700 Zestimate®
$242/sqft
$1,769 Estimated rent
Home value
$285,700
$260,000 - $311,000
$1,769/mo
Zestimate® history
Owner options
List your home for rent
$1,769/mo
Rent Zestimate®
Find your next renter with Zillow Rental Manager. Plus, with online applications, you can quickly screen prospective tenants – for free.
$1,769/mo
Rent Zestimate®
Refinance and save
$2,051/mo
Est. payment
Refinancing to a lower rate could help reduce your monthly payments and save thousands over the life of the loan.
$2,051/mo
Est. payment
Explore your selling options
Work with a Zillow partner agent
Leverage their expertise and Zillow's premium Showcase listings to get your home seen by more buyers.
Get startedList with your own agent
Get your home in front of millions of buyers by listing it on Zillow.
Learn how to do itSell it yourself
Take full control of how buyers see your home on Zillow by listing For Sale by Owner (FSBO).
List your homeWhat's special
Private garageBuilt-in fire suppression systemHot tub
Zillow last checked:
Listing updated:
Listed by:
Jerry Raviol 602-695-5478,
West USA Realty
Bought with:
Christopher Conner, SA642427000
West USA Realty
Source: ARMLS,MLS#: 6892076
Facts & features
Interior
Bedrooms & bathrooms
- Bedrooms: 2
- Bathrooms: 2
- Full bathrooms: 2
Heating
- Electric
Cooling
- Central Air, Ceiling Fan(s)
Appliances
- Included: Refrigerator, Built-in Microwave, Dishwasher, Disposal
- Laundry: Inside
Features
- High Speed Internet, Granite Counters, Breakfast Bar, No Interior Steps, 3/4 Bath Master Bdrm
- Flooring: Vinyl, Tile
- Windows: Double Pane Windows
- Has basement: No
- Has fireplace: No
- Common walls with other units/homes: 1 Common Wall,Neighbor Below
Interior area
- Total structure area: 1,180
- Total interior livable area: 1,180 sqft
Property
Parking
- Total spaces: 2
- Parking features: Garage Door Opener, Detached
- Garage spaces: 1
- Uncovered spaces: 1
Features
- Stories: 2
- Exterior features: Balcony, Storage
- Spa features: None
- Fencing: None
Lot
- Size: 1,137 Square Feet
- Features: Grass Front
Details
- Parcel number: 30228193
- Lease amount: $0
Construction
Type & style
- Home type: Townhouse
- Architectural style: Contemporary
- Property subtype: Townhouse
- Attached to another structure: Yes
Materials
- Stucco, Wood Frame, Painted
- Roof: Tile
Condition
- Year built: 2004
Details
- Builder name: Mirage Homes
Utilities & green energy
- Sewer: Public Sewer
- Water: City Water
Community & HOA
Community
- Features: Pool, Community Spa Htd, Fitness Center
- Security: Fire Sprinkler System
- Subdivision: MIRAGE MANOR CONDOMINIUM
HOA
- Has HOA: Yes
- Services included: Roof Repair, Insurance, Sewer, Maintenance Grounds, Front Yard Maint, Trash, Water, Roof Replacement, Maintenance Exterior
- HOA fee: $395 monthly
- HOA name: Mirage Manor
- HOA phone: 480-941-1077
Location
- Region: Chandler
Financial & listing details
- Price per square foot: $242/sqft
- Annual tax amount: $937
- Date on market: 10/23/2025
- Cumulative days on market: 164 days
- Listing terms: Cash,Conventional,FHA,VA Loan
- Ownership: Condominium
Price history
| Date | Event | Price |
|---|---|---|
| 12/22/2025 | Sold | $285,000-3.1%$242/sqft |
Source:  ARMLS #6892076 Report a problem ARMLS #6892076 Report a problem | ||
| 11/21/2025 | Price change | $294,214-0.2%$249/sqft |
Source: ARMLS #6892076 Report a problem | ||
| 10/9/2025 | Price change | $294,914-3.3%$250/sqft |
Source: ARMLS #6892076 Report a problem | ||
| 8/30/2025 | Price change | $305,000-3.1%$258/sqft |
Source: ARMLS #6892076 Report a problem | ||
| 8/13/2025 | Price change | $314,9000%$267/sqft |
Source: ARMLS #6892076 Report a problem | ||
| 7/13/2025 | Listed for sale | $315,000+73.1%$267/sqft |
Source: ARMLS #6892076 Report a problem | ||
| 5/31/2007 | Sold | $182,000$154/sqft |
Source: ARMLS #2757071 Report a problem | ||
Public tax history
Tax history is unavailable.
Neighborhood: Amberwood
Nearby homes
- $299,9992 bd2 ba1.1k sqft2155 Grace Blvd #113, Chandler, AZ 85225For Sale
- $--2 bd2 ba1.1k sqft2155 Grace Blvd #113, Chandler, AZ 85225Off Market

- $295,0002 bd2 ba1.1k sqft2155 N Grace Blvd UNIT 213, Chandler, AZ 85225Sold

- $285,2002 bd2 ba1.1k sqft2155 N Grace Blvd UNIT 110, Chandler, AZ 85225Off Market
- $---- bd-- ba-- sqft2155 N Grace Blvd UNIT 221, Chandler, AZ 85225Off Market
- $--2 bd2 ba1.1k sqft2155 N Grace Blvd UNIT 100, Chandler, AZ 85225Off Market
- $307,0002 bd2 ba1.1k sqft2155 N Grace Blvd UNIT 209, Chandler, AZ 85225Sold
- $285,0002 bd2 ba1.1k sqft2155 N Grace Blvd UNIT 219, Chandler, AZ 85225For Sale
Nearby schools
GreatSchools rating
- 7/10Sirrine Montessori CenterGrades: PK-6Distance: 0.4 mi
- 6/10Summit Academy K-6Grades: PK-8Distance: 1.9 mi
- 4/10Dobson High SchoolGrades: 9-12Distance: 2.1 mi
Schools provided by the listing agent
- Elementary: Pomeroy Elementary School
- Middle: Summit Academy
- High: Dobson High School
- District: Mesa Unified District
Source: ARMLS. This data may not be complete. We recommend contacting the local school district to confirm school assignments for this home.
Get a cash offer in 3 minutes
Find out how much your home could sell for in as little as 3 minutes with a no-obligation cash offer.
Estimated market value
$285,700
Get a cash offer in 3 minutes
Find out how much your home could sell for in as little as 3 minutes with a no-obligation cash offer.
Estimated market value
$285,700
- Arizona
- Maricopa County
- Chandler
- 85225
- Amberwood
- 2155 N GRACE Boulevard Unit 214
Nearby cities
Nearby neighborhoods
Nearby zip codes
Other Chandler Topics
