Skip main navigation
Closed
  • $585,000

    2155 N Greenbrier Lakes Blvd, Piperton, TN 38017

    3beds
    3,200sqft
    Single Family Residence, Residential
    Built in 2022
    8,276 Square Feet Lot
    $585,200 Zestimate®
    $183/sqft
    $4,112 Estimated rent

    Home value

    $585,200

    $544,000 - $626,000

    $4,112/mo

    Zestimate® history
    Loading
    Loading...

    Owner options

    List your home for rent

    $4,112/mo

    Rent Zestimate®

    Find your next renter with Zillow Rental Manager. Plus, with online applications, you can quickly screen prospective tenants – for free.

    Learn more

    $4,112/mo

    Rent Zestimate®

    Refinance and save

    $3,983/mo

    Est. payment

    Refinancing to a lower rate could help reduce your monthly payments and save thousands over the life of the loan.

    See today's rates

    $3,983/mo

    Est. payment

    Explore your selling options

    Work with a Zillow partner agent

    Leverage their expertise and Zillow's premium Showcase listings to get your home seen by more buyers.

    Get started

    List with your own agent

    Get your home in front of millions of buyers by listing it on Zillow.

    Learn how to do it

    Sell it yourself

    Take full control of how buyers see your home on Zillow by listing For Sale by Owner (FSBO).

    List your home

    What's special

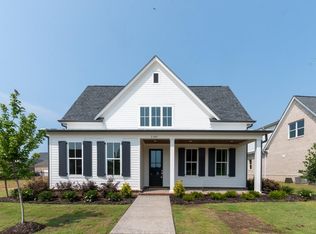
    40K price drop! New construction by The Dave Moore Companies- located in Piperton Preserve, just minutes from Collierville. Enjoy peaceful summer nights on the covered front porch or spacious back patio. The low-maintenance yard means more time to relax and enjoy the quiet, scenic neighborhood, which features its own walking trail. Inside, you’ll find abundant natural light, custom trim work, and a striking limestone fireplace with coffered ceilings in the main living space. The open-concept floor plan is ideal for entertaining or everyday comfort. The home offers 3 bedrooms plus a large bonus room (or optional 4th bedroom), along with a chef-inspired kitchen featuring gas cooking, a walk-in pantry, and a convenient laundry room.

    Zillow last checked:

    Listing updated:

    Listed by:

    Katrina Grubb 901-870-1650,

    The Firm | Memphis Real Estate

    Bought with:

    Maureen Fraser

    John Green & Co., REALTORS

    Source: RealTracs MLS as distributed by MLS GRID,MLS#: 3176476MLS Logo

    Facts & features

    Interior

    Bedrooms & bathrooms
    • Bedrooms: 3
    • Bathrooms: 4
    • Full bathrooms: 3
    • 1/2 bathrooms: 1
    Bedroom 1
    • Features: Full Bath
    • Level: Full Bath
    • Area: 270 Square Feet
    • Dimensions: 18x15
    Bedroom 3
    • Features: Bath
    • Level: Bath
    Primary bathroom
    • Features: Double Vanity
    • Level: Double Vanity
    Den
    • Area: 336 Square Feet
    • Dimensions: 21x16
    Dining room
    • Area: 140 Square Feet
    • Dimensions: 14x10
    Heating
    • Central
    Cooling
    • Central Air, Ceiling Fan(s)
    Appliances
    • Included: Dishwasher, Gas Range, Gas Oven
    • Laundry: Washer Hookup
    Features
    • Walk-In Closet(s), Pantry
    • Flooring: Carpet, Wood, Tile
    • Number of fireplaces: 1
    • Fireplace features: Living Room
    Interior area
    • Total structure area: 3,200
    • Total interior livable area: 3,200 sqft

    Property

    Parking
    • Total spaces: 2
    • Parking features: Garage Faces Rear
    • Attached garage spaces: 2
    Features
    • Levels: Three Or More
    • Stories: 2
    • Patio & porch: Patio, Covered, Porch
    Lot
    • Size: 8,276 Square Feet
    • Dimensions: 8416 SF
    Details
    • Parcel number: 183D E 00700 000
    • Special conditions: Standard
    • Other equipment: Irrigation System

    Construction

    Type & style
    • Home type: SingleFamily
    • Architectural style: Traditional
    • Property subtype: Single Family Residence, Residential
    Materials
    • Roof: Shingle
    Condition
    • New construction: No
    • Year built: 2022

    Utilities & green energy

    • Sewer: Public Sewer
    • Water: Public
    • Utilities for property: Water Available

    Community & HOA

    Community
    • Security: Security System, Smoke Detector(s)
    • Subdivision: Piperton Preserve
    HOA
    • Has HOA: Yes
    • Amenities included: Sidewalks
    • HOA fee: $650 annually
    Location
    • Region: Piperton

    Financial & listing details

    • Price per square foot: $183/sqft
    • Tax assessed value: $622,300
    • Annual tax amount: $2,089
    • Date on market: 5/7/2025

    Price history

    DateEventPrice
    4/8/2026Sold$585,000$183/sqft
    Source: RealTracs MLS as distributed by MLS GRID #3176476 Report a problem

    Public tax history

    YearProperty taxesTax assessment
    2025$2,079 -0.5%$155,575 +31%
    2024$2,089 +2.9%$118,750
    2023$2,030 +33.2%$118,750 +25.4%
    2022$1,524 $94,700
    Find assessor info on the county website

    Neighborhood: 38017

    Nearby schools

    GreatSchools rating
    Get pre-qualified for a loan
    At Zillow Home Loans, we can pre-qualify you in as little as 5 minutes with no impact to your credit score.

    An equal housing lender. NMLS #10287.

    Sell for more on Zillow
    Get a Zillow Showcase℠ listing at no additional cost and you could sell for .
    $585,200
    2% more
    +$11,704
    With Zillow Showcase(estimated)
    $596,904