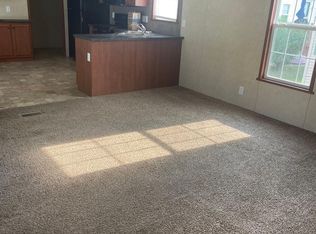
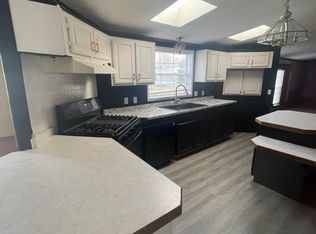
If you would like additional information about this home or would like to schedule a showing, please contact the listing Dealer/Broker directly. Here's an awesome opportunity to purchase an affordable home in truly move-in condition. This is a home-only sale in CHILDS LAKE ESTATES manufactured home community (MILFORD TWP., HURON VALLEY SCHOOLS, OAKLAND COUNTY). Community amenities include a CLUBHOUSE, LAKE PRIVILEGES, COMMUNITY PARK, PLAYGROUND, BBQ GRILLING, BEACH, FISHING PIER, OUTDOOR STORAGE, & PLANNED SOCIAL ACTIVITIES. Current monthly lot rent is $774 (plus water, sewer, trash). This is a 2002 Schult manufactured home measuring 28x48 (1344sf) (Serial #m307156ab, M #4828-46-2). KNOWN UPDATES include the ROOF (3yrs) and WATER HEATER (2yrs). EXTERIOR FEATURES include a CORNER LOT, VINYL SIDING, SHUTTERS, GUTTERS, 10X10 SHED, 3-4 CAR PARKING, 2 SETS OF EXTERIOR STEPS, CENTRAL AIR, & THERMOSTAT ACTIVATED HEAT TAPE. The front door enters the spacious LIVING ROOM which allows an open view into the KITCHEN & DINING ROOM. The KITCHEN is wide open and bright, with a large WALK-IN PANTRY and an ISLAND, allowing for extra storage space. All the appliances will stay - REFRIGERATOR, GAS RANGE, DISHWASHER, DISPOSAL. The DINING AREA will easily fit a large dining table. Current owner has a table AND a chest freezer in the Dining space. All 3 bedrooms sit at the same end of the home. The MASTER BEDROOM has a large WALK-IN CLOSET and its own PRIVATE BATHROOM. The MASTER BATHROOM has a GARDEN TUB, LINEN CABINET and a SEPARATE SHOWER. With a DUAL ENTRY from the Dining Room and Master Bathroom, is the LAUNDRY/MUD ROOM. There's a 2nd exit in the Laundry Room and the WASHER & GAS DRYER will stay for the new homeowner. The GUEST BATHROOM conveniently sits near the Living Room and Bedrooms and has VINYL FLOORING and a 1 PIECE TUB/SHOWER COMBO. Bedrooms 2 & 3 both have carpeted floors and large closets. This home is the perfect size for any living situation and is in great turn-key condition. Priced to Sell! Contact us today to schedule your private viewing. Cash or 3rd party financing is available with as little as 5% down with approved credit.
Sold for $44,900
$44,900
2155 N Sheeran Dr, Milford, MI 48381
3beds
--sqft
Manufactured Home
Built in 2002
-- sqft lot
$-- Zestimate®
$--/sqft
$-- Estimated rent
Home value
Not available
Estimated sales range
Not available
Not available
Zestimate® history
Owner options
List your home for rent
Find your next renter with Zillow Rental Manager. Plus, with online applications, you can quickly screen prospective tenants – for free.
Refinance and save
$240/mo
Est. payment
Refinancing to a lower rate could help reduce your monthly payments and save thousands over the life of the loan.
$240/mo
Est. payment
Explore your selling options
Work with a Zillow partner agent
Leverage their expertise and Zillow's premium Showcase listings to get your home seen by more buyers.
Get startedList with your own agent
Get your home in front of millions of buyers by listing it on Zillow.
Learn how to do itSell it yourself
Take full control of how buyers see your home on Zillow by listing For Sale by Owner (FSBO).
List your homeWhat's special
Corner lotThermostat activated heat tapeDining areaLarge walk-in pantryCentral air
Zillow last checked:
Listing updated:
Listed by:
Karen Dantes 248-880-5304,
Dantes Manufactured Homes, LLC
Bought with:
Karen Dantes
Dantes Manufactured Homes, LLC
Source: My State MLS,MLS#: 11604465
Facts & features
Interior
Bedrooms & bathrooms
- Bedrooms: 3
- Bathrooms: 2
- Full bathrooms: 2
Rooms
- Room types: Breakfast Room, En Suite, First Floor Bathroom, First Floor Master Bedroom, Kitchen, Laundry Room, Living Room, Master Bedroom, Walk-in Closet
Kitchen
- Features: Eat-in Kitchen, Laminate Counters
Basement
- Area: 0
Heating
- Natural Gas, Forced Air
Cooling
- Central
Appliances
- Included: Dishwasher, Disposal, Dryer, Refrigerator, Oven, Washer
Features
- Flooring: Carpet, Vinyl
- Has basement: No
- Has fireplace: No
Interior area
- Total structure area: 1,344
- Finished area above ground: 1,344
Property
Parking
- Parking features: Driveway
- Has uncovered spaces: Yes
Features
- Stories: 1
- Patio & porch: Patio
- Exterior features: Corner
Lot
- Features: Corner, Trees
Details
- Additional structures: Shed(s)
- Parcel number: CLE2155NSD
- On leased land: Yes
- Lease amount: $774
Construction
Type & style
- Home type: MobileManufactured
- Property subtype: Manufactured Home
Materials
- Vinyl Siding
- Roof: Asphalt
Condition
- New construction: No
- Year built: 2002
Utilities & green energy
- Electric: Amps(0)
- Sewer: Municipal
- Water: Community
- Utilities for property: Naturl Gas Available
Community & HOA
Community
- Features: Clubhouse
HOA
- Has HOA: No
- Amenities included: Clubhouse
Location
- Region: Milford
Financial & listing details
- Date on market: 7/23/2026
- Date available: 11/06/2025
- Listing agreement: Exclusive
Price history
| Date | Event | Price |
|---|---|---|
| 7/7/2026 | Sold | $44,900 |
Source: My State MLS #11604465 Report a problem | ||
| 5/6/2026 | Listing removed | $44,900 |
Source: My State MLS #11604465 Report a problem | ||
| 2/9/2026 | Listed for sale | $44,900 |
Source: My State MLS #11604465 Report a problem | ||
| 12/30/2025 | Contingent | $44,900 |
Source: My State MLS #11604465 Report a problem | ||
| 11/11/2025 | Listed for sale | $44,900 |
Source: My State MLS #11604465 Report a problem | ||
Public tax history
Tax history is unavailable.
Neighborhood: 48381
Nearby homes
- $---- bd-- ba-- sqft2103 N Sheeran Dr, Milford, MI 48381Off Market
- $---- bd-- ba-- sqft2154 N Sheeran Dr, Milford, MI 48381Off Market
- $207,0003 bd2 ba1.2k sqft2226 S Sheeran Dr, Milford, MI 48381Off Market
- $297,0003 bd2 ba1.8k sqft4173 Rob Ct, Milford, MI 48381Off Market
- $129,8003 bd2 ba728 sqft2095 N Sheeran Dr, Milford, MI 48381Off Market
- $245,4003 bd2 ba1.4k sqft2202 S Sheeran Dr, Milford, MI 48381Off Market
- $---- bd-- ba-- sqft2157 N Sheeran Dr, Milford, MI 48381Off Market
- $---- bd-- ba-- sqft2269 S Sheeran Dr, Milford, MI 48381Off Market
Nearby schools
GreatSchools rating
- 7/10Johnson Elementary SchoolGrades: K-5Distance: 3.8 mi
- 8/10Muir Middle SchoolGrades: 5-8Distance: 4.4 mi
- 8/10Milford High SchoolGrades: 7-12Distance: 6.3 mi
Schools provided by the listing agent
- District: Huron Valley Schools
Source: My State MLS. This data may not be complete. We recommend contacting the local school district to confirm school assignments for this home.
- Michigan
- Oakland County
- Milford
- 48381
- 2155 N Sheeran Dr
Nearby cities
Nearby zip codes
Other Milford Topics
